Atelier NovAlp — Project
Le Belvédère des Alpes
Nestled on the heights of Aix, this 270 m² villa overlooks Lac du Bourget and the Bauges. The full renovation transforms a 1990s residence into a contemporary ensemble open to the landscape. Roofs, external joinery, internal thermal insulation, redistribution of volumes, bespoke kitchen, marble and glass shower room: every element was rethought to combine energy performance with aesthetic standards. Atelier NovAlp provided full project management, from sketch to completion.
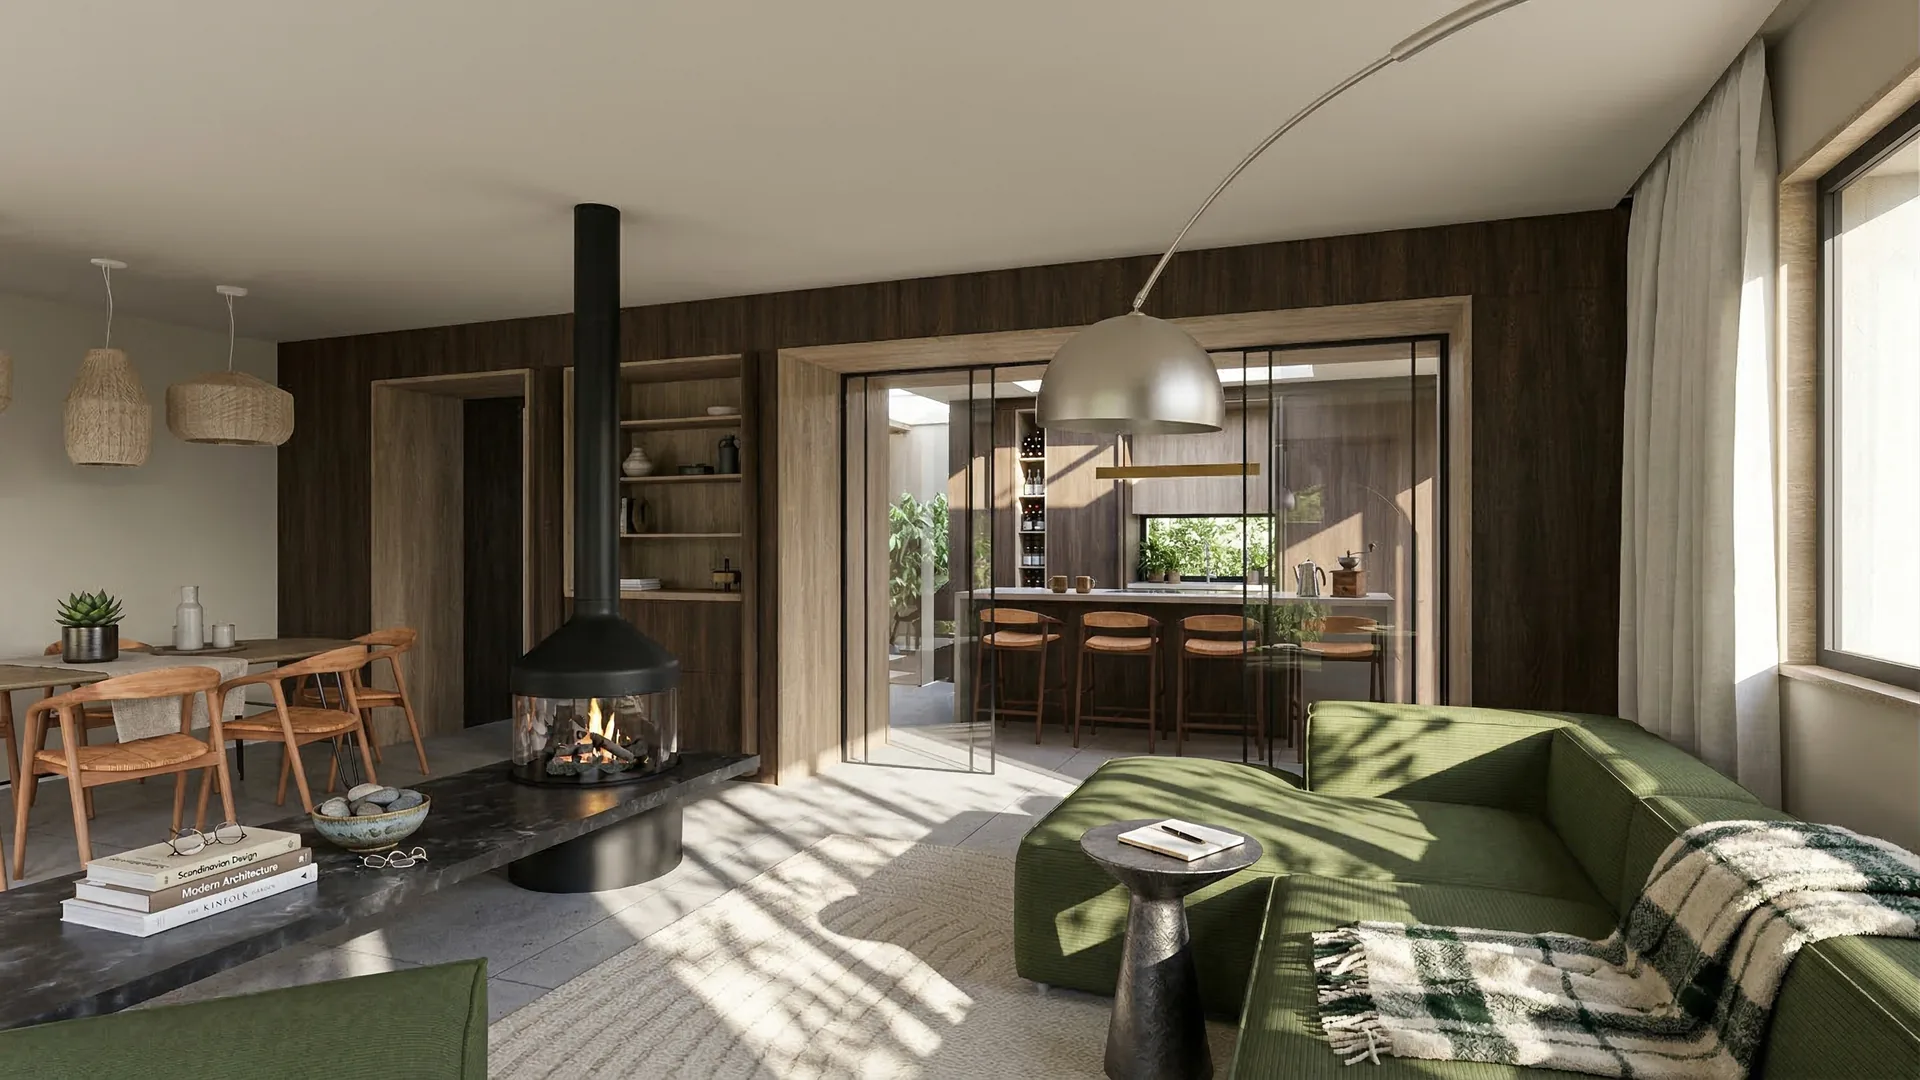
The clean lines are served by a radical choice of materials: natural stone as a continuous floor, vertical timber cladding on the gables, aluminium windows with slimmed-down profiles to make the frames disappear. Ribbon windows frame the lake view; a home automation system controls blinds, lighting and temperature from every room. The works, carried out over 14 months under access constraints (narrow road, steep slope), involved nine trades coordinated on a tight schedule. A flagship project for our expertise in prestige renovation in Savoie.
This high-end renovation in Aix-les-Bains embodies Atelier NovAlp's expertise in transforming existing residences. The owner wanted to completely modernise a 1990s villa without changing its footprint, while achieving a level of finish close to new. Internal thermal insulation, combined with replacement windows and a complete overhaul of the roof, significantly improves the building's energy performance. As project manager in Aix-les-Bains, we managed nine trades on a site made complex by limited access and the slope of the land. Every detail — from the natural stone floor to the integrated home automation — was selected to combine contemporary aesthetics with lasting comfort. This full renovation project in Savoie reflects our commitment to transforming existing buildings with the same high standards as a new build.