Atelier NovAlp — Project
Villa Cortex
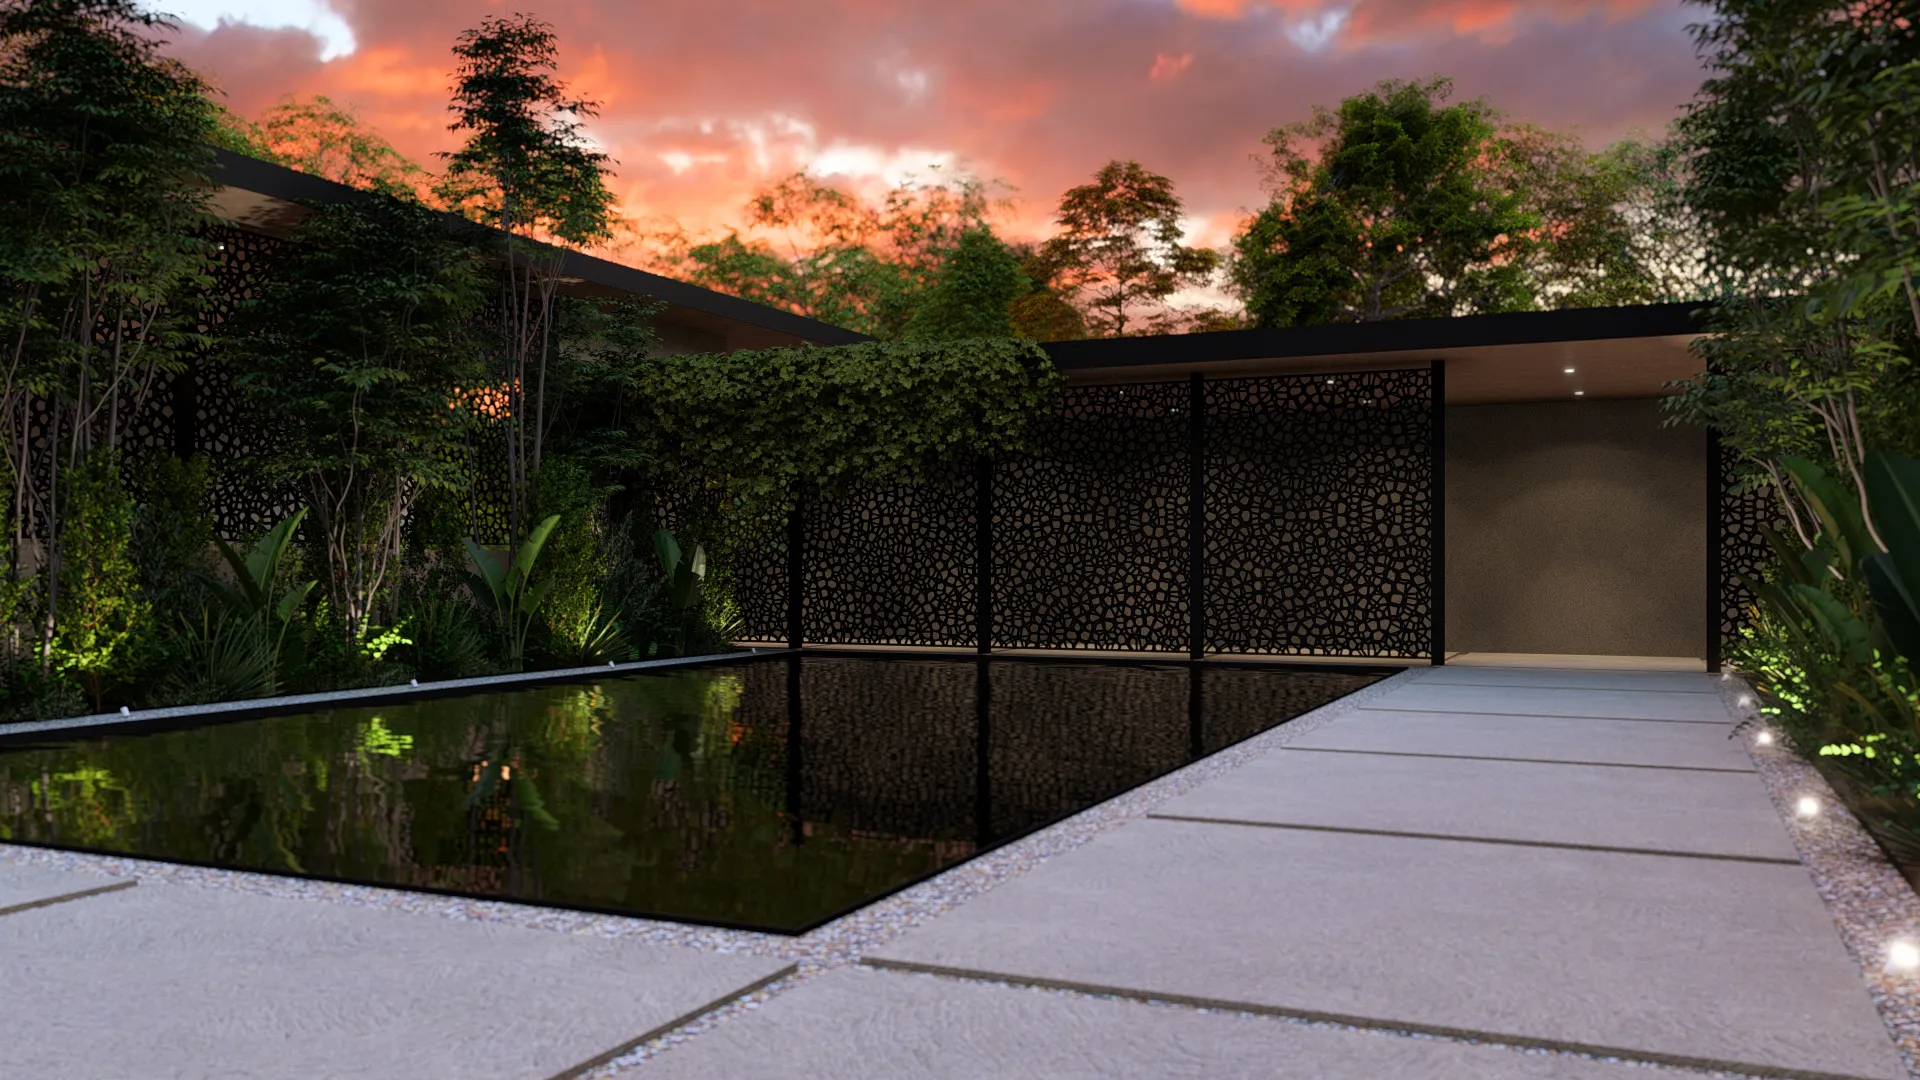
Creating privacy without closing off the space. A contemporary plasma-cut steel mashrabiya wraps this extension in a second skin.
The metal lattice, designed and cut in the workshop, modulates the light as the hours pass — shifting shadows in the morning, sculptural backlighting at the end of the day. The concrete, raw and massive, anchors the volume to the ground with an assertive mineral presence. A garden of pebbles and planting composes a landscape reflected in the pool, doubling the perspectives and blurring the boundary between built and natural. Each movement through the spaces reveals a new framing of the Ardèche landscape — the architecture is experienced as a sensory journey, never as a fixed plan. All-trades works: painting, electrics, plumbing fixtures, insulation and joinery. Five months on site in Tournon-sur-Rhône to give shape to an unusual visual and spatial experience.
This villa extension in Tournon-sur-Rhône, in the Ardèche, reflects the owner's wish to enlarge their living space while asserting a strong architectural identity. The plasma-cut steel mashrabiya is the centrepiece of the project: it protects the occupants' privacy without ever blocking natural light, and creates a play of shadows that changes throughout the day. Atelier NovAlp coordinated the metalworkers, masons and landscapers to bring construction and landscaping together into a coherent whole. The pool and mineral garden complete the extension by extending the living space outdoors. As project manager, we handled the submission of the prior declaration (déclaration préalable), the tendering of the works and site supervision through to the completion of this singular project.