Atelier NovAlp — Project
Casa Duo
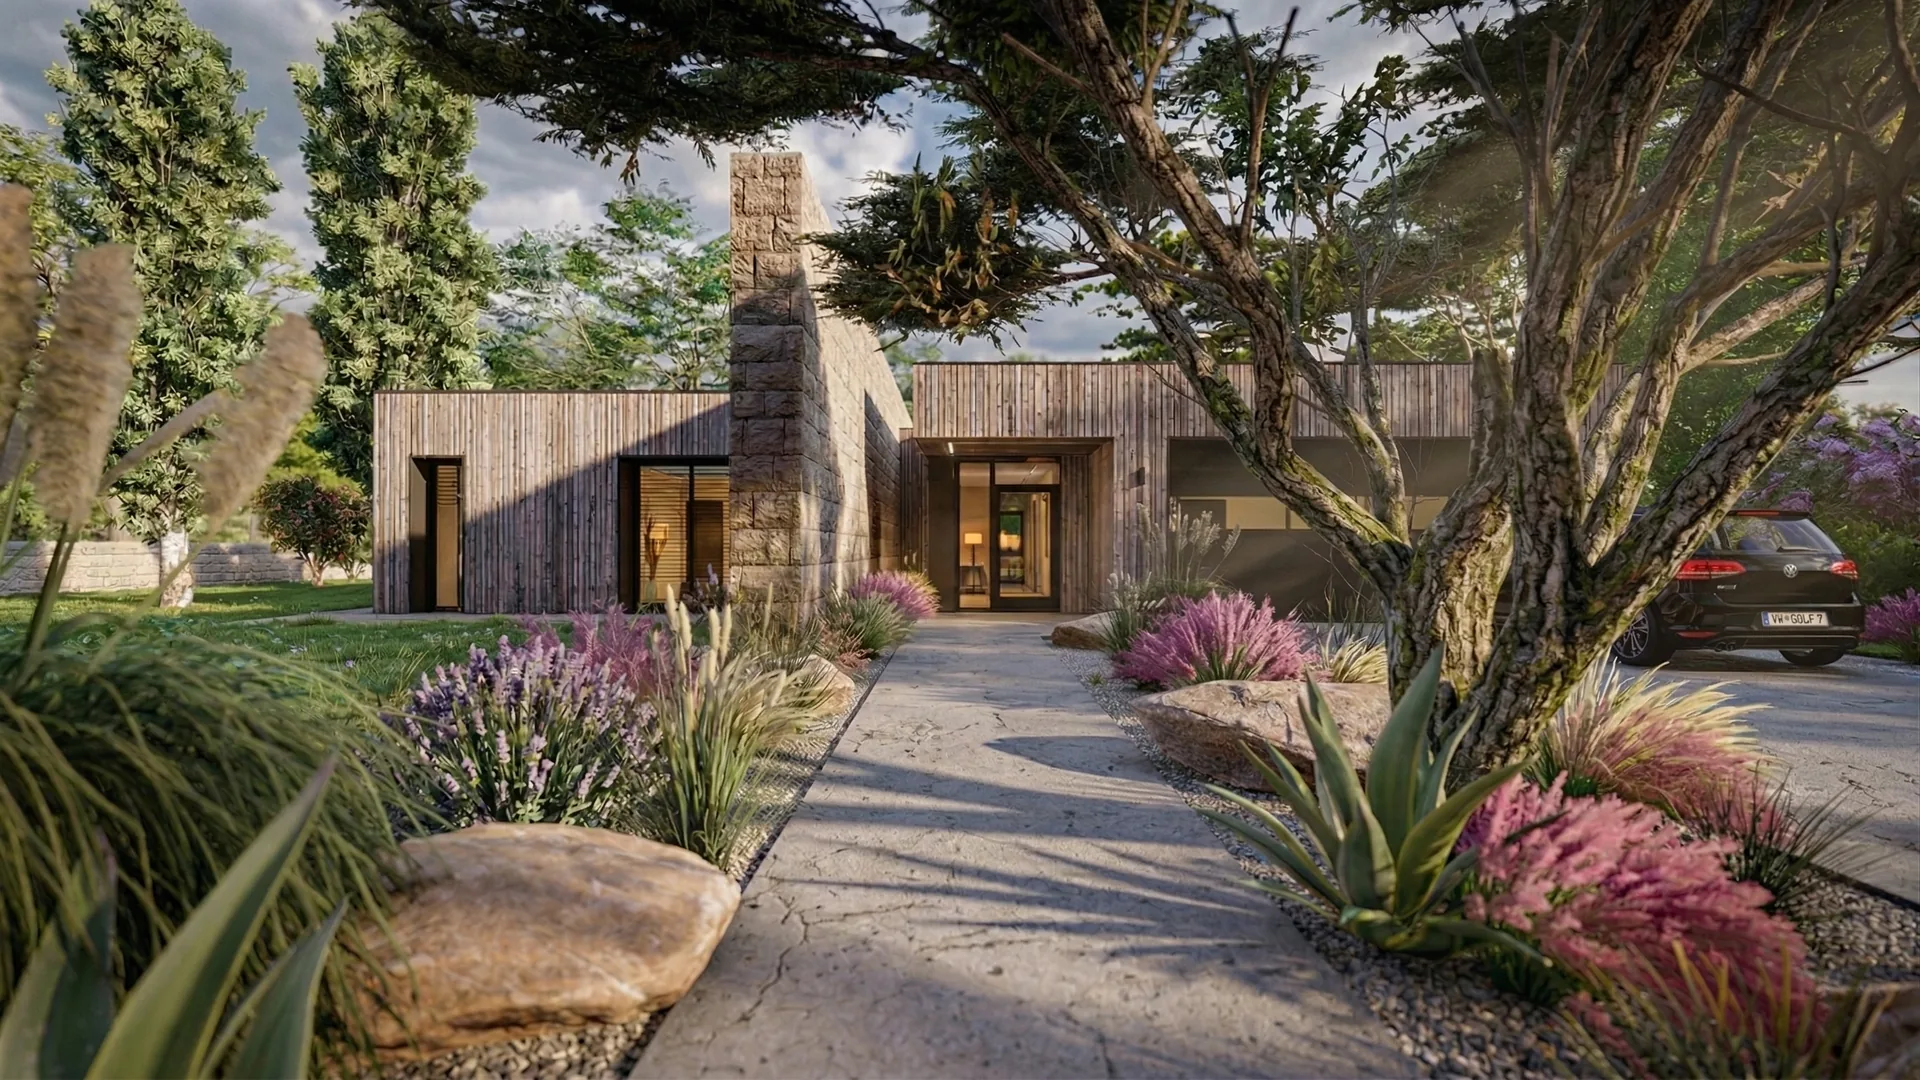
Two volumes, two lives. One houses the dual-aspect living spaces, the other protects the privacy of the sleeping area.
The concept rests on this deliberate duality — separating day from night in two distinct buildings, connected yet independent. The first, open and bathed in light, brings together the living rooms. The second, more hushed, preserves rest. Single-wall insulating brick forms the structural envelope, chosen for its high thermal and acoustic performance. Timber cladding wraps the façades in natural warmth and sets up a frank dialogue with the stone, which asserts a sculptural presence at the project's anchor points. Slim, slender aluminium windows frame views of the Drôme landscape without ever interrupting it. The architecture finds its balance in this simple, contemporary interplay between raw materials and controlled spaces. All-trades works: painting, kitchen, electrics, plumbing, insulation and joinery. Nine months on site in Chatuzange.
This detached house built in Chatuzange, in the Drôme, demonstrates Atelier NovAlp's ability to work beyond Savoie on demanding architectural projects. The client wanted a 150 m² contemporary home that clearly separates day and night spaces, while retaining a unified appearance from the outside. The use of single-wall insulating brick guarantees high thermal performance without added lining, while the timber cladding and natural stone anchor the building in the rolling landscape of the Drôme des Collines. Atelier NovAlp provided full project management, from the building permit application to the handover of the works, drawing on qualified local trades. This project illustrates our general contracting approach: a single point of contact, a commitment on price and timescale, and architecture designed to last.