Atelier NovAlp — Project
NP395C
A total strip-out to redistribute three levels and reconnect the house with its plot via a raised terrace.
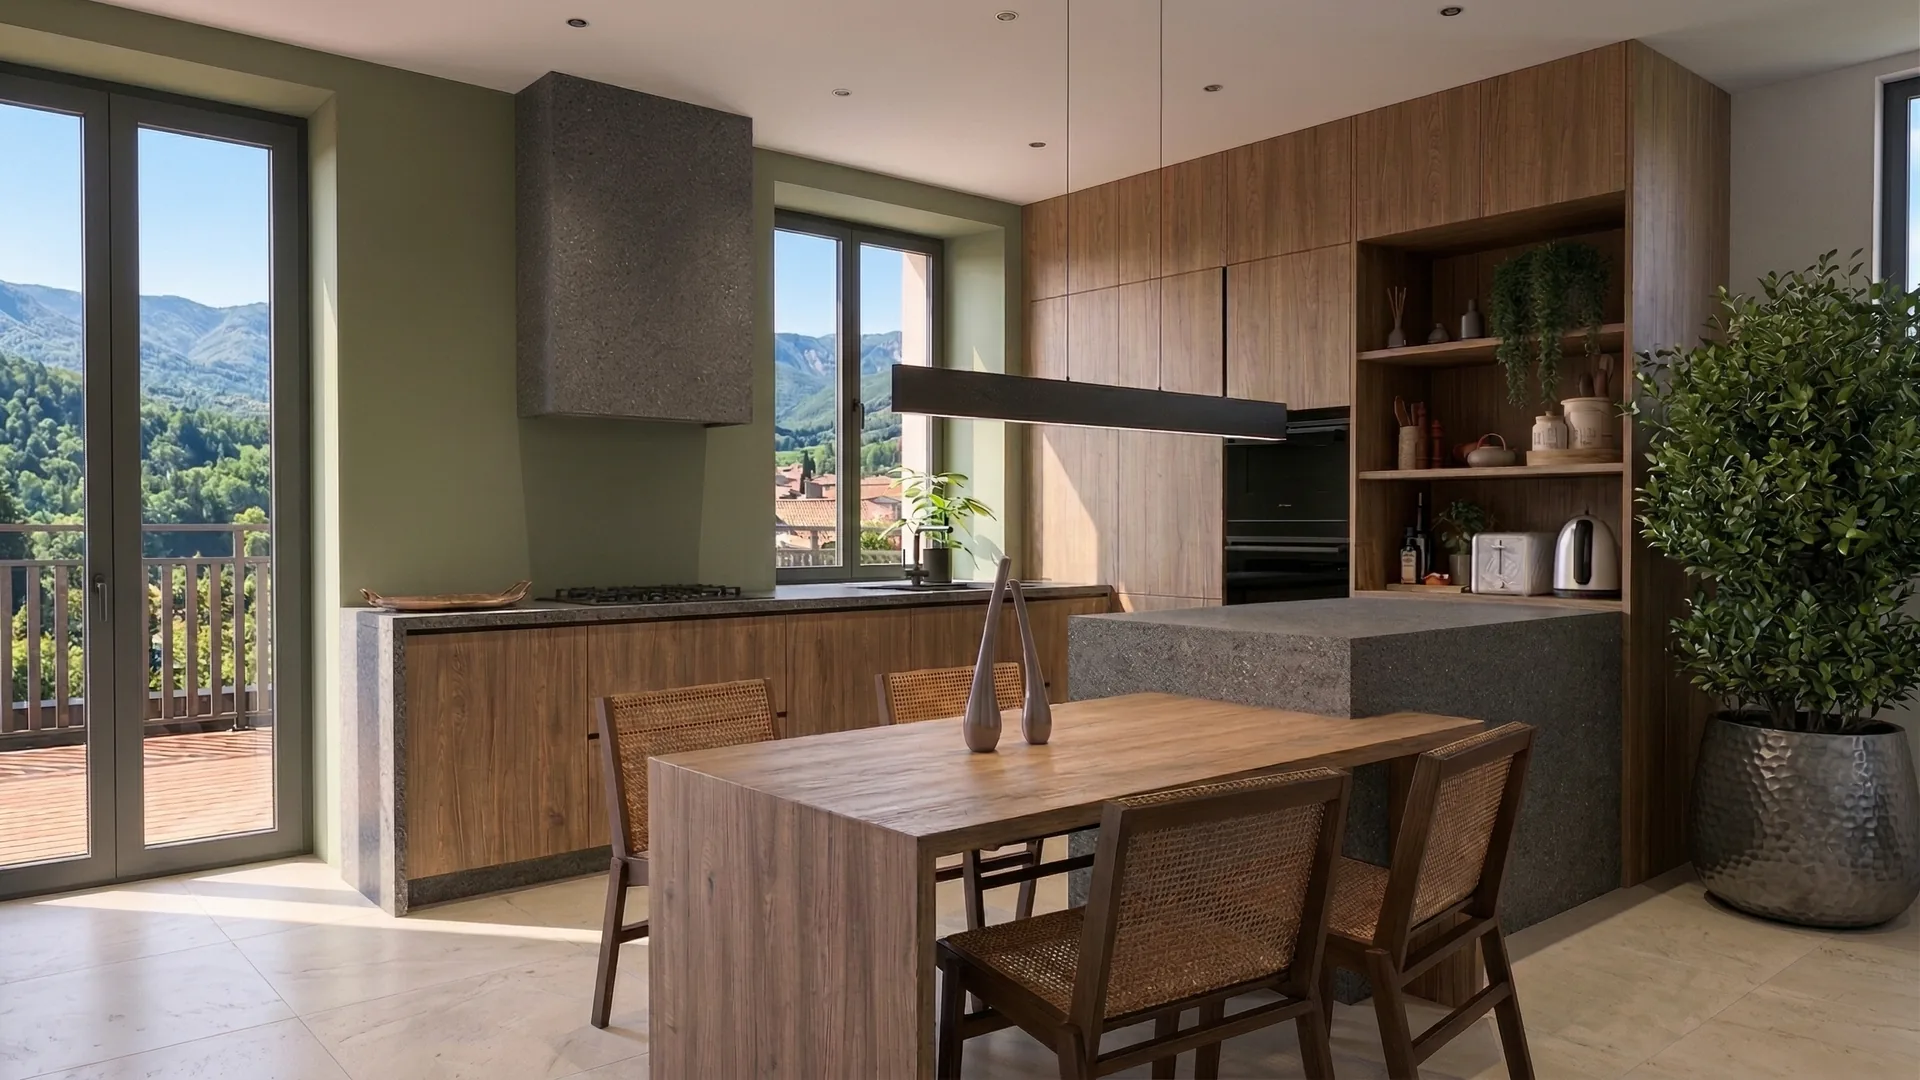
The interior is completely stripped out to redistribute the spaces over three levels: a semi-basement, living rooms raised on the ground floor, bedrooms upstairs. The roof is entirely redone — tiles, breathable membrane, high-performance insulation — and the existing structure retained as a support. A carefully levelled screed receives stone-effect tiles that unify the volumes at floor level. The bespoke kitchen fits precisely into the new layout. The project's bold move: a timber terrace built at exactly the level of the living rooms, creating a clear continuity between inside and outside. PLU constraints at the property boundary and party-wall rules were incorporated from the design phase. All-trades works: painting, electrics, plumbing, insulation and joinery. Five months on site in Chambéry.
This full renovation in Chambéry illustrates Atelier NovAlp's work on existing detached houses in Savoie. The total strip-out of the interior made it possible to completely rethink the layout of the 130 m² over three levels, optimising each space to the owner's needs. The roof overhaul — tiles, breathable membrane and insulation — improves the building's overall energy performance, a central issue for older homes around Chambéry. As project manager in Chambéry, we handled the regulatory constraints relating to property boundaries and party walls from the study phase. The timber terrace, aligned at exactly the level of the living rooms, is the project's strong architectural gesture, creating a smooth transition between inside and the garden. A renovation carried out as general contractor, from design to completion.