Atelier NovAlp — Project
BP82C
60 m² in central Chambéry, under the eye of the ABF heritage architects. Total strip-out and reinvention of an apartment that goes from one to two bedrooms.
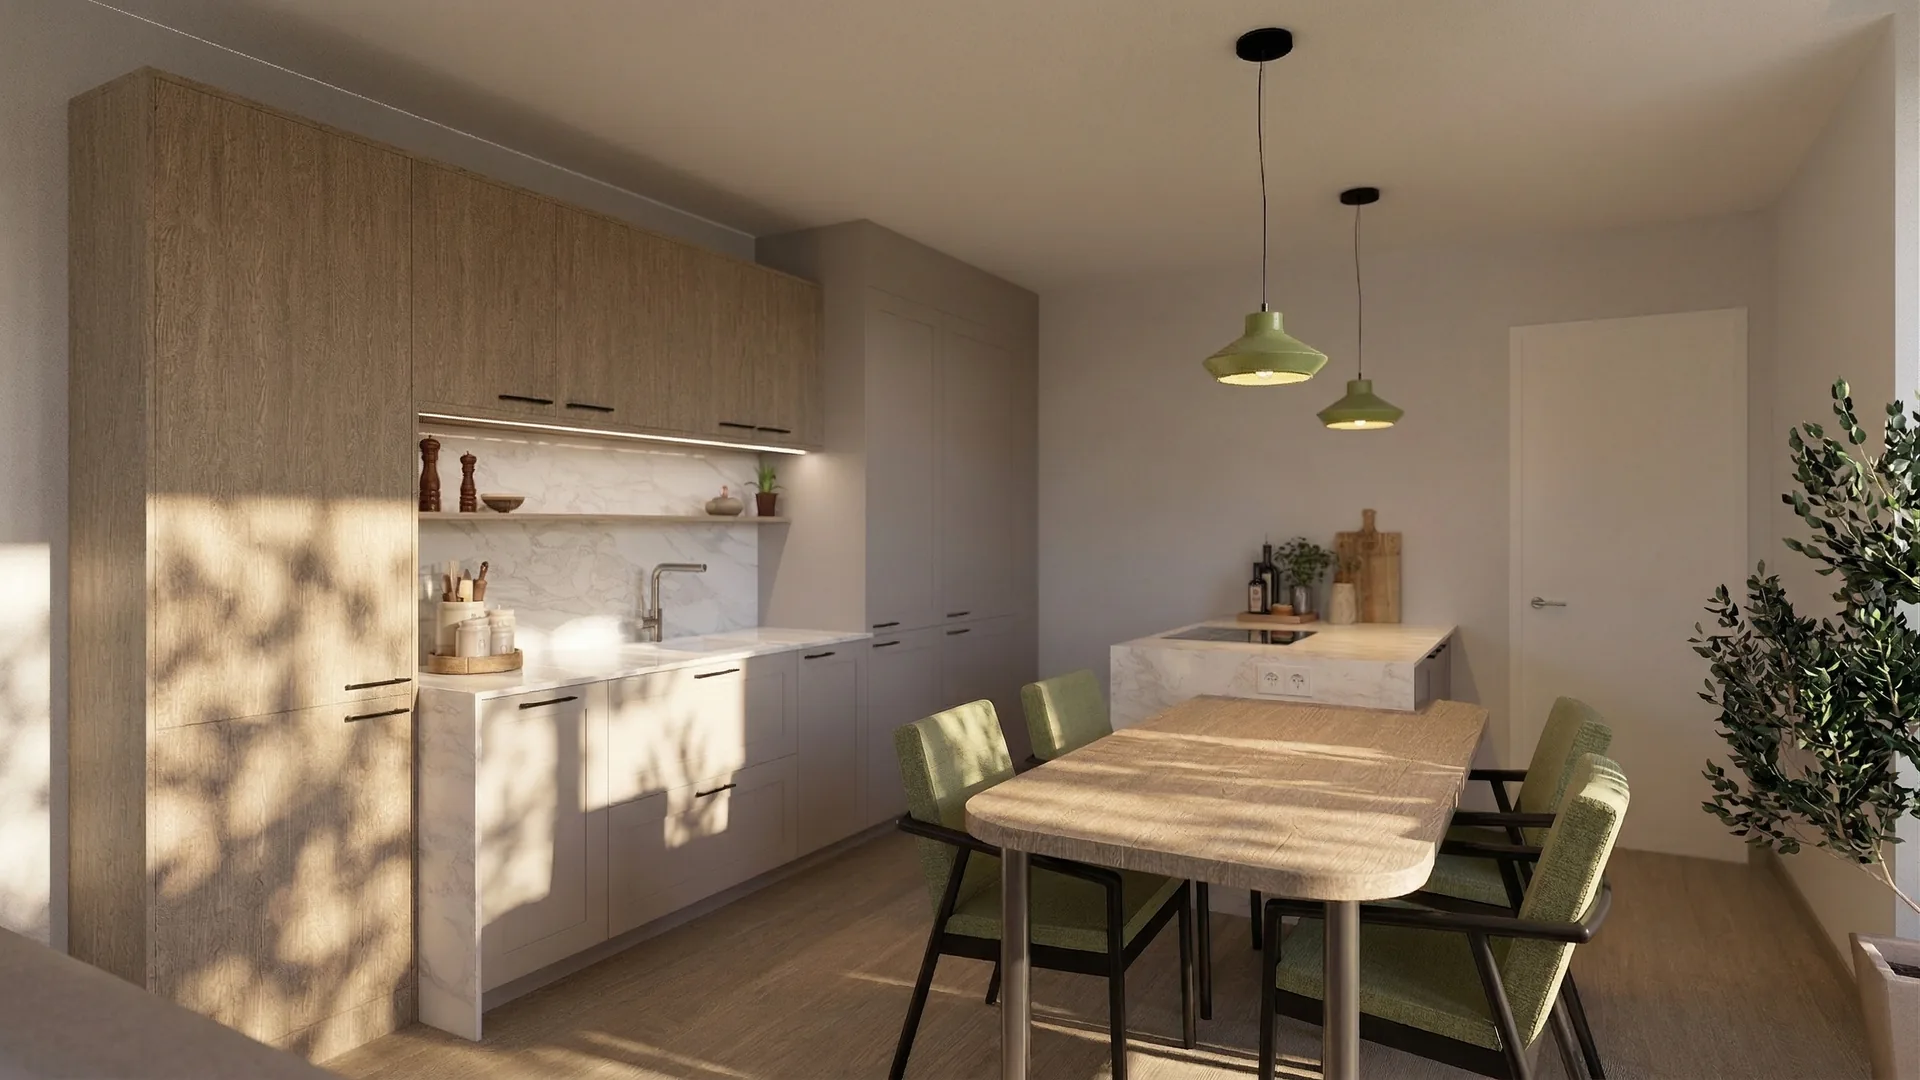
The project unfolds under a twofold constraint: the opinion of the ABF heritage architects (Architectes des Bâtiments de France) and the rules of the co-ownership. The total demolition of the original layout unlocks the potential of every square metre — an extra bedroom is created where there was only one. The internal insulation is completely redone, and the wood-effect PVC windows are fitted in keeping with the look of the apartment building. Timber parquet warms the floors and unifies the spaces. The plumbing is renewed from end to end — bathroom and WC. One detail reveals the ingenuity of the plan: access to the bathroom is concealed behind a kitchen cupboard, freeing up space to the nearest centimetre. Every choice of material and layout serves the same goal — flow and calm in a compact home. All-trades works: painting, electrics, plumbing, insulation and joinery. Four months on site.
This renovation project in central Chambéry illustrates Atelier NovAlp's expertise in transforming old apartments into modern, functional homes. Working in a protected area, under the oversight of the Architectes des Bâtiments de France, requires in-depth knowledge of the heritage constraints specific to Chambéry's historic centre. As project manager in Savoie, we coordinated all the trades to meet the timescale and budget agreed with the owner. The energy renovation — high-performance insulation, thermally broken windows — significantly reduces the home's consumption while preserving the character of the building. This kind of complete intervention, from design to handover of the works, is at the heart of our work as a general contractor in Chambéry and throughout Savoie.