Atelier NovAlp — Project
Le Clos du Revard
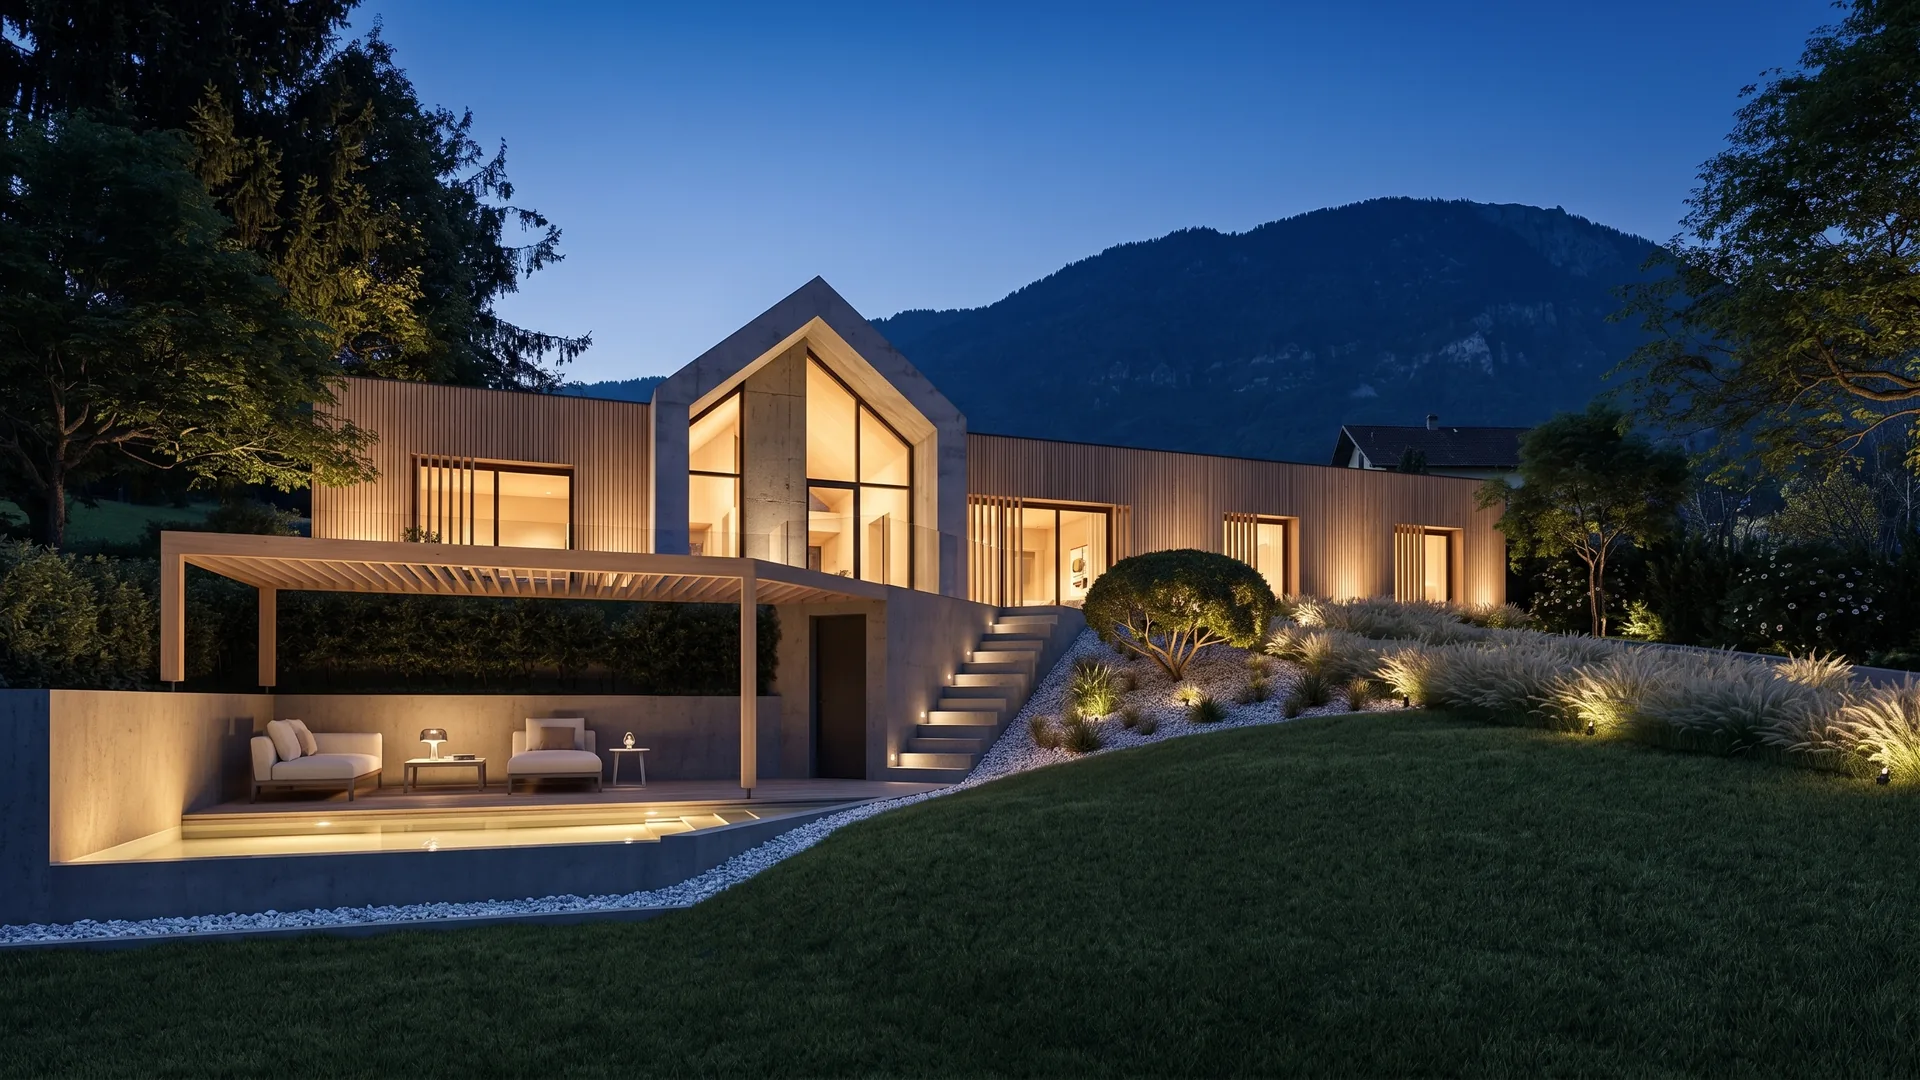
A villa set on the heights of Pugny-Chatenod, combining cast-in-place concrete and timber cladding, designed for living indoors and outdoors alike.
The cast-in-place concrete structure is anchored into the slope and follows the natural contours of the land. Travertine floors and solid parquet create a warm, durable materiality, a counterpoint to the taut lines of the envelope. Generously sized aluminium windows frame a triple panorama — the Aix-les-Bains basin, Lac du Bourget, the Dent du Chat. The programme unfolds around a twofold outdoor life: an east terrace for the morning sun facing the Revard, a west terrace with a pool overlooking the lake. An electricity pole had to be moved before works began to free up the siting. The timber cladding, on the roof terrace level, lightens the silhouette of the house seen from the road. The kitchen was custom-designed to extend indoor life out onto the terraces. All-trades works: painting, electrics, plumbing, insulation and joinery. Twelve months on site in Pugny-Chatenod.
Pugny-Chatenod, on the heights above Aix-les-Bains, offers remarkable panoramas over Lac du Bourget and the Bauges massif. This 150 m² villa was designed to make the most of every orientation: sunrise on the Revard side, sunset on the lake side. Atelier NovAlp, project manager in Savoie, supported the owners from the initial sketch to turnkey completion, incorporating from the design phase the relocation of an electricity pole and the access constraints linked to the slope. Travertine and solid parquet bring a noble materiality to the interiors, while the cast-in-place concrete guarantees a lasting structure in the face of mid-mountain climatic conditions. The pool, integrated into the west terrace, extends outdoor life facing the lake. This project reflects our all-round approach as a general contractor in Aix-les-Bains: architectural design, technical coordination and on-time delivery.