Atelier NovAlp — Project
T2BL
A sloping plot that complicates access, a steel footbridge that solves it. 120 m² reorganised for easy everyday circulation.
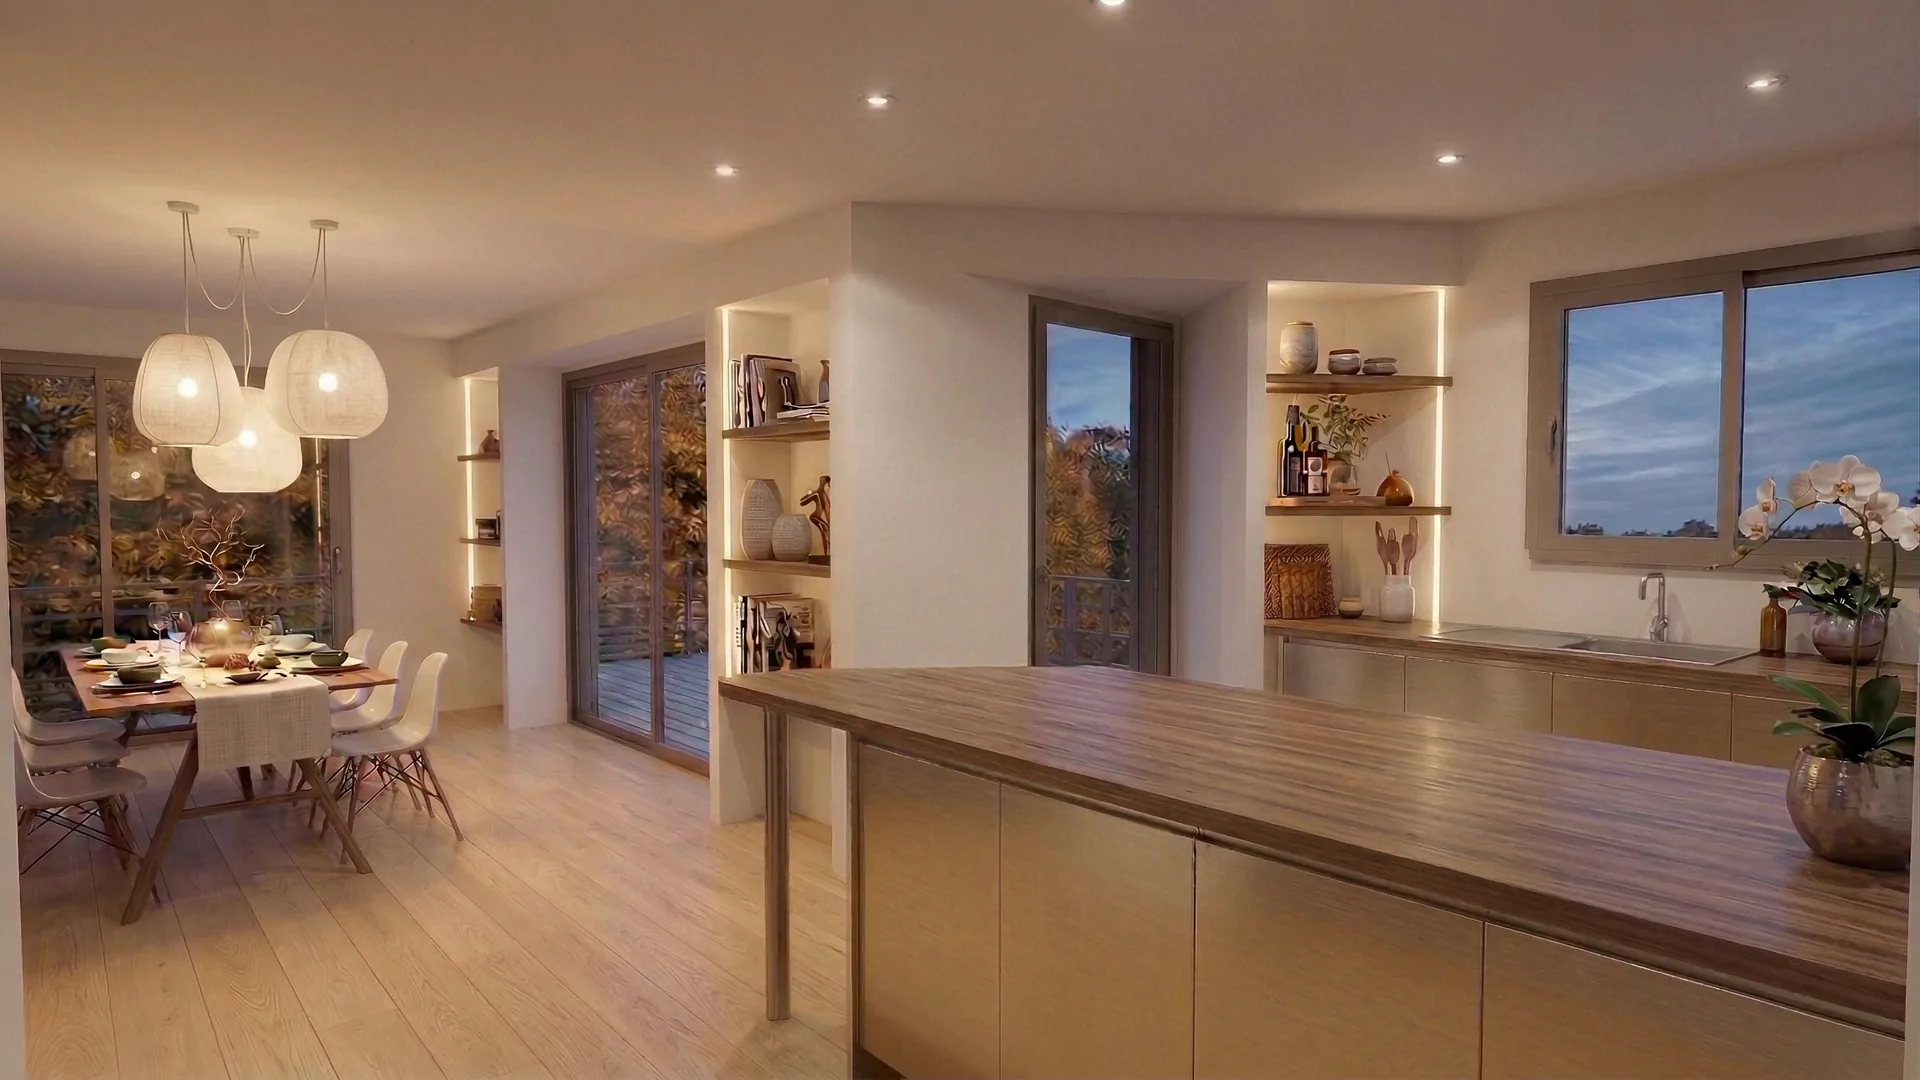
The land lays down the law — its slope makes access to the house difficult. The answer is a steel footbridge that resolves outdoor circulation while making a clear structural statement. Inside, the arrangement of rooms is completely rethought so that each space flows naturally into the next, without breaks or needless corridors. The thermal insulation is completely redone and the PVC windows replaced for energy performance in line with current requirements. The kitchen is redone and the plumbing fixtures completely renewed. In Le Bourget-du-Lac, this renovation turns a house constrained by its topography into a place where you move around with ease — inside and out. All-trades works: painting, electrics, plumbing, insulation and joinery. Six months on site.
Le Bourget-du-Lac, a neighbouring town of Aix-les-Bains in Savoie, has terrain that is often challenging for existing homes. This 120 m² renovation transformed a hard-to-access house into a comfortable home that flows easily. The steel footbridge, a major structural and architectural element, solves the circulation problem on a sloping plot while asserting a contemporary style that reads clearly from the street. The completely renewed thermal insulation and new PVC windows deliver energy performance in line with current standards, reducing heating consumption in a demanding Savoie climate. Atelier NovAlp, project manager in Savoie, managed this six-month build, coordinating the metalworker, mason, plumber, electrician and joiner. This renovation project in Le Bourget-du-Lac demonstrates our ability to find inventive architectural solutions to the topographical constraints of the area.