Atelier NovAlp — Project
Chalet d'Arelia
A four-storey Savoie farmhouse transformed into a prestige chalet for the Megève rental market. A 540 m² programme, 18 months on site.
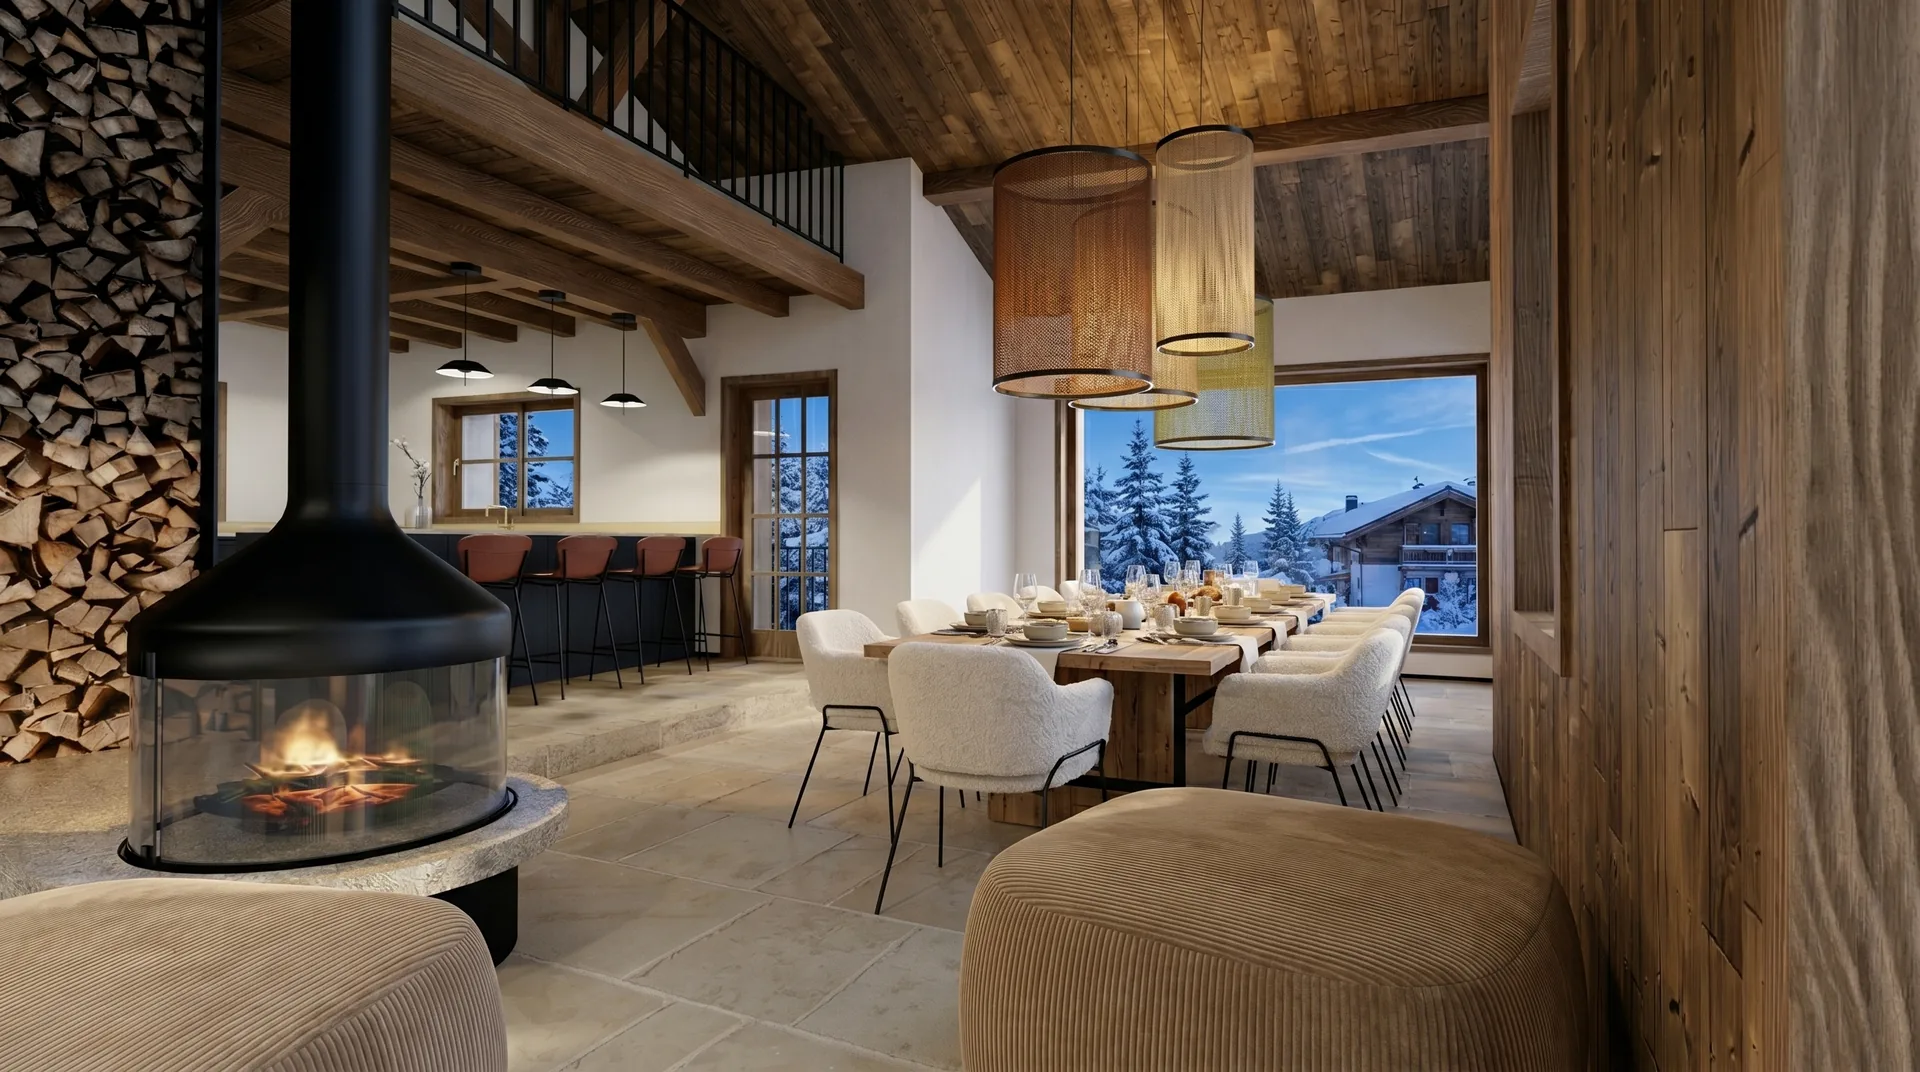
Lime render restores the original walls, while charred-effect timber cladding dresses the interiors with a deep, distinctive patina. A suspended Focus fireplace, natural stone and interplay of mirrors create a distinct atmosphere on each level. Below ground, the project becomes troglodytic: an indoor pool dug into the rock, hammam, jacuzzi. A vaulted cellar houses a cinema, bar and billiards room — a complete evening entertainment programme beneath the original vaults. Three suites with bunk rooms occupy the upper floors, complemented by a bike and ski room and a gym. The works, carried out under the constraints of the ABF heritage architects (Architectes des Bâtiments de France), required the look of the old agricultural building to be preserved while completely reorganising circulation — new staircases to serve the four levels, adjusted heights, respect for the existing volumes. All-trades works: painting, electrics, plumbing, insulation and joinery.
The luxury renovation of Chalet d'Arelia in Flumet, on the doorstep of Megève in Savoie, is the most ambitious project in Atelier NovAlp's portfolio. Transforming a 540 m² Savoie farmhouse into a prestige chalet for high-end rentals demanded constant technical mastery and heritage sensitivity. The constraints of the Architectes des Bâtiments de France required the traditional exterior envelope to be preserved while creating a contemporary, luxurious interior. The programme includes an indoor pool, hammam, jacuzzi, private cinema and gym — facilities that required substantial structural strengthening in the rocky basement levels. As project manager in Savoie and Haute-Savoie, we coordinated eighteen months of works, with quality control meeting the standards of the prestige rental market in the resort of Megève.