Atelier NovAlp — Project
L14T
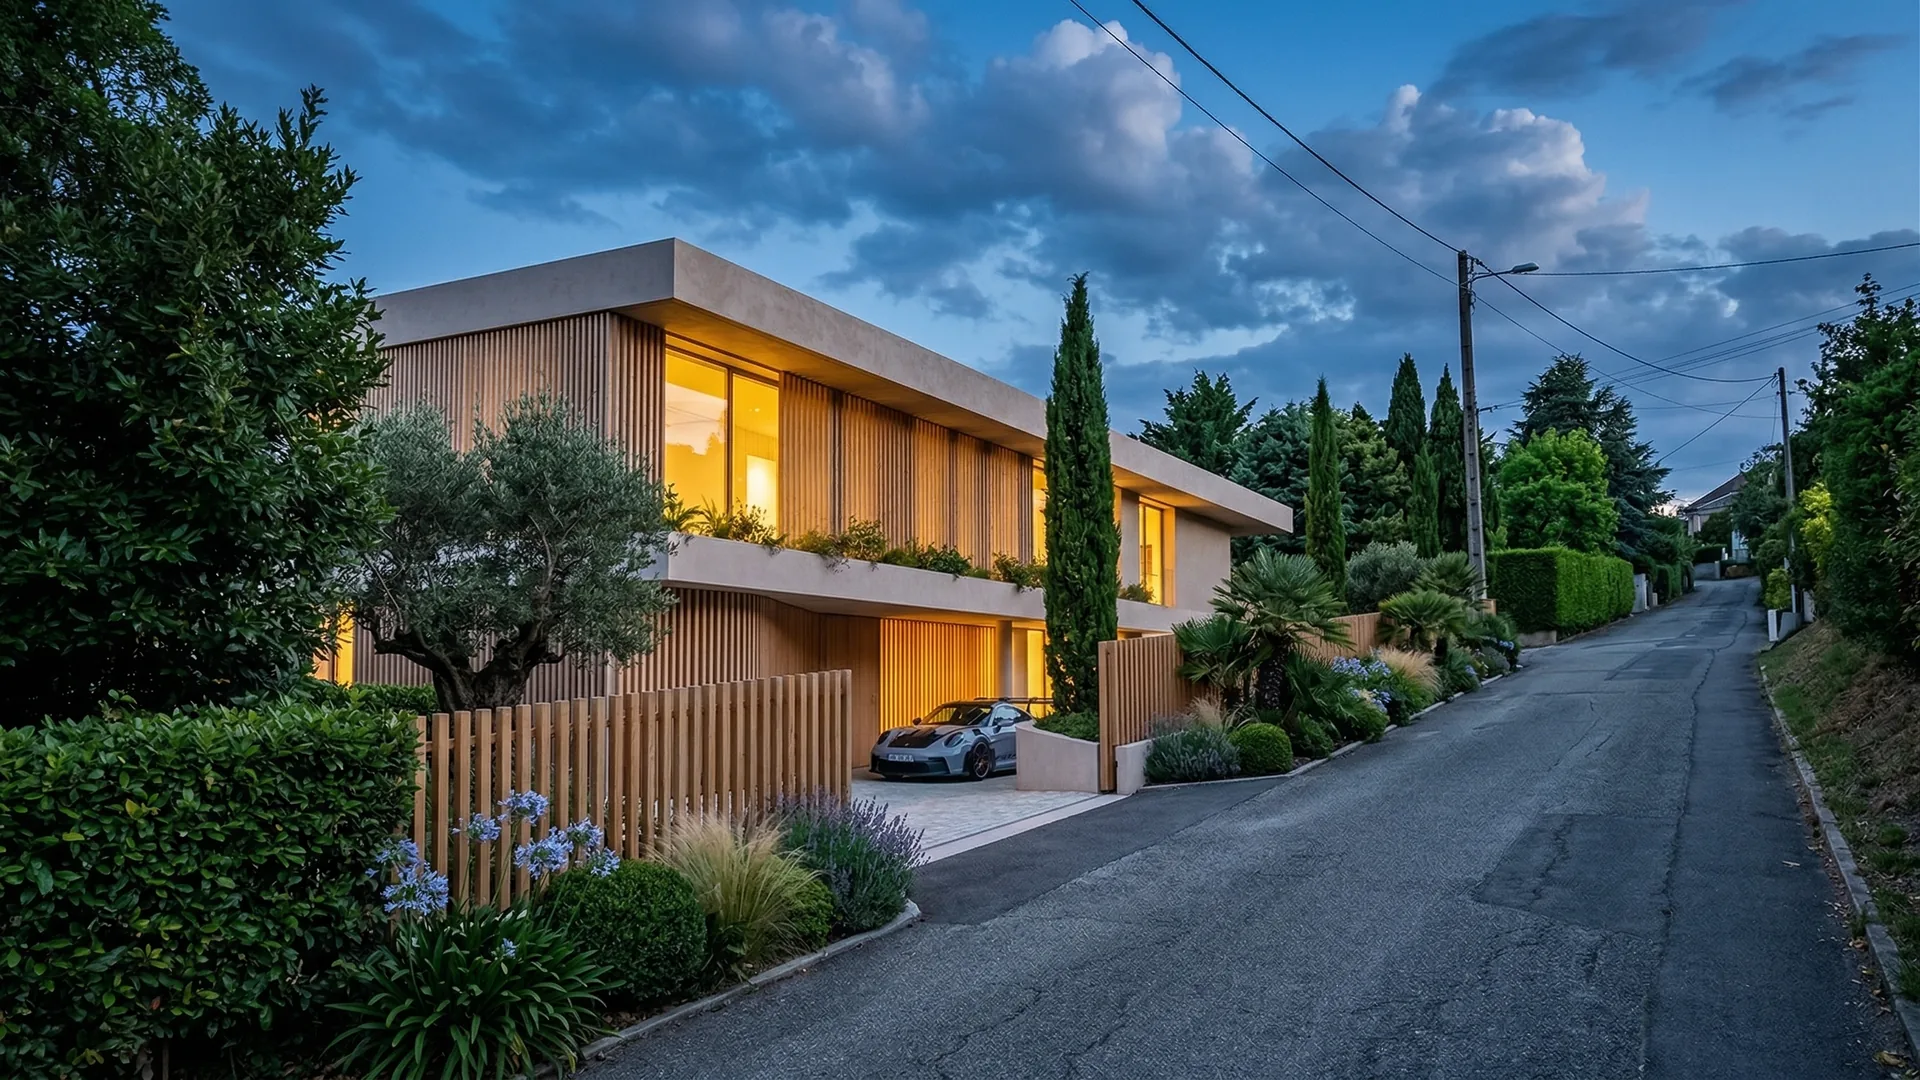
A 320 m² brief on a narrow, very steep plot. Lac du Bourget becomes the garden — a panorama that needs no maintenance.
The challenge is first and foremost topographical. Cast-in-place concrete forms the main structure — each level steps down to follow the land and capture the light differently depending on the time of day and the season. Timber battens and aluminium provide the finish, bringing lightness and precision to the façades. The architecture refuses any visual enclosure: from every room, the eye plunges towards Lac du Bourget unobstructed. Privacy is created through the interplay of volumes, setbacks and split levels — never by closing off. The brief, large and ambitious for a plot of this size, called for a design in which every square metre is justified and optimised, without cramping or compromising on volumes. All-trades works: painting, kitchen, electrics, plumbing, insulation and joinery. Fifteen months on site in Tresserve.
Tresserve, a sought-after residential town on the shores of Lac du Bourget, offers an exceptional setting for high-end contemporary villas. The narrow, steeply sloping plot required an in-depth geotechnical study and a foundation system adapted to ground movement. Atelier NovAlp, project manager in Savoie, designed a 320 m² programme spread over several stepped levels, using the slope as an architectural asset rather than a constraint. The cast-in-place concrete, poured on site by specialist teams from the region, gives the structure a strength and watertightness suited to the context. Fifteen months of works were needed to complete this ambitious new build, coordinated as general contractor with weekly site supervision and rigorous budget management.