Atelier NovAlp — Project
Les Tourelles
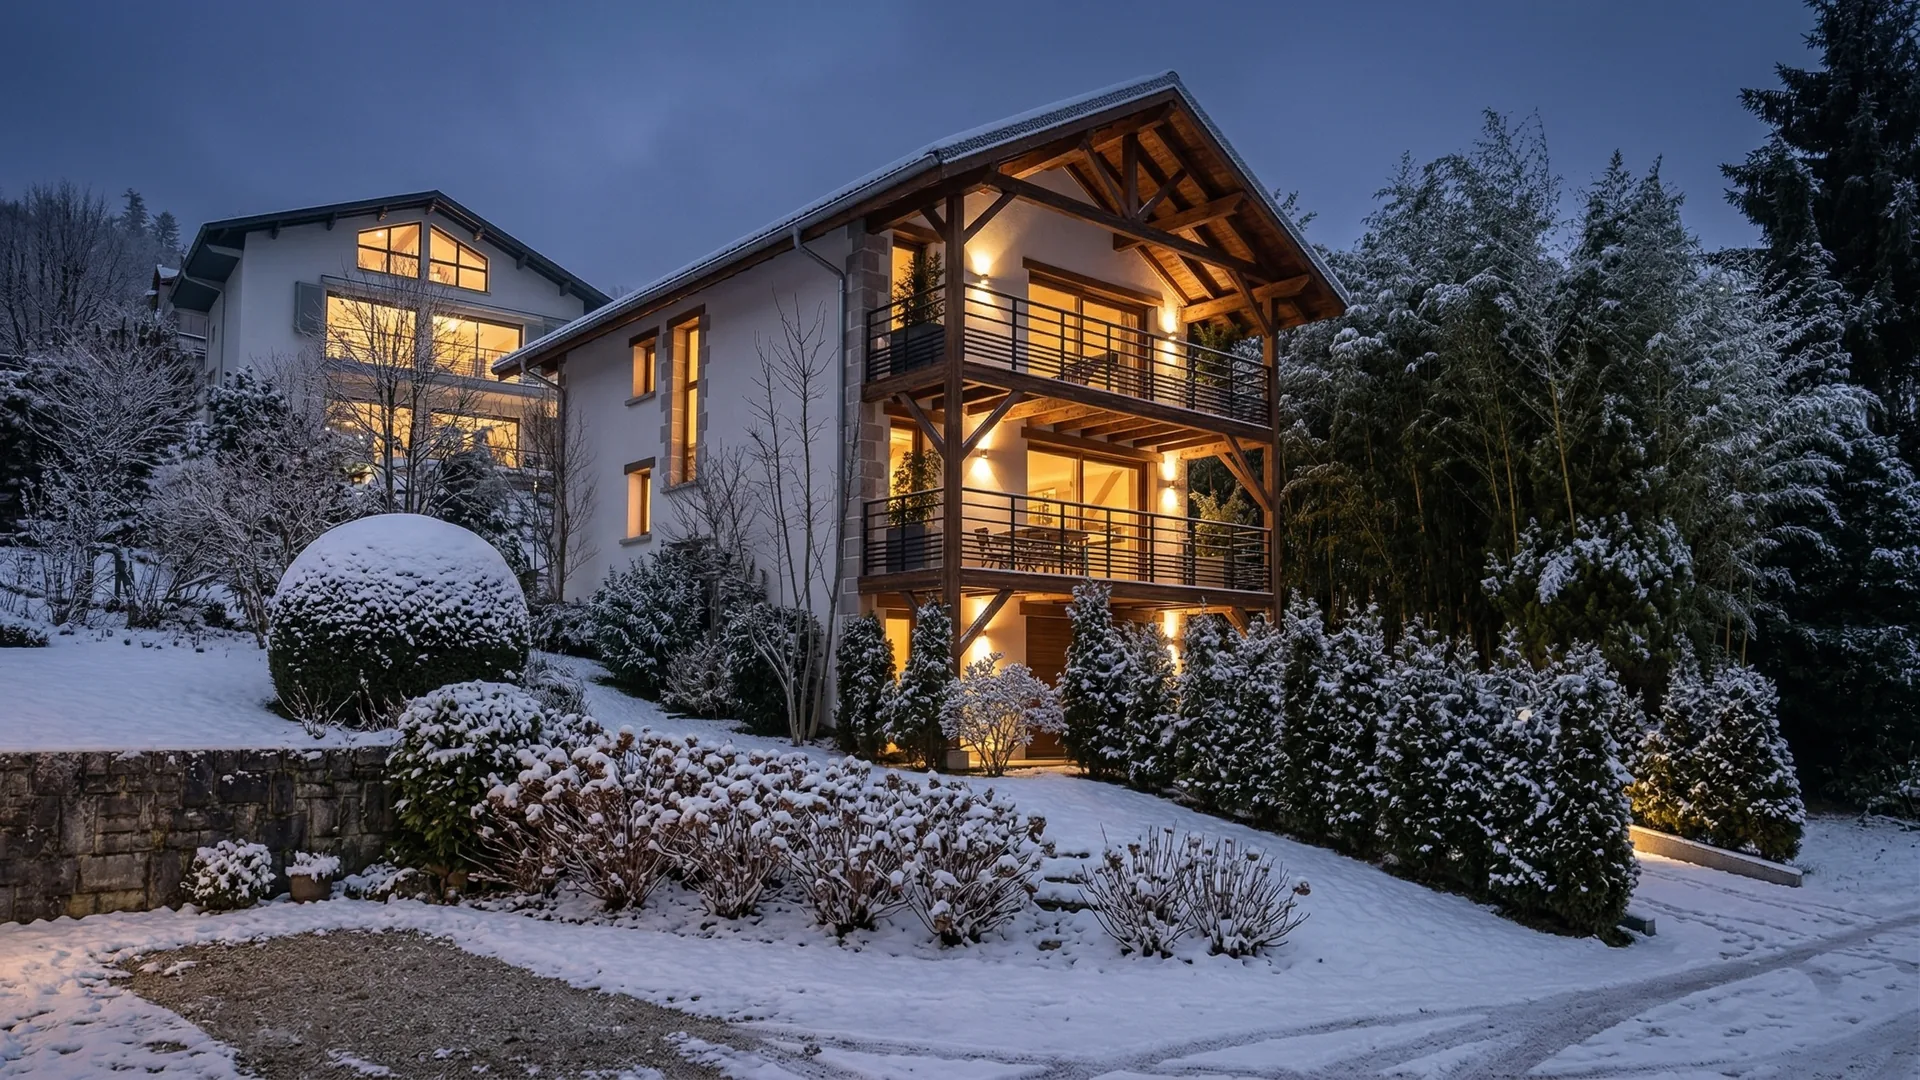
A narrow, sloping plot on the heights of Aix-les-Bains. 210 m² organised vertically for a family with two children.
The constraints of the plot dictate a vertical organisation: concrete block forms the structure, concrete gives the basement its strength, and timber clads the roof and carries a terrace suspended over the drop. Three levels are stacked logically: at the bottom, plant and storage; in the middle, a ground floor opening onto the panorama — the town of Aix-les-Bains and Lac du Bourget as a backdrop; at the top, the bedroom floor. Every space is sized for a family's daily life, every square metre optimised without ever cramping the volumes. Natural light, captured by generous openings placed according to orientation, accompanies everyday life from one floor to the next. All-trades works: painting, kitchen, electrics, plumbing, insulation and joinery. Ten months on site on the heights of Aix-les-Bains.
Building on the heights of Aix-les-Bains brings specific challenges: restricted access for site machinery, managing earthworks on a slope and complying with local planning rules. As project manager in Aix-les-Bains, Atelier NovAlp managed the construction of this 210 m² detached house, ensuring coordination of the local trades and rigorous monitoring of the schedule. The choice to combine concrete block, concrete and a timber roof structure meets both the structural requirements of the plot and the thermal performance expected in the Savoie climate. The family wanted a living space open to the panorama of Lac du Bourget, without sacrificing privacy or acoustic comfort between levels. This new build project in Savoie demonstrates our ability to design and build bespoke homes adapted to the topographical constraints of the lakeshore.