Atelier NovAlp — Project
Le Cèdre
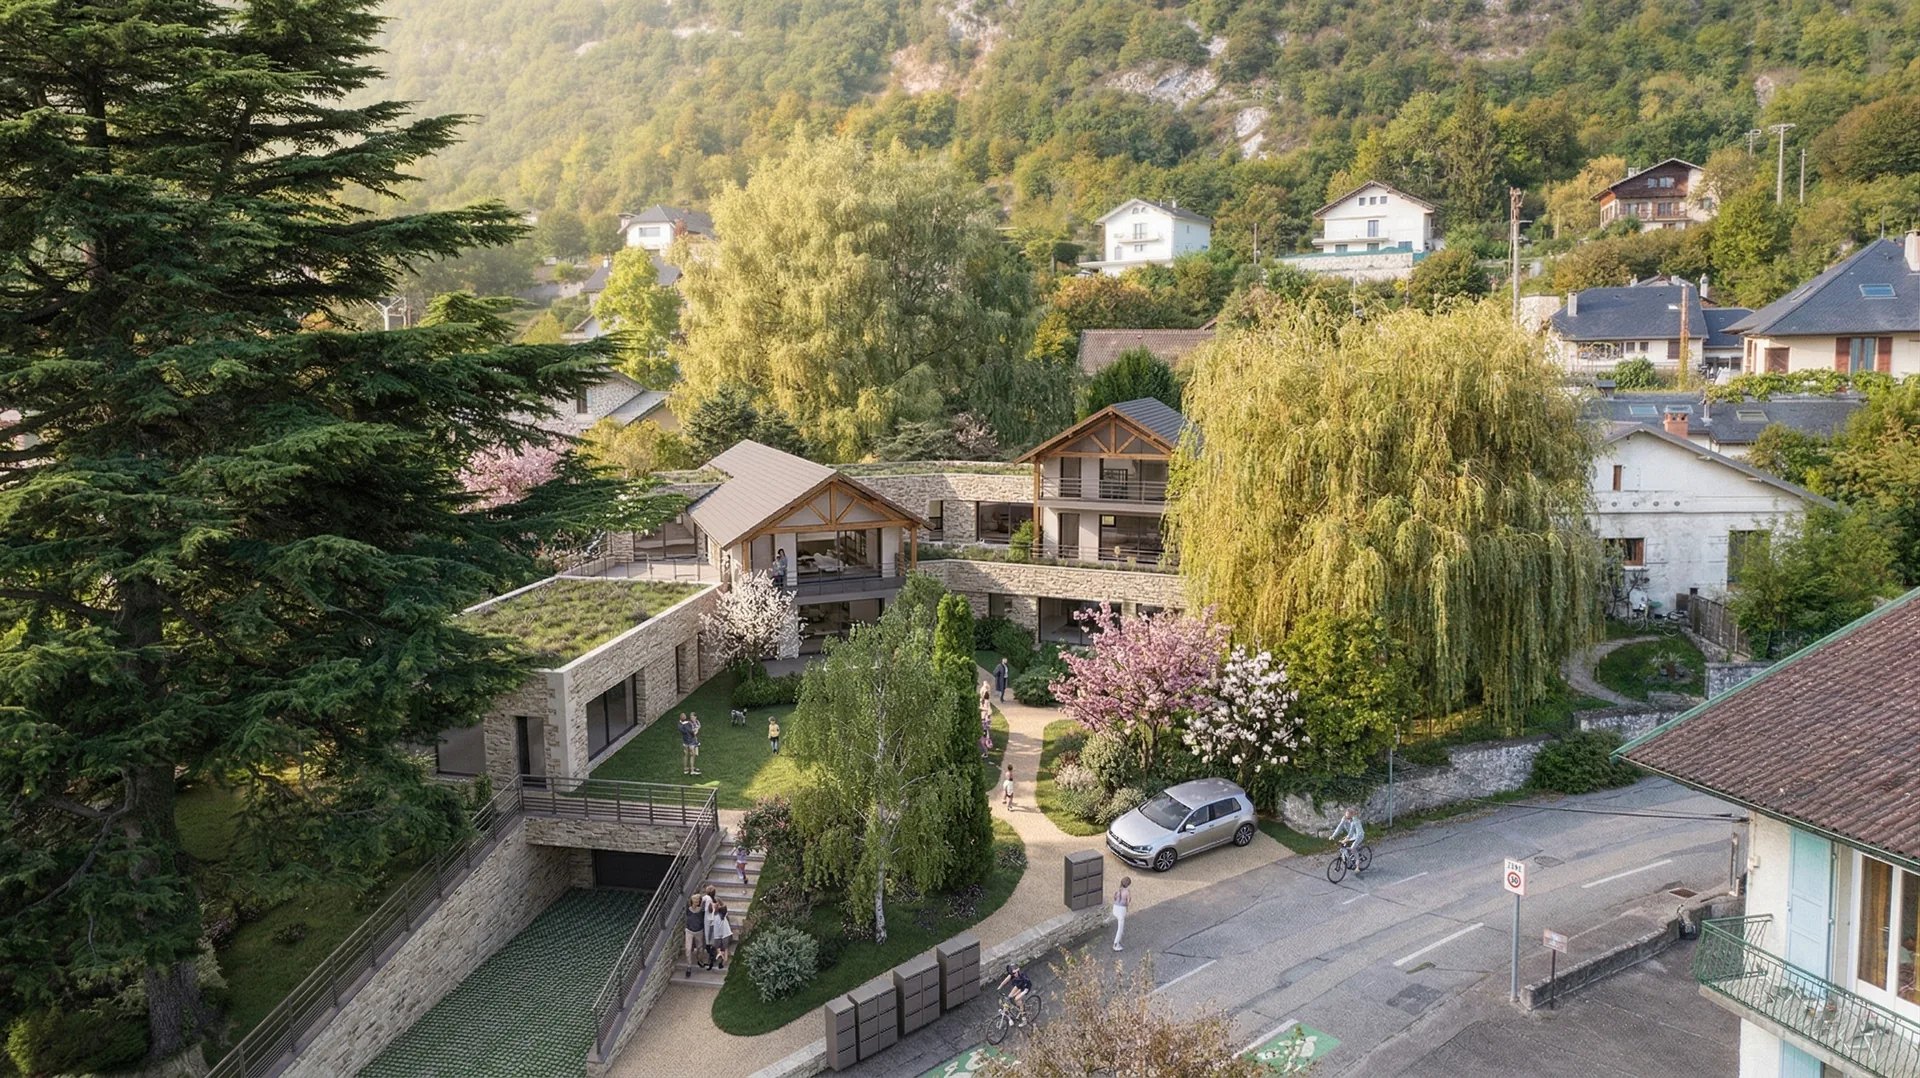
Six high-end apartments in a building that looks like a large house. The PLU said no to apartment buildings — the massing said yes.
The challenge is as much regulatory as architectural: the Bourdeau local plan (PLU) does not normally allow apartment buildings in this zone. The answer is a massing that evokes a large house rather than a block of flats — stepped volumes that follow the natural slope, lime render and stone facing on the façades that anchor the building in the local landscape. The dual structure combines cast-in-place concrete and timber frame for six apartments of around 100 m² each. The underground parking required an excavation seven metres deep, a major technical operation on a steep plot subject to strict height rules. The ambition carried from start to finish: to offer homes that feel like a house, with the views, light and volumes of a detached villa, within a residence that stands out. Twenty-two months on site in Bourdeau, all trades.
Bourdeau, a village overlooking Lac du Bourget in Savoie, is a privileged but heavily regulated site for multi-unit housing. Atelier NovAlp provided full project management for this 550 m² programme divided into six apartments, from preparing the building permit application to final completion. The dual structure of cast-in-place concrete and timber frame was chosen to optimise both structural strength on sloping ground and the thermal performance of the envelope. The seven-metre excavation for the underground car park required close coordination with the geotechnical engineers and the earthworks teams. This new build project in Savoie demonstrates our ability to deliver ambitious property developments, reconciling local planning requirements, architectural quality and budget control on a site lasting nearly two years.