Atelier NovAlp — Project
Patio L
A former farmhouse reorganised around a central patio — heart of light, pivot of the house.
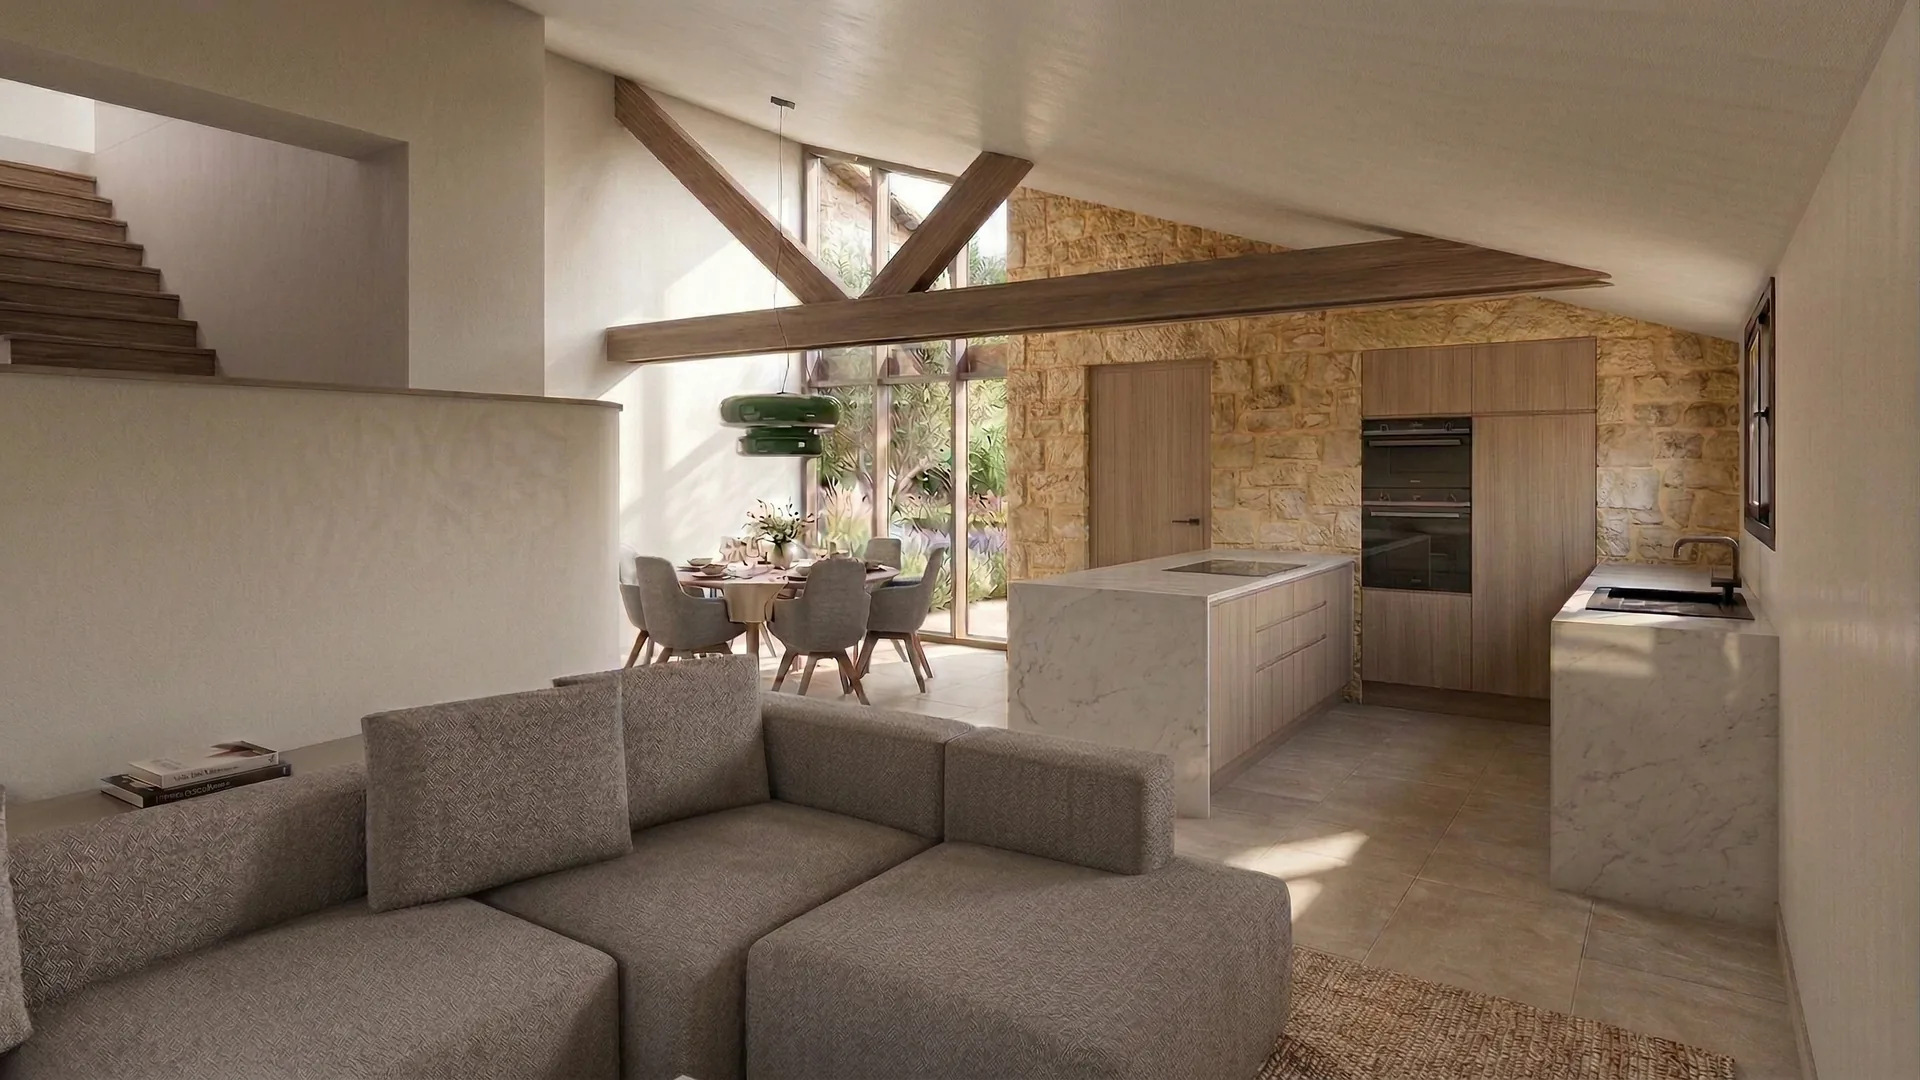
The patio is the founding gesture. Around it, the house is organised and breathes — the rooms open onto this central void, which carries natural light deep inside. The frame of the farmhouse is retained, but the spatial arrangement is completely rethought. Stone and concrete structure the volumes with restraint, while the roof timber brings the warmth of a living material. Underfoot, a heating and cooling floor provides comfort in every season, invisible and silent. The main technical challenge: creating new openings onto an open agricultural landscape — long, open views — without sacrificing the privacy and shelter the patio provides. The old double door is widened to take a vehicle into the garage, a heavy structural intervention in existing load-bearing walls. The insulation is completely redone. All-trades works: painting, kitchen, electrics, plumbing and joinery. Six months on site in Lavours.
The renovation of this farmhouse in Lavours, in the Ain close to Savoie, demonstrates Atelier NovAlp's expertise in transforming old rural buildings. The owner wanted to keep the authentic character of the building while creating a modern, light-filled and energy-efficient home. Opening up load-bearing stone walls — a major technical intervention — required in-depth structural studies and the installation of reinforced concrete strengthening. The heating and cooling floor provides thermal comfort all year round, while the completely renewed insulation reduces the home's consumption. As project manager, Atelier NovAlp coordinated all the trades to deliver this 140 m² renovation on time and on budget. A project that shows it is possible to transform an old building without distorting it.