Project manager & renovation in Charvonnex.
Architect, project manager and RGE-certified general contractor in a single team for your projects in Charvonnex (74370). A residential village north of Annecy, on the Annecy–Geneva corridor: Atelier NovAlp designs and manages your new build, your extension, or the renovation of your house or old farmhouse — a single point of contact, from the first sketch to handing over the keys.
Charvonnex: a village that builds, extends and renovates
Set north of Annecy, on the Annecy–Geneva corridor traced by the RD1203, Charvonnex was long a farming village in the first foothills of the Bornes. It has become one of the most sought-after residential villages in northern Grand Annecy: a quarter of an hour from the Annecy area and within easy reach of neighbouring Switzerland, the village attracts families and cross-border commuters looking for land, peace and views, without giving up proximity to the main employment areas.
The buildings tell this story in two stages. On one side, the village centre and scattered hamlets retain their old farmhouses with large roofs, their barns and their traditional houses, often full of potential but demanding to convert. On the other, the housing estates built from the 1970s to the 2000s are reaching the age when everything needs rethinking: outdated insulation, energy-hungry heating, room layouts that no longer suit how people live. In between, the last building plots fuel steady demand for new builds and extensions.
The result: in Charvonnex, almost every project — extending a house, converting a farmhouse, building on a plot divided off family land — goes through the same stages: survey of the existing building, design, planning permission, consulting the firms, construction. That is exactly the scope of the project manager: a professional who carries the project from start to finish, defends your budget and schedule, and spares you from coordinating a dozen trades yourself.
Renovating a house, converting a farmhouse, extending
House renovation is the most common request in the village. The houses on Charvonnex's estates are often thirty to fifty years old: we open up the living spaces, rewire and replumb, replace windows, insulate walls and lofts and modernise the heating — in a single coordinated operation rather than successive works that get in each other's way. The gain is measured as much in comfort as in property value and energy bills.
Converting old farmhouses is the village's other great speciality. Turning a barn into a double-height living space, creating openings in a gable, insulating a large roof without altering the building's silhouette: these projects require a thorough survey (structure, roof timbers, damp, drainage) and real architectural sensitivity. Our dual role as architect and general contractor lets us design accurately — and build exactly what was designed.
Finally, extensions and adding a storey meet the most common need of growing families: gaining a master suite, a home office, a living room opening onto the garden, without leaving the village or buying again in a tight market. Timber frame or masonry, flat roof or a pitch matching the original: we design the extension in keeping with the existing house and the planning regulations, submit the permit and deliver turnkey — including for a new build on the last available plots.
Architect, project manager and RGE-certified general contractor: a single point of contact
On a project in Charvonnex, the challenge is not finding tradespeople — it is getting them to work together, in the right order, at the right price. Atelier NovAlp brings three professions under one roof: architect, project manager and RGE-certified general contractor. You have one point of contact, one schedule and one commitment: design, permits, consulting the firms, site management and handover are all handled by the same team. The grey areas between the parties involved — where delays, cost overruns and defects arise — disappear.
In planning terms, Charvonnex is part of Grand Annecy: prior declarations (déclarations préalables) and building permits are submitted to the town hall and processed with the support of the conurbation's services. Heights, footprint, roof pitches and colours, setbacks, specific requirements in the hamlets and near agricultural zones: we check the regulations applicable to your plot before drawing, for an application accepted on first submission — and we follow the process through to the posting of the permit on site.
Our RGE CertiRénov certification no. CR-2026-73-0095 (comprehensive renovation offer, issued by Qualitel Certification) unlocks access to grants: MaPrimeRénov', Energy Saving Certificates (CEE) and local schemes. On a comprehensive energy renovation, these subsidies genuinely change the equation: we calculate your out-of-pocket cost from the preliminary study onwards and include it in the financing plan. Browse our services or our page dedicated to Annecy to see how we work.
Our recent projects
All projects →Our office is based in Aix-les-Bains and works across the whole Annecy area, as far as Charvonnex and the Fillière valley. An overview of our recent projects.
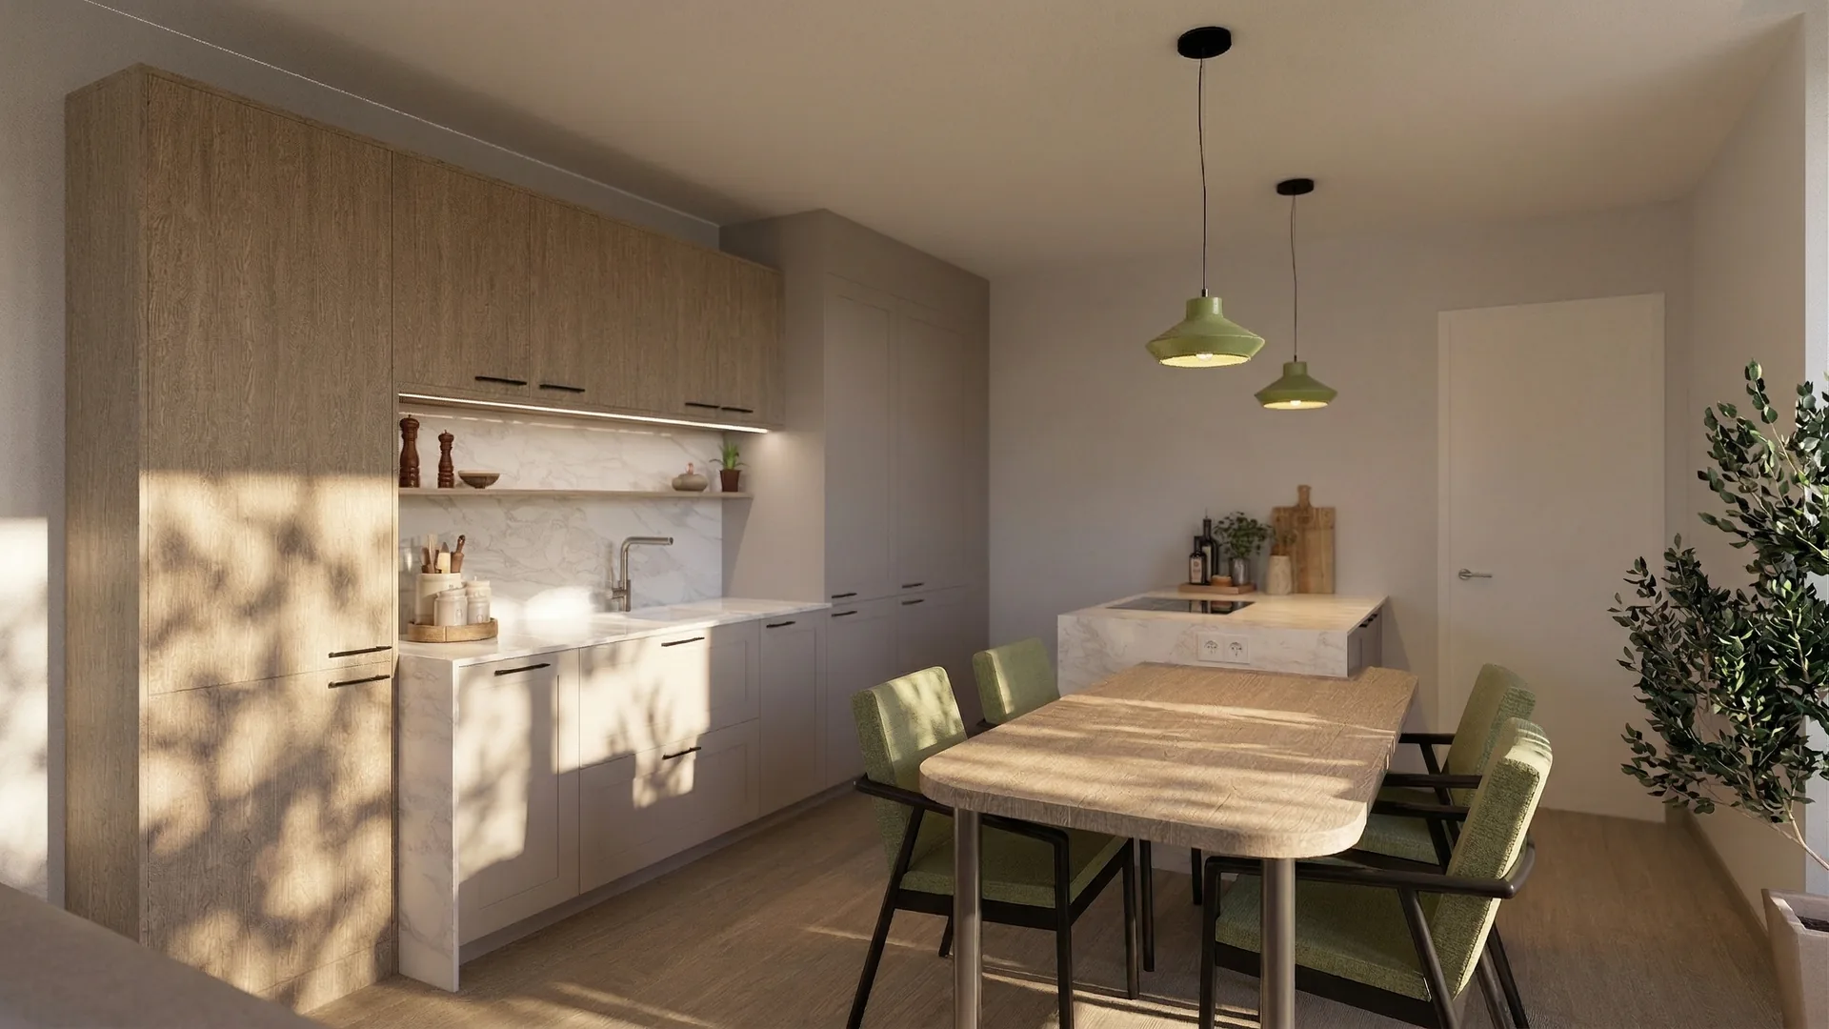
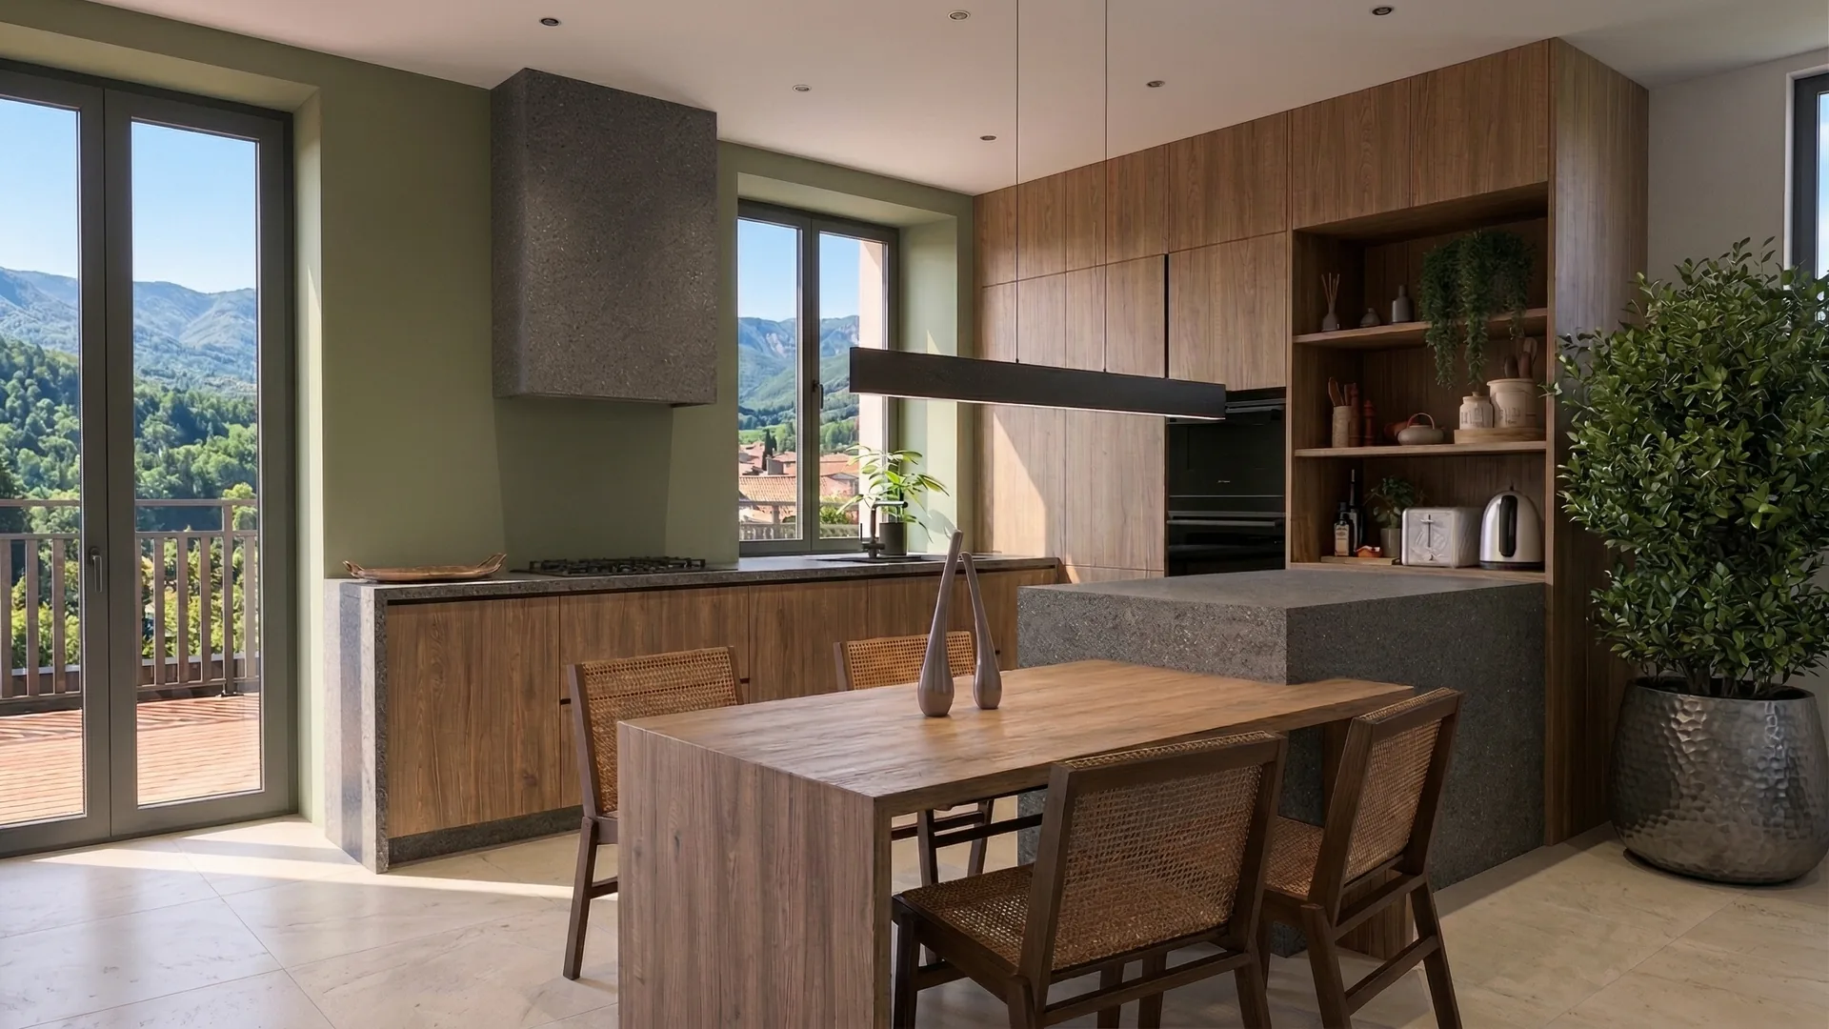

Our services in Charvonnex
Architectural design, project management and RGE-certified general contracting — from estate houses to old farmhouses in the Bornes, as well as new builds on the Annecy–Geneva corridor.
House renovation
Complete upgrade of houses built from the 1970s to the 2000s: open-plan spaces, renewed services, insulation, heating and finishes — in a single managed operation.
Farmhouse conversion
Converting old farmhouses and barns into contemporary homes: structural survey, change of use, double-height spaces, respect for the original building.
Extensions & adding a storey
Extend without moving: timber frame or masonry, careful connection with the existing house, building permit compliant with Charvonnex's planning regulations.
New builds
Detached houses on plots in the village centre and hamlets: bioclimatic design, permit application, turnkey delivery.
RGE energy-efficiency renovation
Insulation, windows, heating, ventilation: a package of works eligible for MaPrimeRénov' and CEE, managed by an RGE CertiRénov-certified company.
Project management & general contracting
Coordination of the trades, budget and schedule monitoring, handover — or a turnkey package with a performance commitment and a single point of contact.
Towns and villages served around Charvonnex
Regular work in Charvonnex and the neighbouring villages north of Annecy — if your town is not listed, contact us: we cover the whole of Savoie and Haute-Savoie.
Frequently asked questions — Charvonnex
Let's talk
at the foot of the Bornes.
An estate house to modernise, a farmhouse to bring back to life, a building plot on the Annecy–Geneva corridor: we come on site, measure, listen — and leave with what we need to give you a genuine preliminary feasibility study. First meeting and first estimate: free and with no obligation.