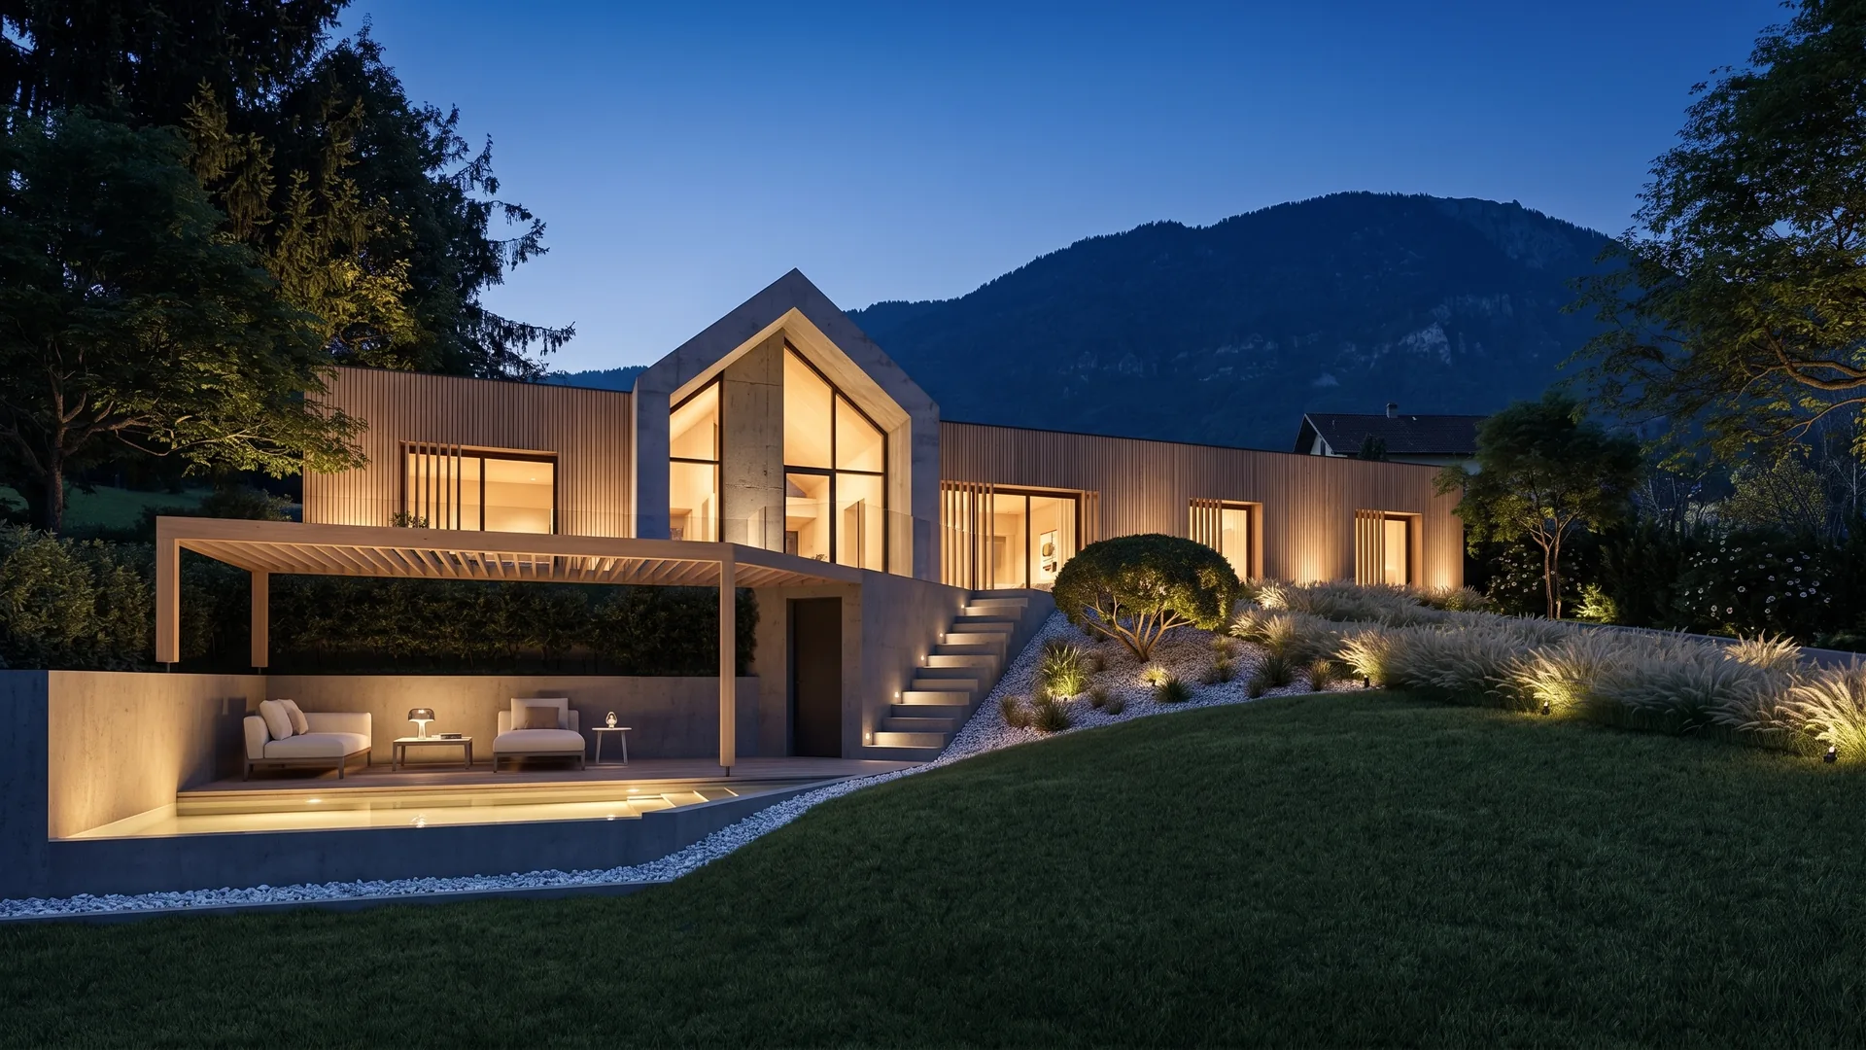
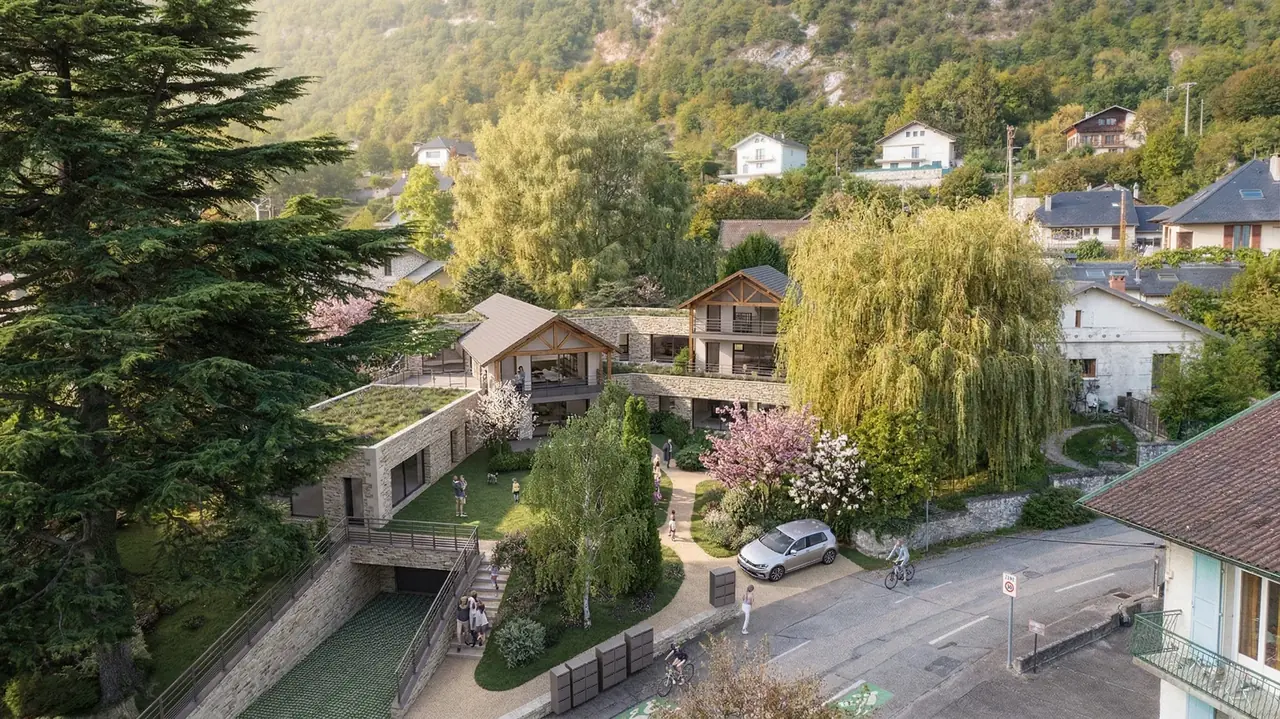
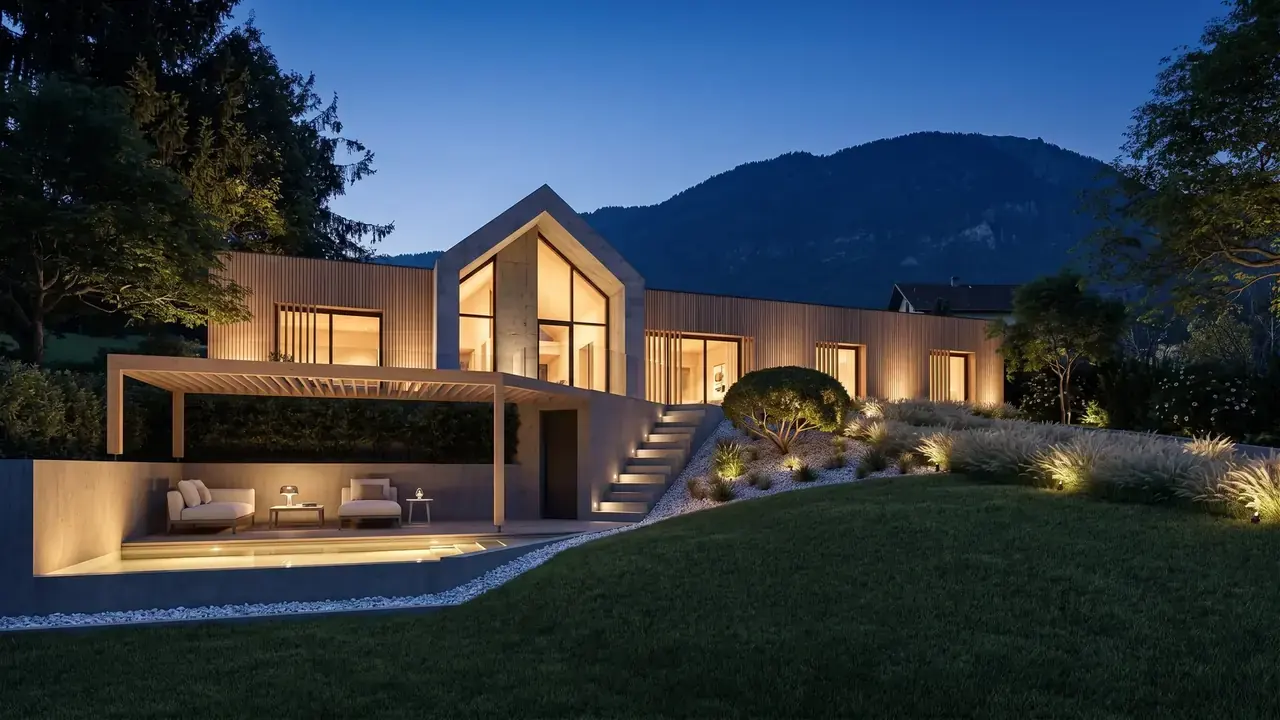
Designing in Aix-les-Bains is never a neutral exercise. The town climbs from the lake towards the slopes of the Revard: most plots slope, the view is to the west, and those two facts govern the siting before the first plan is drawn. A house set flat on a sloping plot costs a fortune in earthworks and turns its back on what you came for.
Heritage. The thermal baths, the Grand Cercle and the Belle Époque villas give Aix an architecture that is dated and legible. Near a listed monument, the ABF heritage architect gives an opinion on the project: façade materials, colours, windows and doors, roof pitch and covering. It is not an obstacle, it is a framework — provided you know it before you draw, not after the refusal.
The urban fabric. Narrow plots, party walls, densification: in the town centre, most of the architectural work consists in winning daylight and privacy without encroaching on the neighbour. Setback, height, overlooking and parking are set by the local plan (PLU), and they are what draws the envelope of what is possible.
Orientation. The lake to the west gives magnificent late-afternoon light and very real summer overheating. Roof overhang, brise-soleil, thermal mass, external blinds: summer comfort is dealt with at design stage, and RE2020 now requires it on new build. It is one of the few items that cannot be put right afterwards.
We therefore always begin with two things: the survey of the plot and a reading of the local plan (PLU). The drawing comes after — that is what separates a work of architecture from a catalogue of house plans.