Converting a barn
into a home.
The volume, the roof timbers, the large openings, the stone: a barn offers what no new build ever will. But the project does not start with plans — it starts with an administrative question that decides everything, and that many people discover too late.
Before the plans: change of use
Turning a barn into a home is not a renovation, it is a change of use — a planning operation in its own right. The building moves from the agricultural or storage category to the residential category, and that requires permission.
The rules are set out in the municipality's local plan (PLU). Many PLUs specifically identify the buildings that may change use, under Article L151-11 of the French Planning Code. If your barn is not identified, the project will not go ahead — and no amount of architectural quality will make up for that.
The second filter applies in an agricultural (A) or natural (N) zone: the change of use requires the binding approval of the CDPENAF, the departmental commission for the preservation of natural, agricultural and forest areas. “Binding approval” means that its refusal is binding on the town hall. It is the first thing we check, free of charge, before any study — and ideally before you buy.
The survey: four points that decide the budget
The walls. Often stone, sometimes laid with earth mortar, generally thick. Their condition, plumb, any active cracks and how they will take the new loads — particularly those of a habitable floor — all need to be checked.
The foundations. On an old agricultural building, they are often shallow, or almost non-existent. A trial pit removes the doubt: this is what separates a controlled restoration from a project that spirals out of control.
The floors. The joists of a barn were designed for hay or equipment, not for living spaces. Reinforcement or a new floor is almost always needed.
The roof structure. Often remarkable, sometimes weakened by decades without maintenance. Insects, damp, damaged members: it deserves a thorough inspection — especially as people generally want to keep it exposed.
How much does a barn renovation cost
Price guides published in 2026 quote from €650 to over €2,000 per m² to convert a barn into a home. The range is considerable, and it is justified: two barns of the same size may have almost nothing in common once the survey has been done.
Where the budget goes. On the barns we have costed in detail, the heaviest item is not the structure. Structural work accounts for about a third of the total, the roof structure, roof covering and floors around a fifth, and the finishing trades nearly half: services, insulation, partitions and finishes for a space that has never been lived in.
What pushes the bill up. Foundations to be underpinned, walls to be consolidated, entirely new floors, exposed roof timbers that require insulation from the outside, a total absence of services, large openings to be created in the stone, difficult access.
What keeps it down. A sound structure, reusable floors, a programme focused on part of the volume, simple finishes.
That is why we cost after the visit, never before. A price per m² given without a survey tells you nothing about your barn.
Insulating and heating a space that has never been heated
A barn was not built to be lived in: no insulation, no airtightness, generous volumes and often a considerable height. Thermal comfort is therefore the real technical challenge of the project, far more than the aesthetics.
First point of attention: an old stone wall must remain breathable. Insulating it from the inside with an impermeable vapour barrier creates a condensation point within the thickness of the wall and causes damage in the medium term. The strategy is defined case by case, according to the type of wall and its exposure.
Second point: the roof. It is the main source of heat loss, and the opportunity is unique. If you are redoing the roof covering, external insulation using sarking allows the roof timbers to remain fully visible — something no internal insulation can achieve. Our RGE CertiRénov (no. CR-2026-73-0095) certification gives access to grants for this part of the work, subject to the conditions in force.
Fitting out a barn: where to put the floors, where to bring in the light
A barn is a single volume, tall and deep, with very few openings. The whole layout turns on two decisions: how much of the height you keep, and how daylight reaches the back of the plan. They are taken after the survey, never before: it is the structure that says what can be put in, and where.
The intermediate floor. A full floor doubles the area but removes exactly what you came for. A partial floor leaves a double-height space over the living room and puts the bedrooms on a mezzanine, directly above a loadbearing wall. One useful benchmark: floor area with a height below 1.80 m counts neither as habitable floor area nor under the loi Carrez. Beneath a steep roof, part of the upper level will therefore not count, even once fitted out.
Daylight. The original openings were sized for hay, not for living in. The large barn door almost always becomes the main window of the living room — it is the most obvious move, and the most effective. For the rest, creating openings is governed by the local plan (PLU), and by the ABF heritage architect in a protected area: it is easier to open up on a gable end and on the less visible elevations than on the one facing the road.
Depth. A farm building is wide; the middle of the plan never sees an elevation. Rather than putting a windowless bedroom there, that is where we place what does not need daylight — shower room, storage, circulation — and we light that zone from above, with roof windows or a light well over the mezzanine.
Restoring rather than replacing. The roof structure, the oak floors, the stone surrounds and the floor slabs are the value of the building. A sound roof structure is cleaned, treated and strengthened locally; it is rarely replaced in full. The elements taken down — beams, cladding, stone — are reused in the project. We price them piece by piece after the visit, because it is the real condition that decides, not the appearance.
The architectural project: not erasing what you came for
The most common mistake is to treat a barn like an ordinary house: bricking up the large openings, partitioning the volume, hiding the roof timbers behind a flat ceiling. The end result is an ordinary house that cost the price of a restoration.
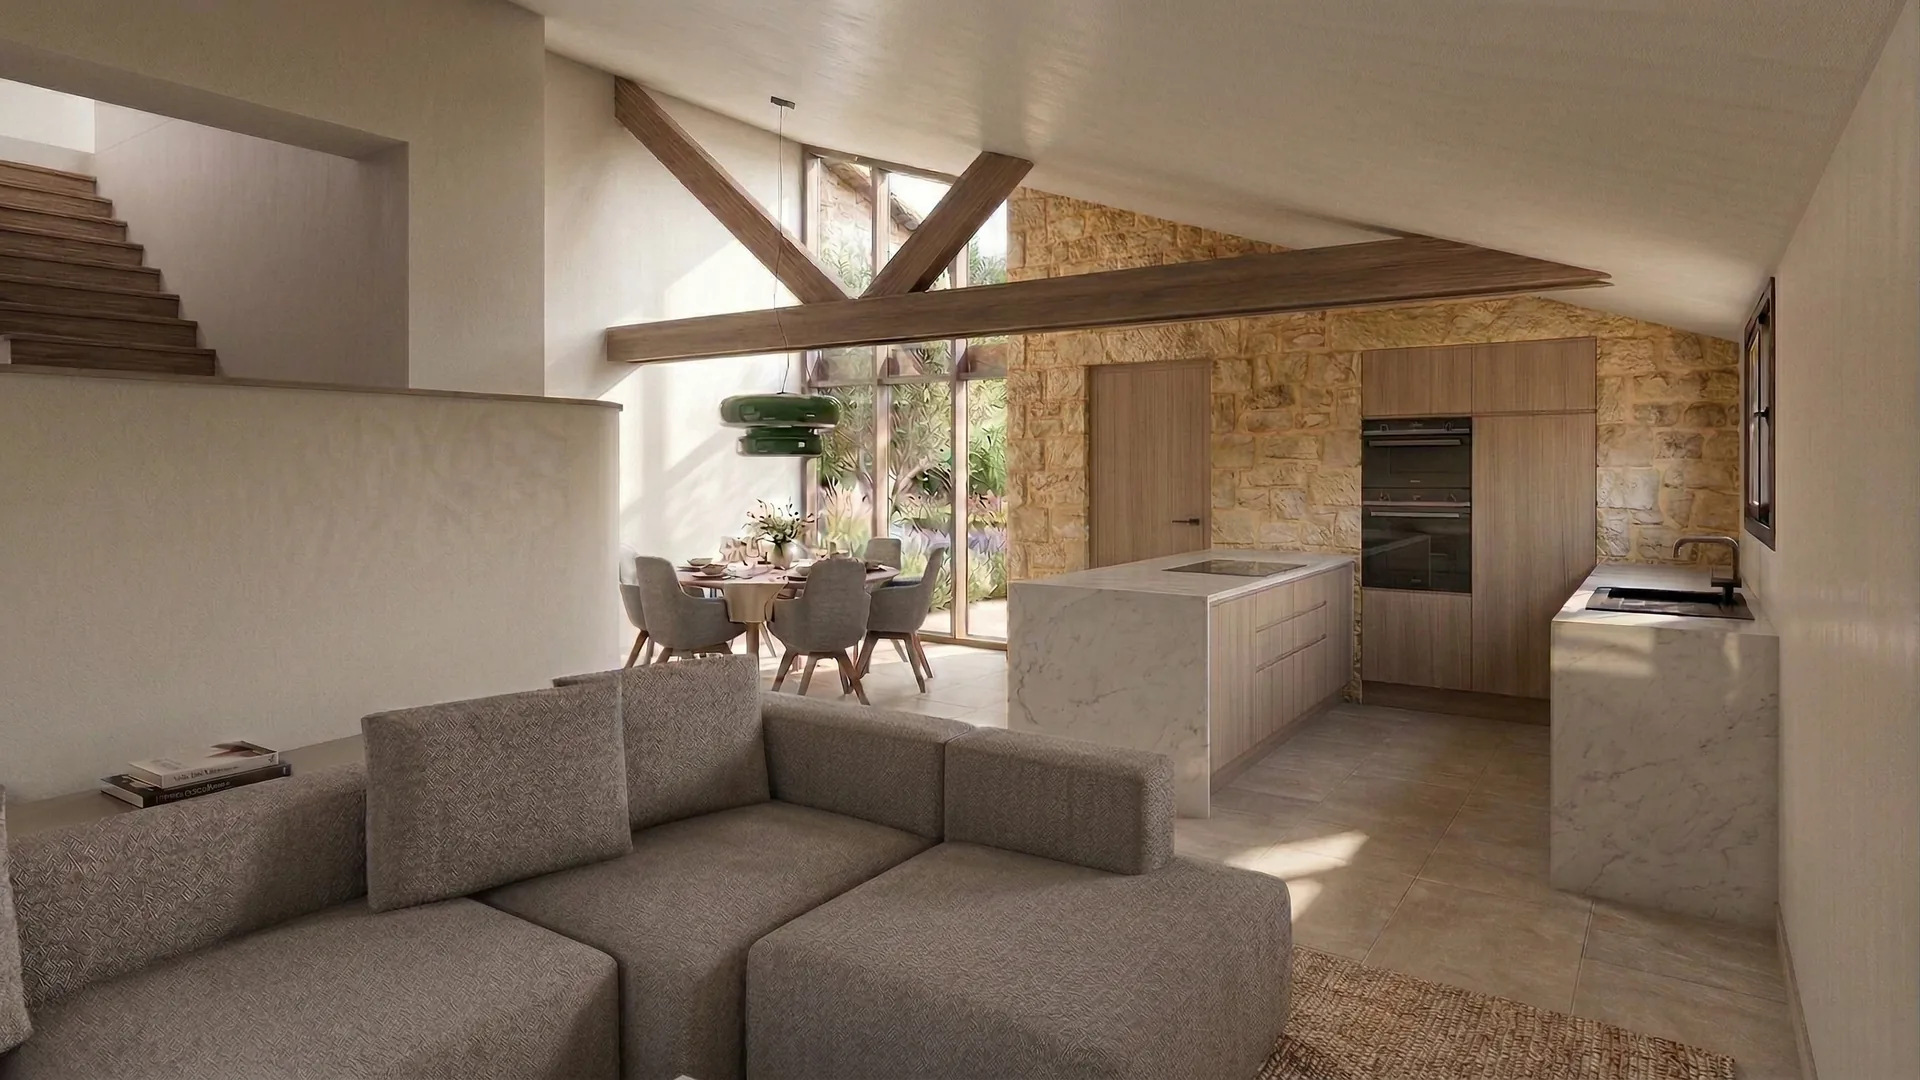
The large openings — cart doors, hay loft openings — are the building's greatest asset. Glazed rather than bricked up, they bring a light and a sense of space that nothing can replace. Many planning regulations explicitly require this, and it is a constraint that points in the right direction.
Then come the trade-offs that make a good project: a mezzanine rather than a full floor to preserve the double height, circulation that lets the original volume be read, discreet integration of services within exposed roof timbers. These decisions are made at the design stage. We work as project manager or as a turnkey general contractor, from checking the PLU through to handing over the keys.
Our work on older buildings
All projects →Our office is in Aix-les-Bains and we work across Savoie and Haute-Savoie. Here are some recent projects.

Our work on agricultural buildings
From the regulatory check to handing over the keys.
PLU check
Is your building identified as eligible for a change of use? We consult the zoning and the regulations before any paid study.
Application preparation
Building permit, drawings and written statement, including review by the CDPENAF when the building is in an agricultural or natural zone.
Structural survey
Walls, foundations, floors, roof structure: the actual condition before costing, for a price commitment that holds.
Structural work & repairs
Masonry consolidation, underpinning of foundations, creation of floors designed for residential use.
Insulation suited to older buildings
Breathable materials on stone walls, external roof insulation to keep the roof timbers visible.
Finishing trades & finishes
Bespoke joinery for the large openings, services, heating, kitchen and bathrooms: a comfortable home, not an empty shell.
Find out more
Where we work
From our Aix-les-Bains office, across Savoie and Haute-Savoie.
Frequently asked questions · Converting a barn
First, let's check
whether it's possible.
Free first meeting with no obligation: we look at the PLU and the condition of the building before talking about works.