Insulating your walls
from the inside.
It is the most requested insulation job, and also the one where people most often go wrong. Not in the choice of insulation: in the thickness actually needed, in the management of water vapour, and in the details that decide the result. Here is what to bear in mind before asking for a quote.
Why walls come just behind the roof
In a poorly insulated house, the roof remains the largest source of heat loss, with 25 to 30% of the heat lost. Walls come immediately after, at 20 to 25%, ahead of air renewal and leaks (20 to 25%), windows (10 to 15%), ground floors (7 to 10%) and thermal bridges (5 to 10%). That is why the logical order of an energy renovation almost always starts with the loft — cheaper, more cost-effective — then moves on to the walls. If your loft has not yet been dealt with, start with insulating an unconverted loft: for the same budget, the gain is greater.
Once the roof is done, the walls become the next job. And in Savoie as in Haute-Savoie, the question arises across a large part of the housing stock: stone village houses, farmhouses and barns, 1960s-1970s blocks of flats in Chambéry, Aix-les-Bains or Annecy, 1980s detached houses whose original lining counts for little against today's requirements. In all these cases, the wall is the last major item left untreated.
There are two techniques: external insulation, which wraps the building, and internal insulation, which lines the walls from inside the rooms. The second is the more widespread, not because it is the best, but because it is often the only one possible.
Inside or outside: what really decides
Let us say it frankly, because we say it to our clients too: when it can be done, external insulation is thermally superior. The insulation is continuous, it passes in front of intermediate floors and internal load-bearing walls, so it deals with the thermal bridges that internal insulation leaves open. It does not take a centimetre off the living space. It keeps the thermal mass of the masonry on the heated side, which improves summer comfort — a point that matters more and more in the valleys. And you stay at home during the works. Our dedicated pages cover it in detail: external insulation in Aix-les-Bains and in Annecy.
Except that it changes the façade — and that is where the matter is decided. It is ruled out, or heavily constrained, when: the planning rules or a protected area govern the external appearance; the façade is exposed stone or carries mouldings you do not want to bury under render; the wall is a party wall or on the property boundary; the roof overhang is insufficient to absorb the added thickness; the co-ownership is not ready to vote for façade works. In a Savoyard village house joined on both sides, the question is settled in advance.
Internal insulation also has its own advantages, and they are real: you can proceed room by room, and so spread the budget over several years; there is no scaffolding and no prior declaration (déclaration préalable) related to the external appearance; and the job is an opportunity to redo the electrics, straighten walls that were never plumb and start again with new finishes. On a rented property between two tenants, or on a room you are renovating anyway, it makes sense.
The right method is therefore not to choose a technique on principle, but to look at the building, the applicable planning rules and the scope of works. That is exactly the work we do before pricing.
The three ways to install internal insulation
1. Bonded lining. An insulation and plasterboard composite is bonded with adhesive mortar directly onto the masonry. It is the quickest and thinnest solution, so the least costly in lost floor space. On the other hand, it requires a sound, dry and reasonably flat substrate, and it leaves no service gap for running cables and pipes. On a wall showing the slightest trace of damp, it must be avoided: water ends up trapped between the masonry and the insulation.
2. Independent metal frame. Rails and studs hold the insulation in boards or rolls, followed by a vapour barrier and a plasterboard. It is the standard in renovation, and for good reasons: the frame makes up for the unevenness of an old wall, it leaves a gap for electrics and plumbing, and it takes large thicknesses of insulation without difficulty. It is also the solution that best allows the continuity of the vapour barrier to be looked after, the condition for the result.
3. Timber frame and bio-based insulation. On an old building — stone, rammed earth (pisé), rubble stone laid in earth mortar — a timber frame filled with wood fibre, cellulose wadding or a lime-hemp render is preferred, with a humidity-variable vapour control membrane rather than an airtight vapour barrier. It is the most expensive family of solutions per square metre, and it is also the only one that respects the way a wall that must be able to dry actually works. On a barn being converted, the subject is dealt with at the design stage, not at the end of the works: see our guide on converting a barn into a home.
What thickness to reach R = 3.7
It is the most frequently asked question, and it has a precise answer. The order of 8 September 2025, whose technical criteria apply to applications submitted from 1st January 2026, sets for the walls of homes in mainland France a minimum thermal resistance of 3.7 m².K/W — the same value whether the insulation is installed from the inside or the outside.
The thickness needed follows directly from this value, since thermal resistance is the ratio between the thickness of the insulation and its thermal conductivity: thickness = R × λ. With R = 3.7, that gives: about 11 cm for an insulation with λ = 0.030 W/m.K, 12 cm at 0.032, 13 cm at 0.035 — the value of a standard mineral wool —, 14 cm at 0.038, and 15 cm at 0.040, the order of magnitude of several bio-based insulations. The better the insulation performs, the thinner it is, and the more it costs per square metre: the trade-off is between the price of the product and the space you are prepared to lose.
To this insulation thickness, add the facing board and the installation gap. In practice a finished lining takes up 13 to 18 cm measured from the existing wall. Calculating the lost space is simple, and it is better done before signing: in a room measuring 4 m by 4 m, i.e. 16 m², with two walls facing outside, a 15 cm lining removes 2 × 4 × 0.15 = 1.2 m². That is 7.5% of the room. In a 70 m² flat, the order of magnitude becomes that of a small walk-in wardrobe.
A word on thin insulation products, often promoted precisely to avoid this loss of space: no product a few millimetres thick reaches 3.7 m².K/W on its own. It can supplement conventional insulation; it does not replace it. Any quote promising wall performance with a product less than three centimetres thick should be read very carefully.
The real risk is not the cold, it is water
Here is the point that amateur guides pass over in silence, and which causes most of the defects found afterwards. Insulating a wall from the inside makes it colder. Before the works, the masonry was partly heated by the house; afterwards, it finds itself on the cold side of the insulation. Yet the indoor air of an occupied home is laden with water vapour — cooking, showers, drying laundry, breathing. This vapour naturally migrates towards cold surfaces, and if it reaches a cold enough point within the thickness of the wall, it condenses.
Hence two obligations, which are non-negotiable. The first: management of water vapour on the heated side, continuous, and carefully executed where it is easiest to get wrong — wall corners, junctions with the ceiling, electrical boxes, around windows and doors, openings. A vapour barrier pierced in twenty places by sockets no longer does its job. The second: ventilation that actually works. A better insulated, more airtight house removes its moisture less spontaneously; if the ventilation is not upgraded, moisture builds up and defects appear where the wall is coldest.
On an old stone or rammed-earth (pisé) wall, the rule changes. This type of masonry regulates moisture by drying out, including towards the inside. Fixing an airtight vapour barrier against it amounts to creating a condensation point within the thickness of the wall, resulting in damage to the mortar and to the timber beam ends. A humidity-variable vapour control membrane and vapour-open materials are preferred. This principle applies to all the old buildings in the region: we explain it in detail on our page energy renovation in Chautagne.
One last point, and a common one: a wall that is damp from rising damp is not cured by insulating it. The insulation masks the symptom for a few months, then the problem comes back — behind the plasterboard, where you can no longer see it. The cause must be dealt with before, not after.
What quotes regularly leave out
For the same stated performance, two internal insulation quotes can cover very different scopes. Here are the lines to check, because they are the ones most often missing.
Window reveals. A lining that stops at the edge of the window frame leaves a thermal bridge all around each opening: that is exactly where condensation and mould appear first. Returning the insulation into the reveal is not optional.
Junctions with internal walls and floors. This is the structural weakness of internal insulation: wherever an internal wall or a floor meets the façade, the insulation is interrupted. It can be reduced by running the insulation along a return, but the thermal bridge is never completely eliminated. You need to know this, and to hear the company say so.
Removing and refitting fixtures. Skirting boards, radiators, sockets, switches, curtain rails, furniture fixed to the wall: everything must be removed and then refitted on a facing that has moved forward by several centimetres. The electrical circuits often need to be reworked.
Windows and doors. If your windows need replacing, the order matters: you do not fit a lining around windows that will be removed the following year. See our page on replacing windows.
Ventilation and finishes. Upgrading or installing ventilation, tapes, filler, paint: on an internal insulation job, these items are not details, they account for a real share of the budget. A quote that leaves them out is not cheaper, it is incomplete — the same reasoning we apply to the price of sarking.
Grants, VAT and certification
Wall insulation is eligible for MaPrimeRénov', energy savings certificates (CEE) and the zero-interest eco-loan, on two cumulative conditions: using an RGE-certified company, and meeting the technical criteria — including the well-known R ≥ 3.7 m².K/W. We are RGE CertiRénov certified, no. CR-2026-73-0095, which allows our clients to take advantage of these schemes.
On top of this comes 5.5% VAT, applicable to works improving energy quality, including thermal insulation of opaque walls, in a home completed more than two years ago. Since 1st March 2025, the client certifies by a statement on the quote or invoice that the conditions for the reduced rate are met.
Grant rates and eligibility rules change frequently — several times a year in recent years. We check the conditions applicable at the time of your project, and we invite you to cross-check them on france-renov.gouv.fr before finalising your financing plan. Our page MaPrimeRénov' 2026 in Savoie reviews the existing schemes.
One last trade-off deserves to be set out in black and white: aiming just at the regulatory threshold or moving up to the next thickness does not lead to the same net cost. A thickness that unlocks a grant can work out cheaper, after grants, than a lower thickness that does not qualify. This calculation is done with the quote in hand, and we always do it.
Our projects around the lake
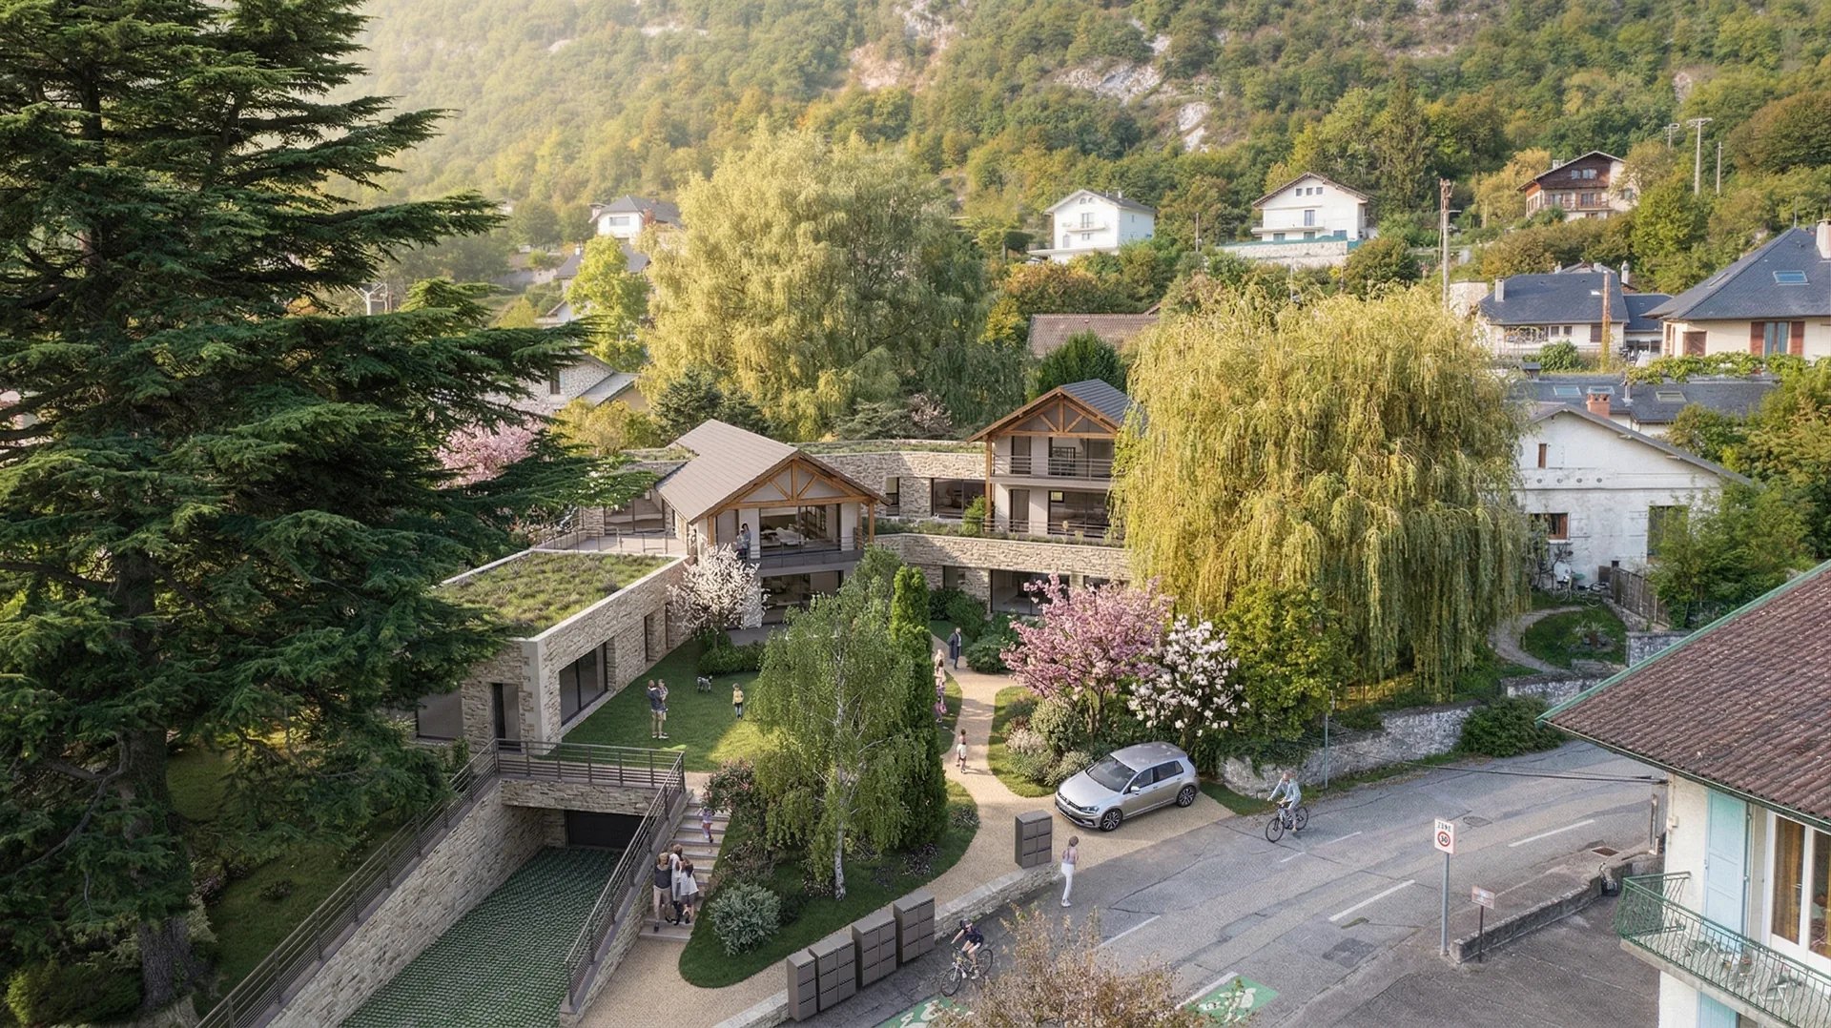
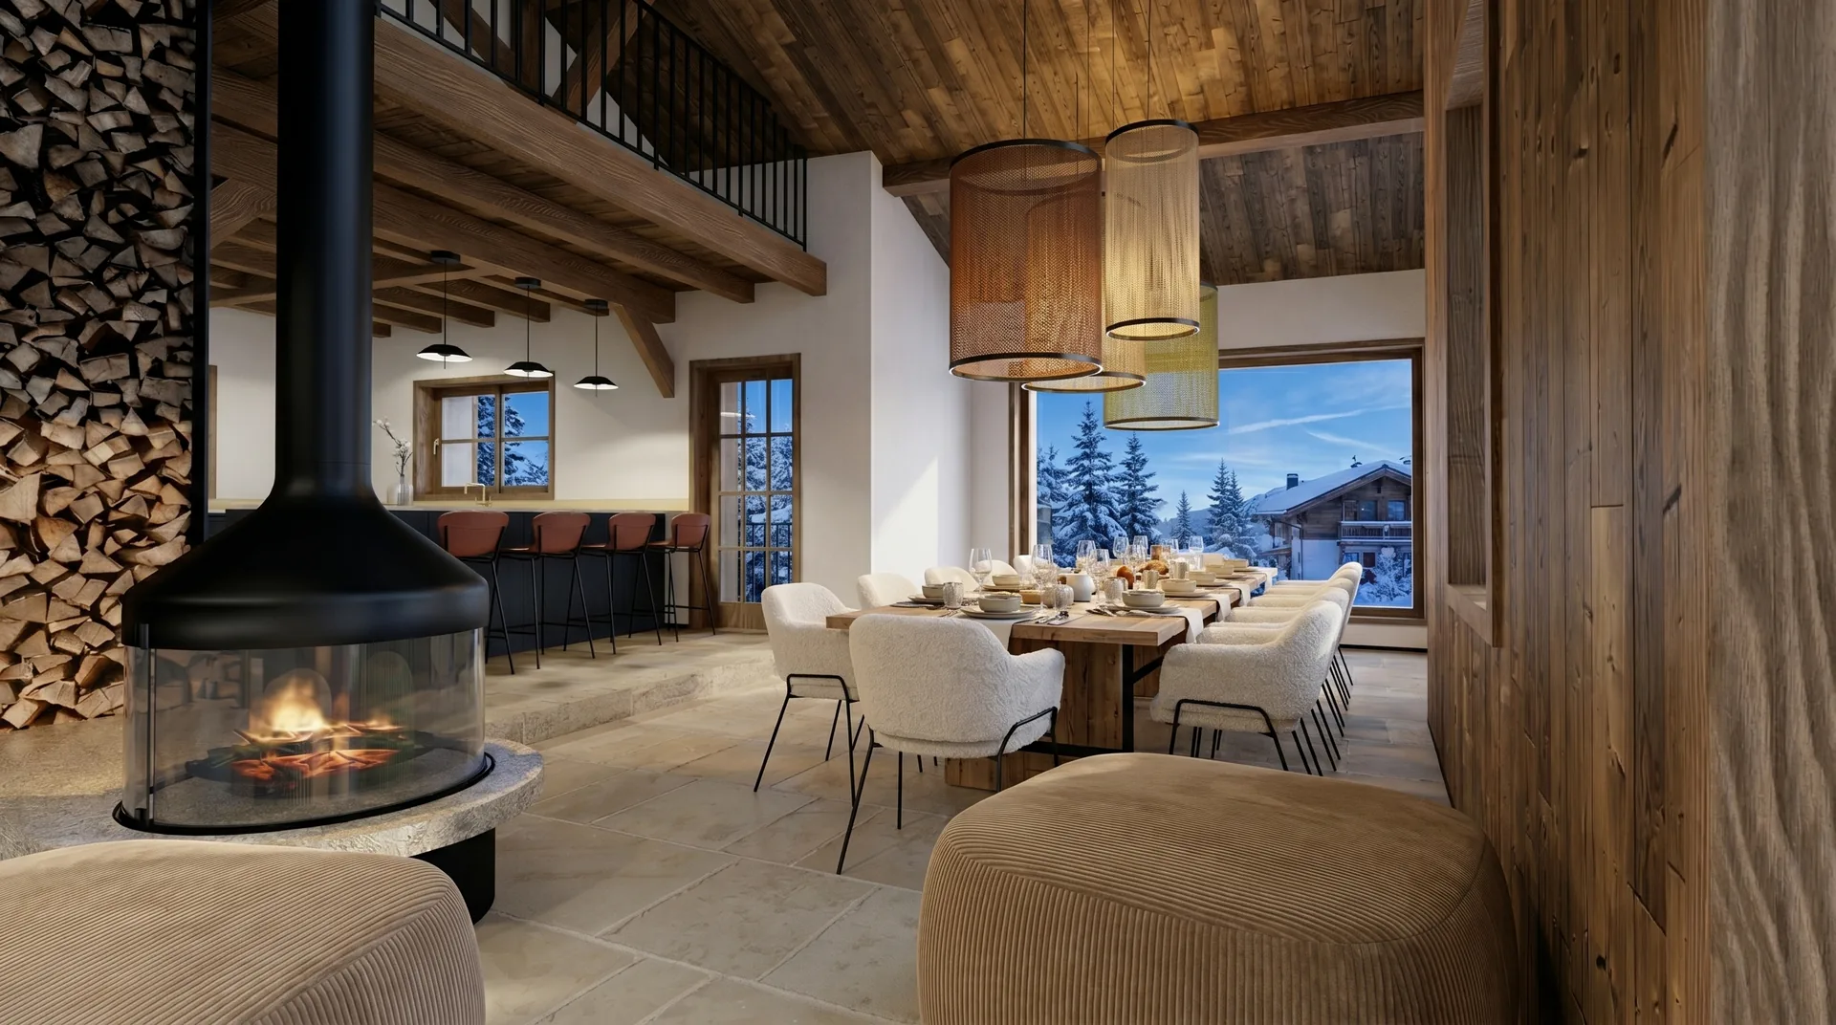
All projects →Our office is in Aix-les-Bains and we work across Savoie and Haute-Savoie. Here are some recent projects.

How we handle an internal insulation job
A visit, a diagnosis of the wall, then a quote itemised line by line — window reveals and ventilation included.
Wall diagnosis
Type of masonry, flatness, moisture, signs of rising damp. It is this survey that determines the technique, not the other way round.
Internal / external trade-off
We look at the planning rules, the façade and the scope of works before deciding. If external insulation is better for you, we say so.
Choice of insulation
Thickness calculated from the target performance and the conductivity of the product, with the price / lost-space trade-off set out clearly.
Water vapour management
Vapour barrier or vapour control membrane depending on the wall, continuity dealt with at corners, boxes and windows. That is where durability is decided.
Ventilation upgraded
Insulating without ventilating concentrates moisture. Ventilation is examined in the same quote, not put off until later.
Itemised quote and grants
Each item priced separately, and an estimate of the grants available according to your situation and the current rates.
Find out more
- Insulating an unconverted loft: the guide
- Sarking: insulating the roof from the outside
- External insulation in Aix-les-Bains
- External wall insulation in Chambéry
- Energy renovation in Aix-les-Bains
- MaPrimeRénov' 2026 in Savoie
- Converting a barn into a home
- Renovation costs in Savoie
- Our energy renovation services
- Our RGE CertiRénov certification
- Request a free quote
Where we work
From our Aix-les-Bains office, across Savoie and Haute-Savoie.
Frequently asked questions · Insulating walls from the inside
The wall first,
the quote second.
Free visit, substrate diagnosis and itemised quote: you will know which technique suits your wall, what it costs line by line, and what the grants cover.