Insulating an unconverted
loft.
In an uninsulated house, 25 to 30% of the heat escapes through the roof — it is the largest source of heat loss, ahead of the walls. When the loft is not habitable, insulating it remains the simplest and quickest job in the whole of energy renovation. You still need to know the technical requirement that governs the grants, and what 2026 changed about the way they are funded.
Why the loft comes first
The breakdown of heat loss in an uninsulated house, as ADEME publishes it in its guide Isoler sa maison, leaves little room for doubt: the roof accounts for 25 to 30% of heat loss, ahead of the walls (20 to 25%), air renewal and leakage (20 to 25%), the windows (10 to 15%), the ground floor (7 to 10%) and thermal bridges (5 to 10%).
The reason is physical: warm air is lighter, rises and gathers under the roof. If there is nothing to hold it back at the ceiling of the top floor, it carries on. France Rénov' states that insulating the loft reduces the heat loss of a home by up to 30%.
It is also, of all the insulation measures, the one with the lightest works: no scaffolding, no stripping of the roof covering, no making good of interior finishes. In an accessible, clear loft, a team spends the day and leaves. Nothing like external wall insulation or reworking the sloping sides of a roof.
Unconverted or convertible loft: the question that decides everything
Everything else follows from it, and it is the first thing we look at when we come up to your loft. A loft is described as unconverted — ADEME says “combles non aménagés” — when the volume under the roof is not habitable: insufficient headroom, industrial trussed rafters filling the whole volume, or a floor unable to carry a use. France Rénov' uses headroom of at least 1.80 m as the first indication of a habitable loft.
If the loft is unconverted, you insulate the floor, as close as possible to the heated volume: it is the most effective solution and by far the cheapest, since the loft space is left at the outside temperature.
If it is converted, or intended to be, you have to insulate the sloping sides instead — under the roof structure, or from the outside if the covering has to come off anyway. The works, the budget and the technical requirement then change completely. If you are still undecided about the future of that space, our guide to convertible lofts covers feasibility before any commitment: insulating the floor and then changing your mind two years later means paying twice.
Two techniques, and how to choose
ADEME retains only two for the floor of an unconverted loft, and they answer different situations.
1. Rolls unrolled between and over the joists, in two crossed layers. Laying is done by hand, so it assumes a loft that is accessible and walkable. Its advantage: continuity can be checked by eye, and it remains possible to provide a walkway deck on raised joists if you want to keep storage.
2. Loose-fill insulation, blown or injected: the insulation is sprayed as flakes over the whole surface of the floor using a machine. This is the solution for lofts that are hard to reach or filled with trussed rafters, where nobody can move about. It covers without interruption, right into the corners a hand cannot reach. ADEME is explicit on one point: injected insulation is only suitable for unconverted lofts. The trade-off: the loft is no longer walkable or usable for storage, unless a deck is provided before the works.
On materials, the list of common insulation products for lofts is a long one: mineral wools (glass wool, rock wool), cellulose wadding, wood wool and wood fibre, sheep wool, recycled textile fibres, expanded cork. The choice is made on thermal conductivity, behaviour in the presence of moisture, summer comfort and budget — not on whatever is currently in fashion.
R ≥ 7: the figure that governs the grants
It is the only threshold you need to remember. The standardised operation sheet for the energy savings certificates, BAR-EN-101, sets it out in black and white: for thermal insulation in an unconverted loft, the thermal resistance R must be greater than or equal to 7 m².K/W. On a sloping roof side, the requirement drops to 6 m².K/W. Below that, no energy savings certificate.
Two further points from the same sheet, which cost dearly when overlooked: the thermal resistance of any insulation already in place is not taken into account in that calculation — a loft that already holds a few centimetres of compressed wool must still receive a build-up reaching R = 7 on its own; and the home must be a residential building more than two years old at the date the operation is entered into, with a prior inspection of the building and work carried out by a company holding the RGE quality mark.
What thickness does that represent? The rule is simple: thermal resistance is the ratio of thickness to thermal conductivity (λ) of the material. ADEME points out that common insulation materials have a λ between 0.025 and 0.05 W/m.K. To reach R = 7, the required thickness therefore lies between 17.5 cm for the best-performing materials and 35 cm for the least. Blown-in wools sit towards the upper end of that range: expect around thirty centimetres to be necessary, and have the exact thickness confirmed by the technical data sheet of the product chosen.
The practical consequence: insist that the quote states the target R, the λ, the thickness and the brand of the insulation. A quote that gives nothing but a price per square metre allows you neither to compare nor to check your entitlement to the grants.
What changed in 2026 on funding
This is the piece of information that many pages on loft insulation have yet to take in. The MaPrimeRénov' guide published by the Anah in September 2026 lists the flat-rate amounts of the single-measure route: connection to a heating or cooling network (€1,200), air-to-water heat pump (€5,000), ground-source or solar-thermal heat pump (€11,000), energy audit outside any regulatory obligation (€500), removal of an oil tank (€1,200). Insulation no longer appears there. In other words: in 2026, insulating your loft alone no longer gives entitlement to a MaPrimeRénov' flat-rate payment.
Three levers remain available, and they are often enough.
The energy savings certificates (CEE) first, which remain available for a single measure through sheet BAR-EN-101: this is today the main source of funding for loft insulation carried out on its own.
The 5.5% VAT rate next, which applies to works improving energy performance in a home completed more than two years ago, materials included when the company supplies them. Since 1st March 2025 the certificate to be given to the professional has been abolished: a simple statement on the quote or the invoice, certifying that the conditions are met, is enough.
The supported route lastly, if your project goes beyond insulation alone. It requires at least two insulation measures among walls, windows and joinery, floors or roof, a minimum gain of two DPE energy ratings, and no oil, gas or coal heating kept in a detached house. The grant reaches 80% of the cost of the works for very low-income households, 60% for low-income households, 45% for middle-income households and 10% for higher incomes, within a ceiling of €30,000 excluding VAT for a gain of two ratings and €40,000 excluding VAT for a gain of three ratings or more. The support itself, which is compulsory, is covered at 100, 80, 40 or 20% depending on the profile, up to €2,000 including VAT; an advance of up to 50% of the grant is possible. The home must have been built at least fifteen years ago and be occupied by the applicant, and the works carried out by an RGE-certified company.
A useful detail for lofts: under this route, creating a loft access hatch in preparation for the insulation counts as induced works taken into account when calculating the amount of the works — provided it appears on the quote.
Our RGE CertiRénov certification (no. CR-2026-73-0095) governs access to these schemes for insulation works. As the scales change from one year to the next — the 2026 edition is the proof of it — we check the conditions applicable at the time of your project, and we encourage you to cross-check them on france-renov.gouv.fr. A France Rénov' adviser or an Accompagnateur Rénov', independent of the company carrying out the works, can also confirm them to you. For the detail of the scheme, see our guide to MaPrimeRénov' 2026 in Savoie.
Seven details that make loft insulation fail
1. Moisture before anything else. ADEME is categorical: insulation must never be installed on a surface showing signs of damp. A leaking roof covering, water coming in at a verge or a badly sealed chimney stack are dealt with beforehand, otherwise the insulation will absorb the water and lose its performance.
2. The vapour barrier. Fitting one on the heated side is necessary in particular for unconverted lofts — except over a concrete floor — and for houses in very cold areas. In a loft it is laid over the surface of the supporting floor, before the insulation goes in. Skipping that step means sending the water vapour from the home straight into the insulation and into the roof structure.
3. Continuity. The insulation must be laid over the whole surface of the floor, continuously and tight against the roof structure and the walls. A badly fitted strip or a gap left along a gable wall creates an escape route that cancels out part of the benefit.
4. The access hatch. It is the hole in the insulation that everyone forgets. It must be insulated and made airtight, or rebuilt so that it can be.
5. Hot spots. Flues, downlights recessed into the ceiling, electrical boxes: they call for specific treatment before the insulation is laid. It is up to the company to spot them during the visit and to put them on the quote.
6. Settlement. For loose-fill insulation, the density must be suited to avoiding settlement over the long term. Blown-in insulation installed too lightly loses thickness — and therefore thermal resistance — after a few years. The depth markers placed in the loft are there precisely to check that thickness, on handover and later on.
7. Ventilation. A well-insulated but badly ventilated house builds up moisture and develops mould. Loft insulation goes hand in hand with a ventilation system that works, and with keeping the roof space ventilated: the insulation must not block the air inlets around the perimeter.
One last point, which is no small matter: the weatherproofing and insulation of a roof are covered by the 10-year structural guarantee (garantie décennale). Only a qualified professional may carry out the work — and that is also what protects you if the work proves defective.
In Savoie and Haute-Savoie, two further points
Altitude changes everything about water vapour. ADEME explicitly cites houses in very cold areas among the cases where a vapour barrier is essential. Between Lac du Bourget and the ski resorts, the temperature difference between the heated interior and a ventilated loft in January creates exactly the conditions for condensation in the roof structure. That is why we never treat the membrane as an option.
Older buildings make access harder. Lofts in farmhouses, barns and chalets: uneven timber floors, traditional roof structures with low tie beams, cluttered volumes. Blown-in insulation often adapts better there than rolls, provided air paths have first been closed off and hot spots identified. If the roof structure itself shows weaknesses, it is dealt with before the insulation: see our guide to the traditional roof structure.
And if the roof covering is at the end of its life, the question arises differently: insulating the loft floor costs a great deal less, but if the roof has to be redone within five years, the choice between floor insulation and external insulation deserves to be settled once and for all. We raise it during the visit, on your roof, not over the telephone. See also our page on roof renovation in Aix-les-Bains.
What the quote covers
A serious quote for insulating an unconverted loft has more lines on it than a simple price per square metre. It shows: the preparation of the loft (clearing, protection, identification and treatment of hot spots), the vapour barrier and its connections, the insulation or rebuilding of the access hatch, the supply of the insulation with its brand, its λ, its thickness and the R obtained, the installation (mechanical blowing or rolls laid in two crossed layers), the deflectors around the perimeter that preserve ventilation of the roof space, the depth markers, and where applicable the raised joists with a deck if you want to keep usable storage.
We do not publish a price per square metre on this page, and that is not a pose: between a clear single-storey loft on trussed rafters and a cluttered farmhouse loft with no direct access, a hatch to rebuild and three flues to protect, the time involved bears no comparison. A figure published here would be yours only by chance. The visit, the survey and the detailed quote are free: that is the honest way to answer the question of price.
To place this item within an overall works budget, our guide to renovation prices in Savoie gives the order of magnitude of the other trades.
Our projects around the lake
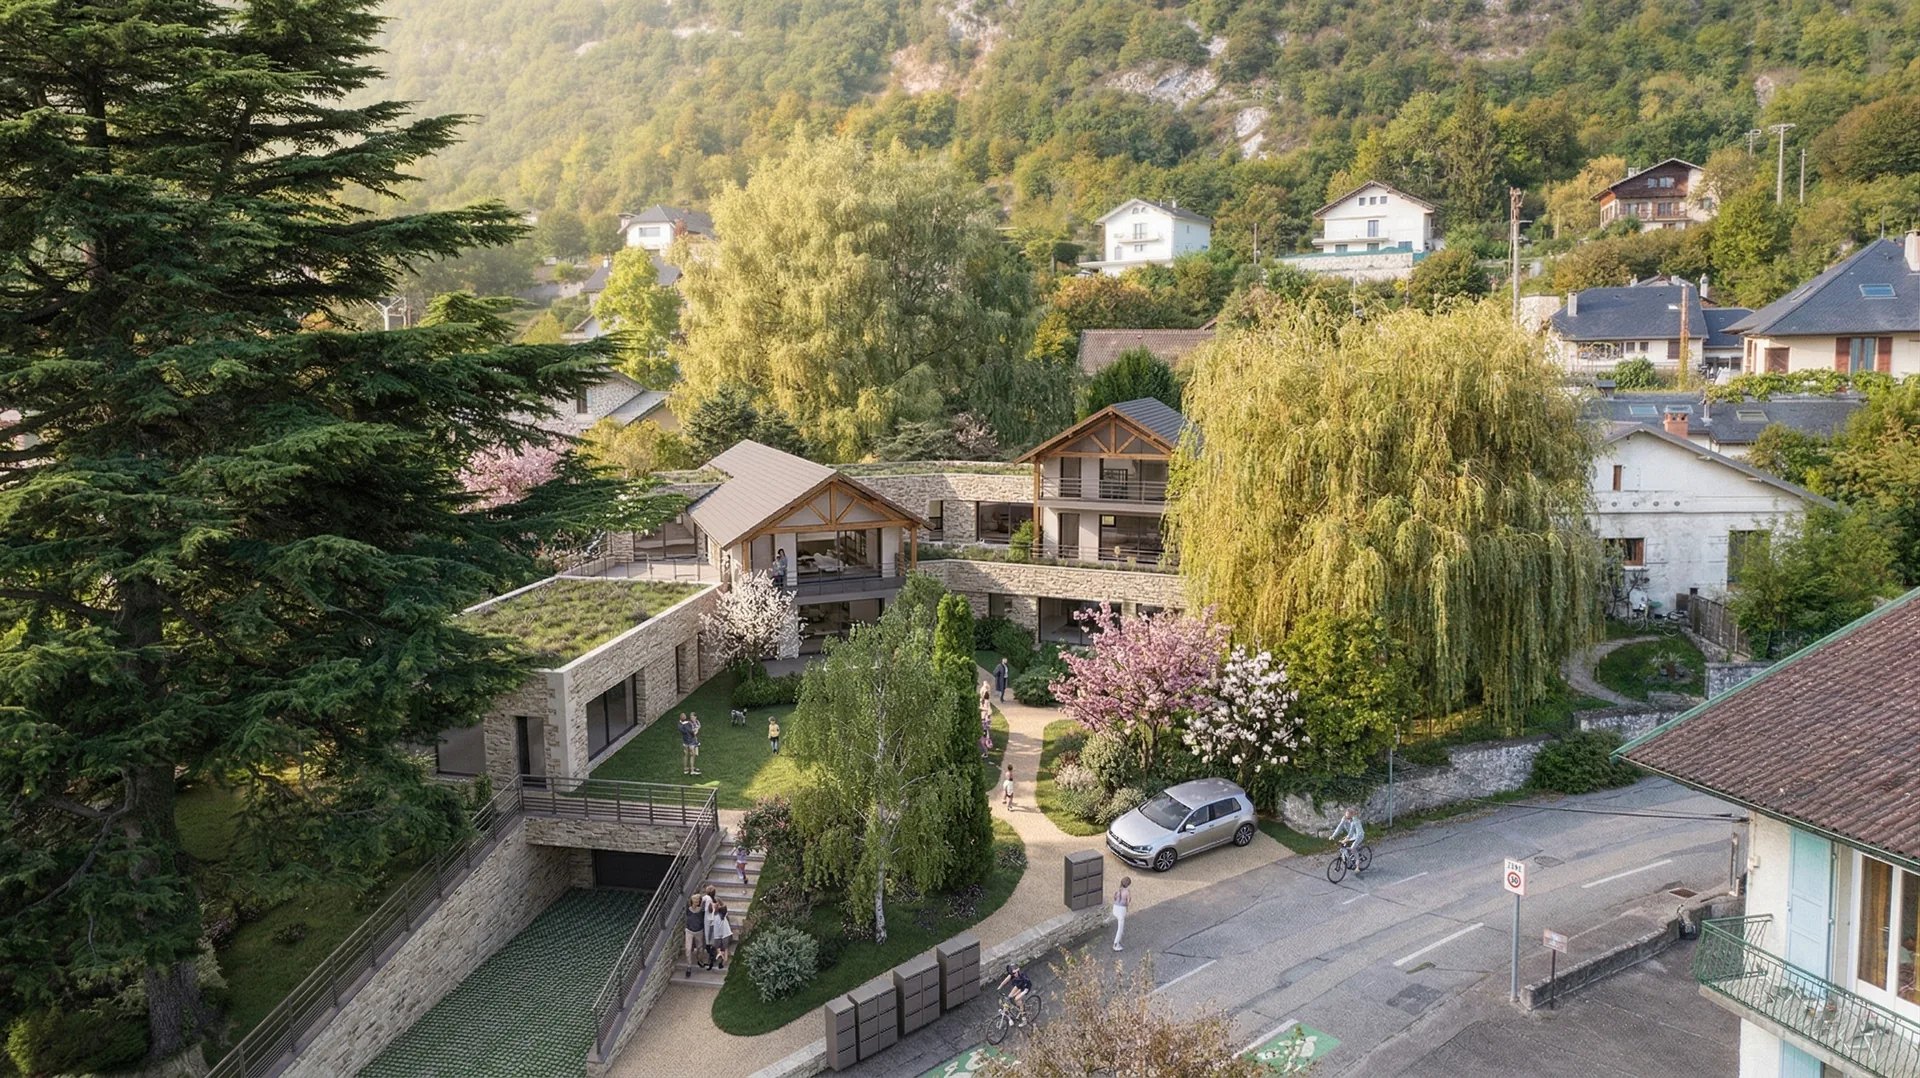
All projects →Our office is in Aix-les-Bains and we work across Savoie and Haute-Savoie. Here are some recent projects.

How we handle an unconverted loft
One visit, one calculation, one detailed quote — and the paperwork for the grant file at the end of the job.
Visit and survey
We go up into the loft: access, headroom, condition of the floor and of the roof structure, damp, hot spots, ventilation. Nothing is decided from the living room.
Unconverted or convertible?
We settle that question with you before pricing anything. It determines the technique, the budget and everything that follows.
Calculating the R and the thickness
Choice of insulation, of its λ and of its thickness to reach R = 7 as a minimum, backed by the technical data sheet of the product.
Grant applications
CEE, 5.5% VAT, éco-PTZ, and the supported route if your project goes beyond insulation alone. Based on the scales in force at the time of the quote.
Installation
Vapour barrier, treatment of awkward points, ventilation deflectors, blown-in insulation or rolls laid in two crossed layers, depth markers.
Handover and certificate
Checking of the installed thickness and handover of the documents needed for the CEE file: area, thermal resistance, brand and reference of the insulation.
Find out more
- Convertible lofts: feasibility and works
- Roof renovation in Aix-les-Bains
- Traditional roof structures: repair and strengthening
- MaPrimeRénov' 2026: the grants in Savoie
- Energy renovation in Aix-les-Bains
- Renovation costs in Savoie
- Our energy renovation services
- Our RGE CertiRénov certification
- Request a free quote
Where we work
From our Aix-les-Bains office, across Savoie and Haute-Savoie.
Frequently asked questions · Unconverted loft insulation
One visit, one calculation,
one clear quote.
We come up to see your loft, we calculate the thickness needed to reach R = 7 and we price it item by item. Visit and quote free of charge.