The traditional
roof structure.
It is the element that holds everything else up, and the one people look at last. A well-designed traditional roof structure lasts for centuries; poorly maintained, it deteriorates silently until the day the roof covering moves. Here is how to recognise it, assess it, and know whether it needs repairing.
Traditional or trussed rafters: the distinction that changes everything
A traditional roof structure is made up of large-section timbers — purlins, rafters, principal rafters, tie beams — jointed together and resting on the load-bearing walls. It leaves an open volume under the roof. It is the roof structure of all old buildings, from Savoyard farmhouses to village houses.
A trussed rafter roof — known as an industrial roof structure — is made of small triangulated sections, assembled in the factory with metal connectors and installed in series. It is cheap and quick, but it fills the loft with a web of timber that makes it impossible to move around.
This distinction determines everything else: what you can convert in your loft, what an alteration costs, and whether you can leave the structure exposed. Before any roof or loft project, it is the first thing we identify.
When does a roof structure need repairing?
The warning signs are fairly easy to read when you know what to look for: a sagging ridge line or one that undulates, tiles shifting for no apparent reason, traces of damp on the timbers, fine sawdust on the floor — a sign of wood-boring insects —, timber that crumbles under the tip of a screwdriver, or joints that have moved.
The three main causes are damp (roof leaks, condensation, lack of ventilation), biological attack (house longhorn beetles, woodworm, dry rot) and overloading — often a roof covering replaced with a heavier material without checking the timber sections.
Not all of them lead to a complete rebuild. A locally damaged purlin can be replaced, a joint reinforced, a truss doubled. Our in-house design office assesses the actual condition before pricing: it is the only way to avoid both costly over-treatment and a patch-up that will not last.
In the mountains, snow determines the sizing
In Savoie and Haute-Savoie, a roof structure is not calculated as it is in the lowlands. Snow loads increase with altitude and become the decisive sizing factor: timber sections, rafter spacing, bracing, bearings. A roof structure correctly sized at 400 metres can be seriously inadequate at 1,200.
The same applies to alterations. Adding a dormer, opening a stairwell, removing a tie beam to free up volume: each of these interventions takes material away from a calculated structure. On a mountain building, they cannot be improvised.
Finally, if you are redoing the roof covering, it is the right time to check the structure — and possibly to insulate from the outside. Sarking adds a load that must be validated, but it lets you keep the roof timbers exposed, which makes all the difference on a chalet or a converted barn.
Exposed roof timbers: an architectural choice, not an accident
A fine traditional roof structure is an architectural feature in its own right. Massive purlins, visible joints, weathered timber: on a chalet, a barn or a character house, it is often what gives the space its value. Hiding it under a flat ceiling means erasing the very reason you bought the property.
Keeping it exposed requires precise technical choices: insulating from the outside rather than the inside, treating the timbers rather than covering them, integrating electrics and ventilation without drilling into the structure. These decisions are made at the design stage, not on site.
We work as project manager or as turnkey general contractor, with our own teams. Our office is in Aix-les-Bains and we cover Savoie and Haute-Savoie.
Our projects around the lake
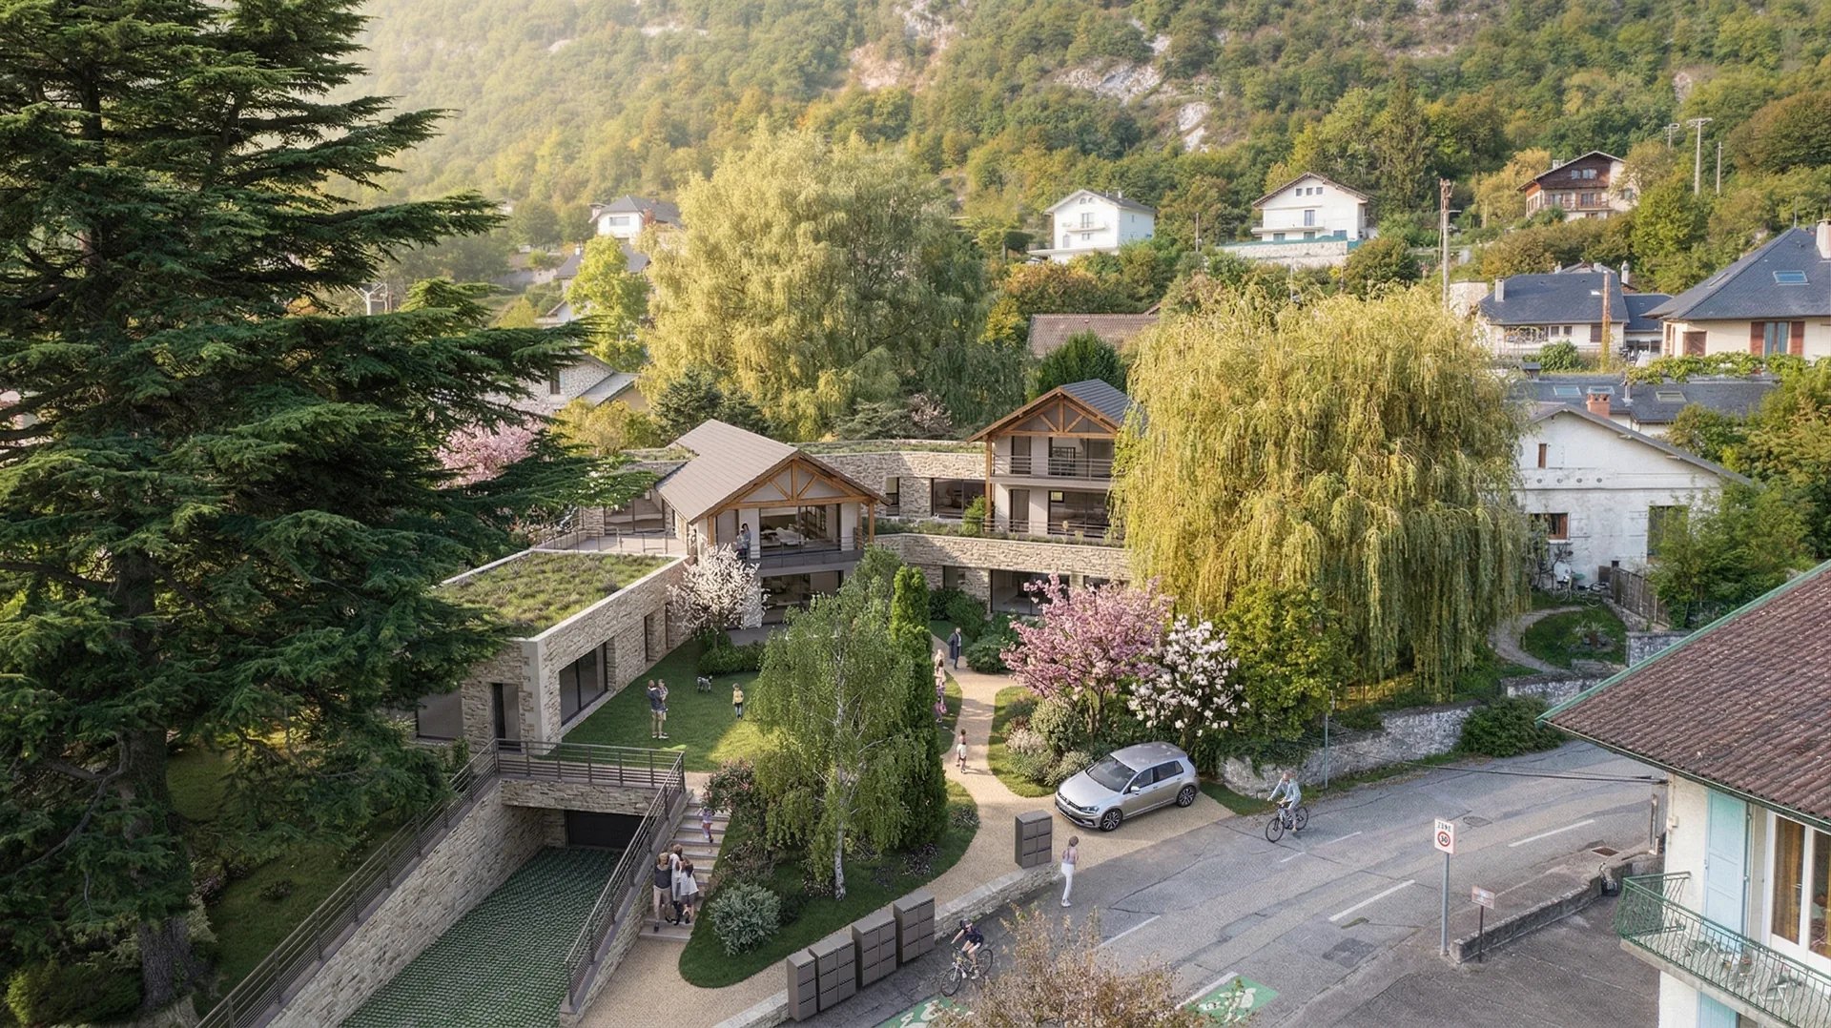
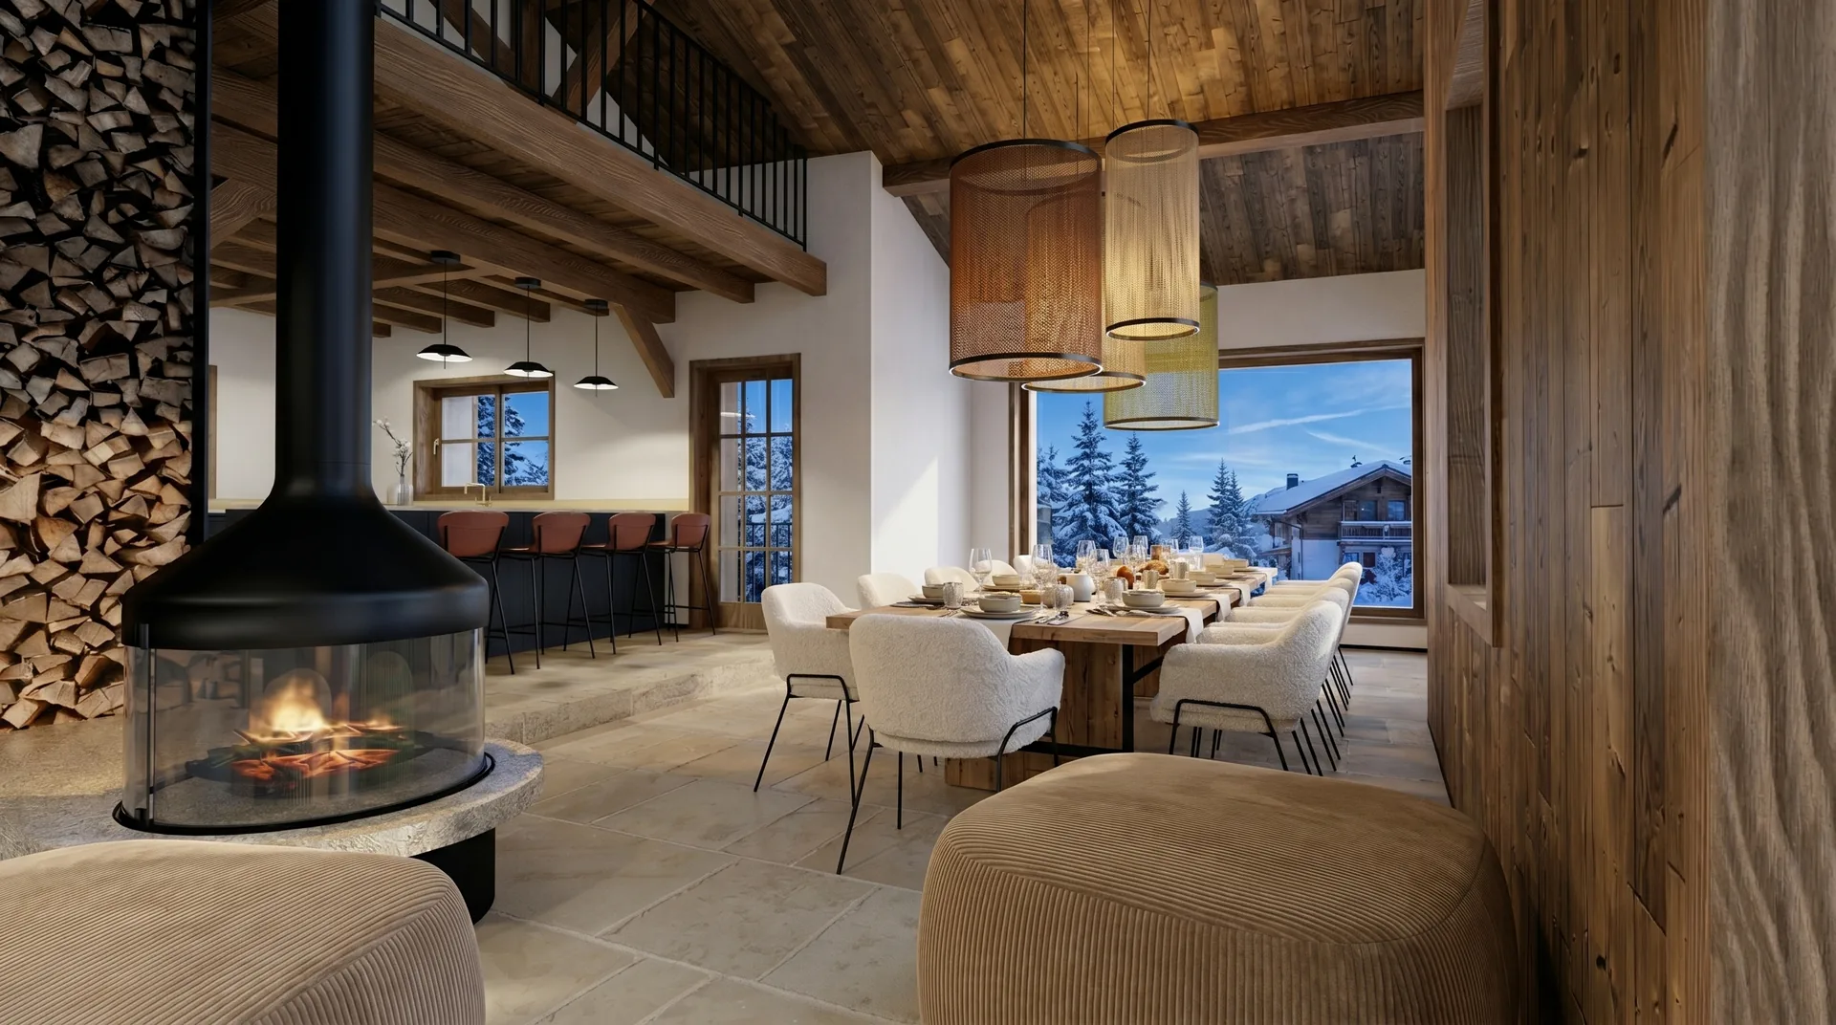
All projects →Our office is in Aix-les-Bains and we work across Savoie and Haute-Savoie. Here are some recent projects.

Our roof structure services
Survey before deciding — then repair, reinforce or rebuild.
Structural survey
Condition of timbers, sections, joints and bearings. Checks for damp and biological attack. It is the prerequisite for any serious estimate.
Localised repair
Replacing a damaged purlin or rafter, repairing a joint: when the overall structure is sound, there is no need to redo everything.
Reinforcement
Doubling trusses, adding bracing, upgrading undersized sections — particularly after a change of roof covering.
Complete rebuild
When its condition demands it: removal, a new traditional roof structure sized for the actual loads on site, and a new roof covering.
Roof structure alterations
Stairwell openings, dormers, freeing up volume: every intervention takes material away from a calculated structure. It must be designed, not improvised.
Timber treatment
Curative treatment against wood-boring insects and preventive treatment, tackling the cause first — almost always poorly managed damp.
Find out more
- Re-roofing your house: steps and quotes
- Adding a dormer to the roof structure
- Timber frame extensions
- Converting a barn into a home
- Sarking: insulating from the outside
- Convertible lofts
- Roof renovation
- Chalet construction in Savoie
- Our RGE CertiRénov certification
- Our project management services
- General contractor
Where we work
From our Aix-les-Bains office, across Savoie and Haute-Savoie.
Frequently asked questions · Traditional roof structures
Let's carry out
a survey.
Free, no-obligation first meeting: we assess the actual condition of the timbers before talking about works.