Chalet construction
in Savoie.
Atelier NovAlp designs and manages the construction of your chalet in Savoie and Haute-Savoie. From architectural design to handover, we carry out every stage with our own teams — for a chalet worthy of its landscape.
Why use a project manager to build your chalet?
Building a chalet in the mountains is a project in its own right. Mountain regulations (the French Mountain Law, natural risk prevention plans, heritage perimeters around listed sites), steep plots, climate constraints and winter access require expertise that few generalists truly master.
Atelier NovAlp combines architectural design and full site management: a single point of contact from the planning application to the final handover. Our teams work at altitude on structure, carpentry, roofing and joinery, with schedules adapted to short weather windows.
Our teams work across both Savoies, from the Tarentaise valley to the Maurienne, from the Aravis massif to the shores of Lake Annecy. Less travel, more responsiveness, and teams who know the local materials: local larch, Savoie slate, Chartreuse limestone.
Types of chalet we build
Every chalet is unique. Here are the types we master, always bespoke and adapted to your plot, how you will use it and your budget.
Traditional chalet
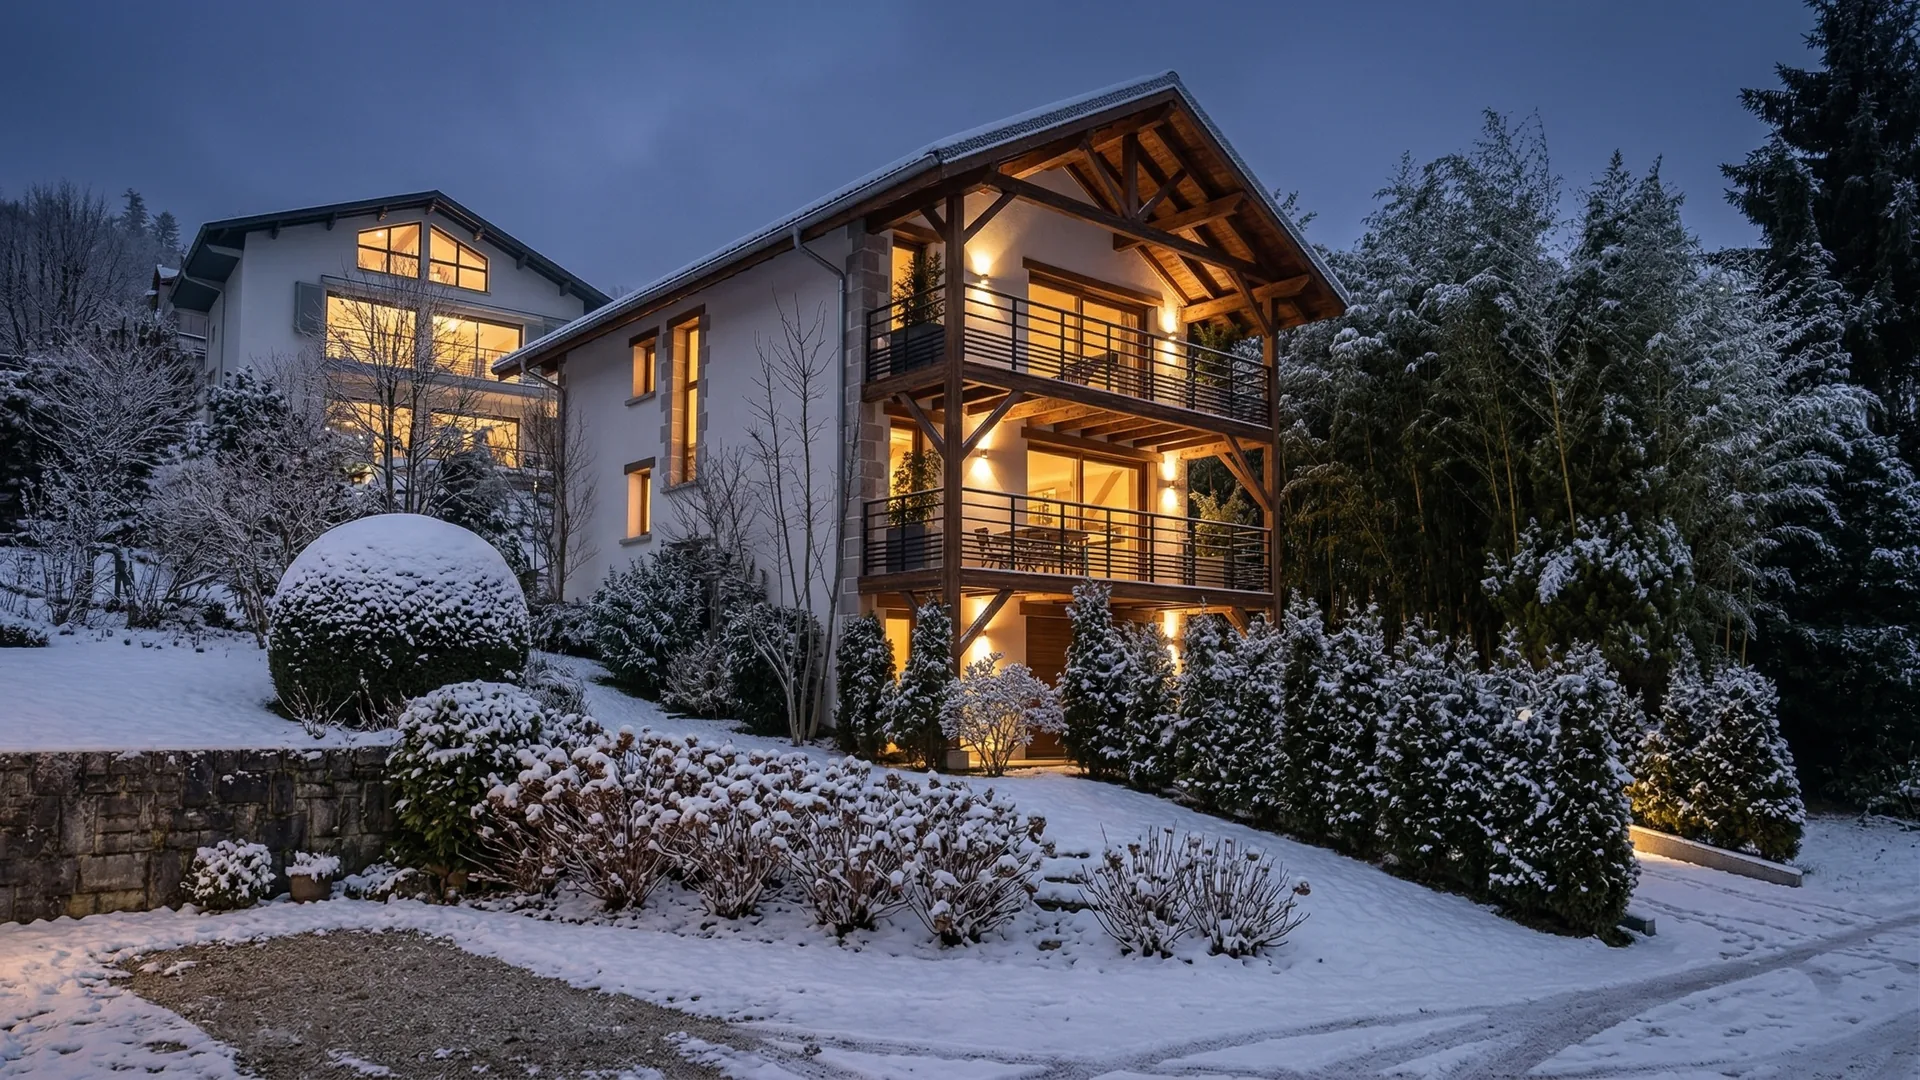
L- or T-shaped volumes, steep double-pitched roof, continuous larch balconies, solid timber cladding. Blends perfectly into hamlets and regulated mountain areas.
Contemporary chalet
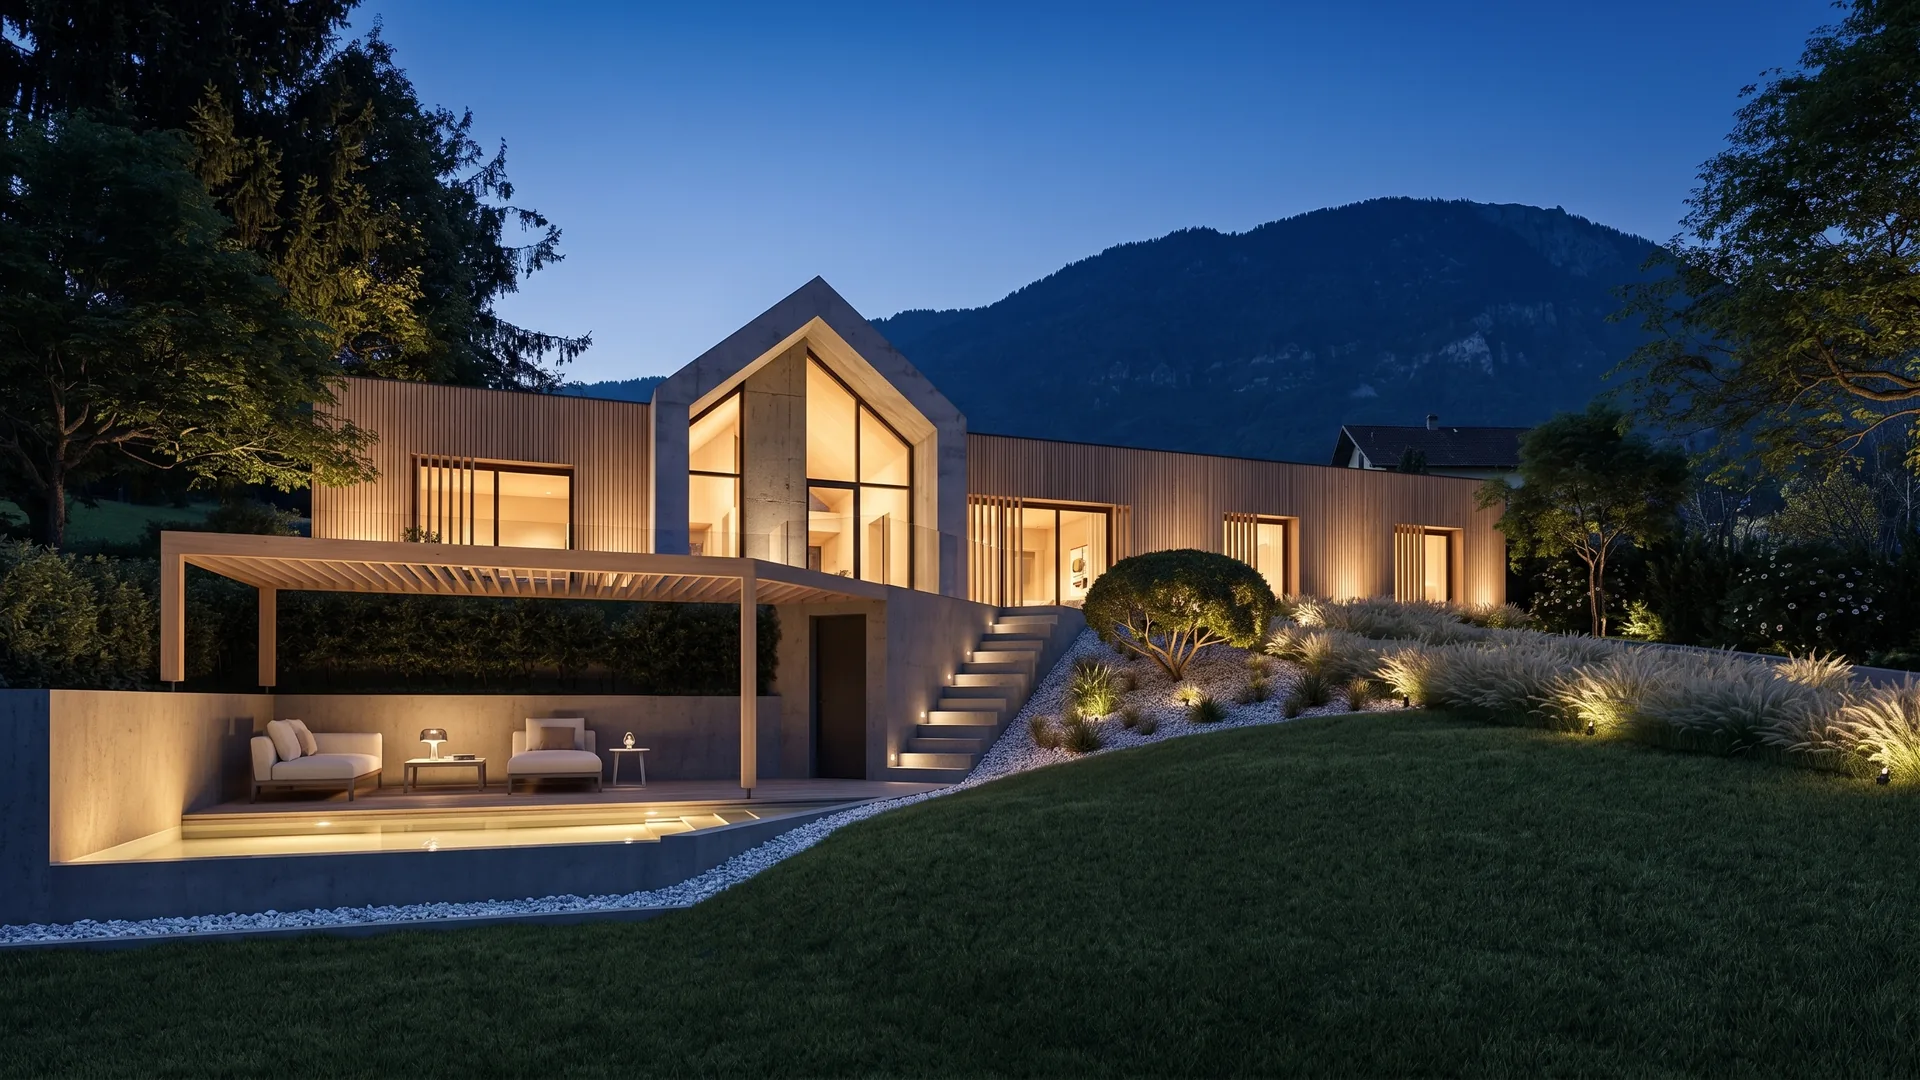
Large openings, single-pitch or asymmetric roof, a mix of Corten steel and timber, panoramic terrace. Modern design that stays true to local materials.
Alpine pasture chalet
Conversion or new build on an isolated site. Bioclimatic design, off-grid energy management, 100% local materials. For plots without utility connections or on steep slopes.
Mini-chalet & tiny house
Optimised floor area of 30 to 80 m², on a building plot or an existing slab. An economical solution with no compromise on architectural quality or thermal performance.
Luxury chalet
Premium finishes: thick solid-oak flooring, natural stone cladding, freestanding bathtub, integrated spa, home automation, wine cellar. For prestige residences or rental properties.
Extending an existing chalet
Extending an existing chalet in harmony with the original: a new wing, a conservatory or a raised roof. Façade elements are carried through for seamless architectural continuity.
Chalet builder in Haute-Savoie: solid log, timber frame or post-and-beam
Builder and project manager are not the same trade. We work as both: we design the chalet, and our own teams carry out the structural work and the finishing trades. You therefore have a single point of contact from the first sketch to handover, and the construction system is chosen for genuine technical reasons, not to suit a supplier.
Solid log construction. This is the traditional chalet, with walls of stacked solid timber. Authentic appearance, quick to erect, but two constraints to know before you sign: solid timber moves and the structure settles during the first few years, which calls for windows and doors mounted on sliding fixings and for allowances to be left accordingly; and solid log alone is no longer enough to reach the performance expected today without additional insulation.
Timber frame. This is now the most common system for a new chalet in Haute-Savoie. The insulation sits within the thickness of the walls, which gives the best thermal performance for a given thickness, the structure is prefabricated in the workshop, and the cladding remains entirely free: a timber frame chalet can have the traditional look of a solid log one.
Post-and-beam. The structure bears on points rather than on continuous walls. That is what allows large glazed openings facing the view, generous roof overhangs and open volumes. What fills the space between posts remains free: glazing, insulated framing, or masonry.
Mixed timber and stone. The classic alpine answer: a masonry or stone base that takes up the slope of the plot, absorbs the snow at the foot of the walls and houses the half-buried garage, with one or two timber levels above. It is also the combination that most easily satisfies the planning rules of mountain municipalities, which govern roof pitch, overhangs and façade materials.
What decides between these four systems is not taste: it is the slope of the plot, crane access, the altitude and snow loads, the municipality's rules and the budget. We discuss it on site, and we price afterwards.
Selected projects
All projects →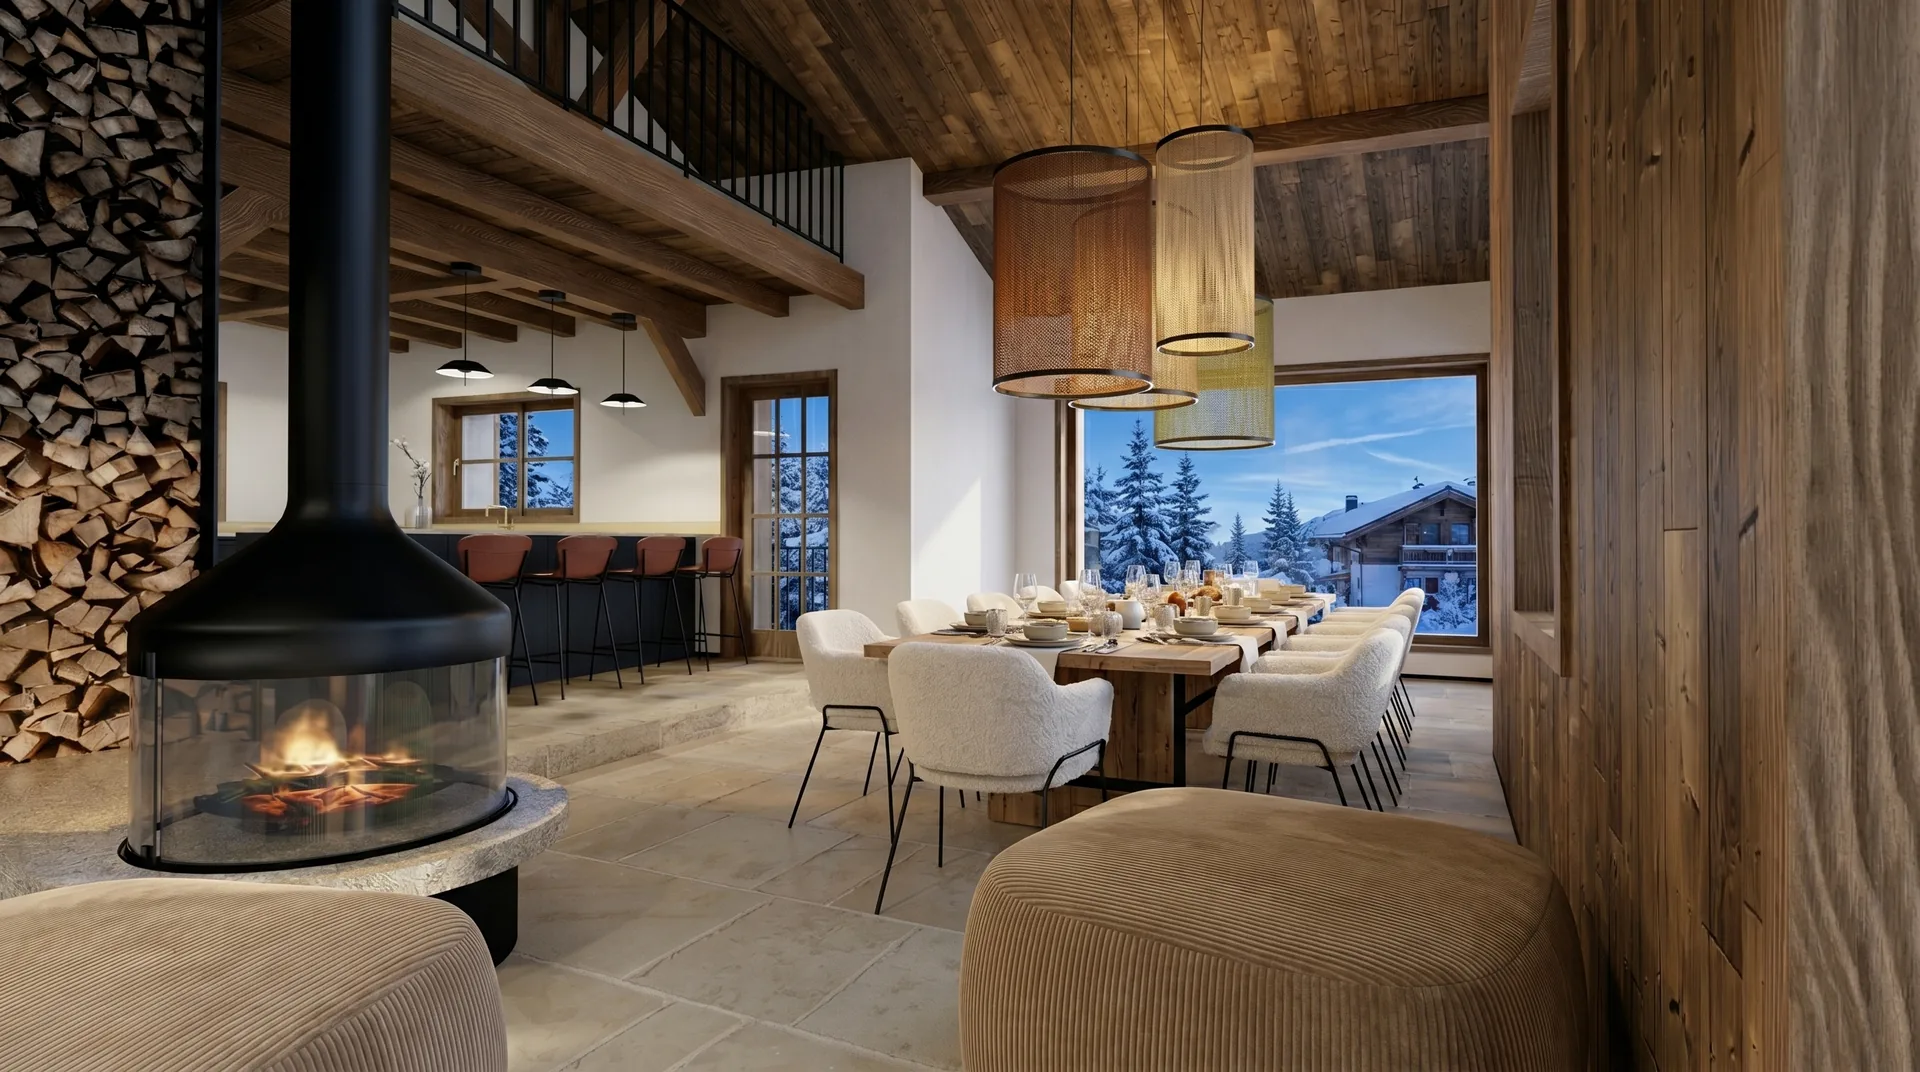
Chalet construction in the Tarentaise
The Tarentaise is home to the largest linked ski area in the world and, with it, a chalet market unlike any other in Europe. From Bourg-Saint-Maurice to Moûtiers, via Aime-la-Plagne, Peisey-Nancroix, Sainte-Foy-Tarentaise and Landry, the valley climbs towards the most sought-after high-altitude resorts: Val d'Isère, Tignes, Les Arcs, La Plagne, Courchevel, Méribel, Val Thorens and Les Ménuires. Atelier NovAlp runs new-build, demolition-and-rebuild and major renovation projects there, as project manager or general contractor, proudly rooted in Savoie.
Building a chalet in the Tarentaise first means accepting a tight planning framework. Resort local plans, together with New Tourist Unit (UTN) procedures, regulate buildability to the metre: capped footprint, limited heights (often two storeys plus attic), traditional volumes required (steep roofs, overhangs, continuous balconies) and prescribed façade materials (weathered timber, local stone, stone slabs or Savoie slate). In Val d'Isère or Courchevel 1850, most new projects involve demolishing and rebuilding on an already developed plot, recreating the original volume identically or very closely. We anticipate these constraints from the sketch stage to avoid surprises during the planning process.
Altitude then calls for specific technical choices. RE2020 in the mountains requires a reinforced envelope (240 to 300 mm of wood-fibre insulation, triple glazing, meticulous treatment of thermal bridges at the roof-wall junction), careful airtightness verified by an air-permeability test, and heat-recovery ventilation sized for extreme temperatures. Timber structures, in stacked logs or larch post-and-beam, remain the norm for how quickly they become weathertight and for their RE2020 carbon footprint. Steep roofs (often 80 to 100% pitch) shed snow and protect the frame. Local materials (Tarentaise or Maurienne larch, Saint-Michel stone, stone slabs, slate) are not a luxury but a necessity for blending into the landscape and meeting heritage requirements on listed sites.
The seasonal rhythm of high-altitude sites shapes the entire schedule. Earthworks, foundations, structural work and making the building weathertight are concentrated between May and October, while finishing trades can continue through the winter inside a sealed, heated envelope. We prepare each site from the previous autumn to secure supplies, book the work slots and align schedules with the resorts' technical services (road closures, helicopter deliveries for isolated sites, coordination with ski lifts when the site touches the ski area). The overall timeline for a new chalet in the Tarentaise is 18 to 30 months, depending on complexity, altitude and level of finish.
Our clients in the Tarentaise fall into three groups. International second-home owners (British, Swiss, Belgian and Scandinavian buyers) target the prestige segment in Courchevel, Méribel or Val d'Isère, with demanding specifications for home automation, spa, wine cellar and premium finishes. Rental investors tend to target Les Arcs, La Plagne, Sainte-Foy or Peisey-Nancroix, with a focus on seasonal rental yield and optimised rentable floor area. Finally, local Savoyard families build or renovate in the valley towns (Bourg-Saint-Maurice, Aime, Moûtiers, Bozel), often converting a farmhouse or barn. For each of them, we adapt our approach: teams experienced at altitude, proven methods on resort sites and, for isolated projects, tailored logistics.
You will find concrete examples of our work in the prestige renovation of Chalet d'Arelia in Flumet, gateway to the Tarentaise from the Beaufortain, and the Maison des Alpages, a new build at altitude. For neighbouring areas, see also our pages on Albertville (the natural gateway to the Tarentaise), Megève and Chamonix (in French). Our full range of services covers architecture, project management, general contracting and RGE CertiRénov renovation.
Chalet construction in the Beaufortain
Between the Arly valley and the Tarentaise, the Beaufortain is a massif apart, spared from mass tourism and faithful to an architecture of authentic chalets. The villages of Beaufort, Arêches-Beaufort, Hauteluce (at the foot of Les Contamines-Montjoie), Queige and Villard-sur-Doron offer a setting where heritage standards remain high, carried by the Beaufort cheese appellation and a living Alpine farming culture. We work regularly in this area, on projects that favour restraint, raw materials and respect for vernacular volumes.
The traditional architecture of the Beaufortain follows precise codes: a base in local limestone, a chalet body in stacked larch logs, a low-pitched double roof covered in wooden shingles or slate, and a wide-open south gable with a balcony for drying hay. These features are not decorative: they respond to the real climate constraints of the massif (moderate but lasting snow cover, westerly winds, wide temperature swings). Building new in the Beaufortain or renovating a farmhouse means working with this vocabulary, all the more so as municipal plans impose strict rules on volume, materials and colour.
It remains a niche market. We support three types of project there. First, family chalets, often built or extended for multi-generational use, with a focus on longevity and fine materials. Next, the renovation of farmhouses and mountain barns, which requires precise skills in structural repair (pegged timber frames, solid wood floors, dry-stone walls) and careful coordination with the heritage authorities in some listed hamlets. Finally, small new builds on vacant or infill plots, with modest floor areas (120 to 180 m²) and controlled budgets.
Our area also extends to the edges of the massif: Flumet, Notre-Dame-de-Bellecombe, Crest-Voland, Cohennoz, where the Val d'Arly begins. Chalet d'Arelia in Flumet shows how we reinterpret the Beaufortain style on an existing building. For more on the region, see our pages on Megève (the immediate neighbour), La Clusaz / Grand-Bornand (the Aravis massif to the north) and Albertville (the southern gateway), in French.
Where we work — chalet construction
We work across both Savoie departments. Here are the towns and resorts where we are most often active.
Frequently asked questions — chalet construction in Savoie
Let's build it
timber, stone, light.
A plot in Savoie or Haute-Savoie — from the Beaufortain to the Aravis, from the Tarentaise to the Chablais. Site visit, preliminary feasibility study and first estimate: free and with no obligation. Reply within 48 h.