Timber-frame
extension.
Light, prefabricated, naturally insulating: to extend an existing house, timber frame addresses three constraints that masonry handles poorly — the load on the foundations, the time the house is left open, and wall thickness.
Why timber for an extension
Weight first. A timber-frame wall weighs a fraction of an equivalent masonry wall. For an extension, this allows lighter foundations — a real advantage on a sloping plot, on ground with low bearing capacity or when connecting to modest existing foundations.
Speed next. The walls are prefabricated in the workshop while the foundations are laid on site, then erected in a few days. The house is left open for less time, which matters a great deal when you are still living in it — and the work depends less on the weather than wet construction.
Insulation last. The insulation sits within the thickness of the structure itself, between the studs. For the same thermal performance, the wall is thinner than an insulated masonry wall — so more living space for the same footprint. On a small extension, those centimetres make a difference.
The real technical issue: connecting to the existing building
This is where the quality and durability of the project are decided, and what separates a successful extension from one that will be letting in water within five years. The junction between the old building and the new construction concentrates all the difficulties.
Three issues must be handled with care. Weatherproofing at the roof junction and at the base of the wall. Continuity of insulation and airtightness — otherwise you create a thermal bridge exactly where you have just invested in performance. And differential behaviour: two structures of different type and age do not move in the same way, and the connecting joint must accommodate this.
Then there is the question of foundations: the new construction sits on its own supports, but their depth and type must be consistent with the existing building to avoid differential settlement. Our design office deals with these points at the design stage.
Timber frame and architecture: contrast or continuity
A timber extension does not require a contemporary style, and a masonry extension is not necessarily more discreet. Timber cladding can be left natural, painted, or covered with render: the structure does not dictate the external appearance.
Two approaches can be defended. Continuity: same materials, same roof pitch, same style, and the extension blends into the existing building. Or deliberate contrast: the new is clearly distinguished from the old, which often shows off a characterful building better than an approximate pastiche.
The choice is made with you, but not only by you: the PLU of your municipality regulates materials, colours, roof pitches and siting. In a protected sector or near a monument, the opinion of the ABF heritage architect (Architecte des Bâtiments de France) may also be required. We build these rules in from the sketch stage, which secures approval.
Cost of a timber-frame extension
Price guides published in 2026 put a 20 to 30 m² timber-frame extension at €1,800 to €3,100/m² incl. VAT, around €1,900 when delivered weathertight, and over €3,400 for a high-end turnkey project. Our projects in Savoie fall within this range.
Where the budget goes. On a small extension that we costed in detail, the foundations, walls, roof and cladding account for just over half of the total. The rest is windows, doors and finishes: this is where the difference between two projects of the same size is made.
What pushes up the cost per m². A small floor area, where design, connections and zinc flashings are spread over few square metres. A sloping plot or difficult foundations. A complex connection to the existing house. Large glazed areas. A bathroom or kitchen in the extension.
What keeps it down. A dry room, a simple volume, a flat plot and easy site access.
A cost per m² quoted without a site visit often corresponds to a kit extension: check what it includes, particularly the foundations, the paperwork and the finishes.
Planning: authorisation and the 150 m² threshold
An extension creates floor area and footprint. Depending on the area created and the PLU zone, it requires a prior declaration (déclaration préalable) or a building permit. We advise you from the first meeting and prepare the corresponding application.
The point to check early: using an architect registered with the Ordre des architectes becomes compulsory for a private individual above 150 m² of total floor area after works. It is the total that counts, not just the area added. Our manager is a state-qualified architect (French DEA degree); when the threshold requires an architect registered with the Ordre, we work with registered architects.
You also need to check what the PLU allows in terms of footprint and setbacks from boundaries. If a ground-level extension is ruled out, adding a storey or converting the loft become the right options again — we cost the options rather than selling you the first one.
The stages of a timber frame extension, from survey to handover
The order matters: it is what prevents the two classic bad surprises, a planning refusal and strengthening works to the foundations discovered too late.
1. Survey and feasibility. We measure the existing house and read the local plan (PLU) before drawing anything: permitted ground coverage, setback from the boundaries, maximum height, treatment of the elevations. That is when we know whether the extension works, and at what size.
2. Sketch design and architectural approach. Contrast or continuity, orientation, areas: the choices described above are settled here, with one figure to watch — above 150 m² of total floor area after the works, a private individual must appoint an architect registered with the Ordre des Architectes.
3. Structural study. Load path from the timber frame, nature of the ground, and therefore type of foundation: strip footing, pads, or micropiles where the ground is poor. This is also the stage at which we check whether the wall of the existing house can take the connection or needs strengthening.
4. Planning application. A prior declaration (déclaration préalable) for up to 40 m² of new area in an urban zone of a municipality covered by a local plan, 20 m² elsewhere; a building permit beyond that, and in every case if the total exceeds 150 m². Allow one month for a prior declaration to be processed, two months for a building permit on a single-family house — longer in a protected area.
5. Prefabrication in the workshop. While the application is being processed and the foundations are going in, the walls are built off site, flat and under cover. That is the whole point of timber: fabrication time is not added to site time, it runs alongside it.
6. Foundations, then erection. Once the platform is ready, putting up the walls and the roof structure is counted in days, not weeks. Weathertightness follows immediately: roof covering, windows and doors, breather membrane.
7. Connection to the existing house, finishing trades, handover. The sensitive point covered above is dealt with at this moment: air and water tightness at the junction, adjusting the floors to match levels, then insulation, services, finishes, and handover with you, item by item.
Our extension and timber projects
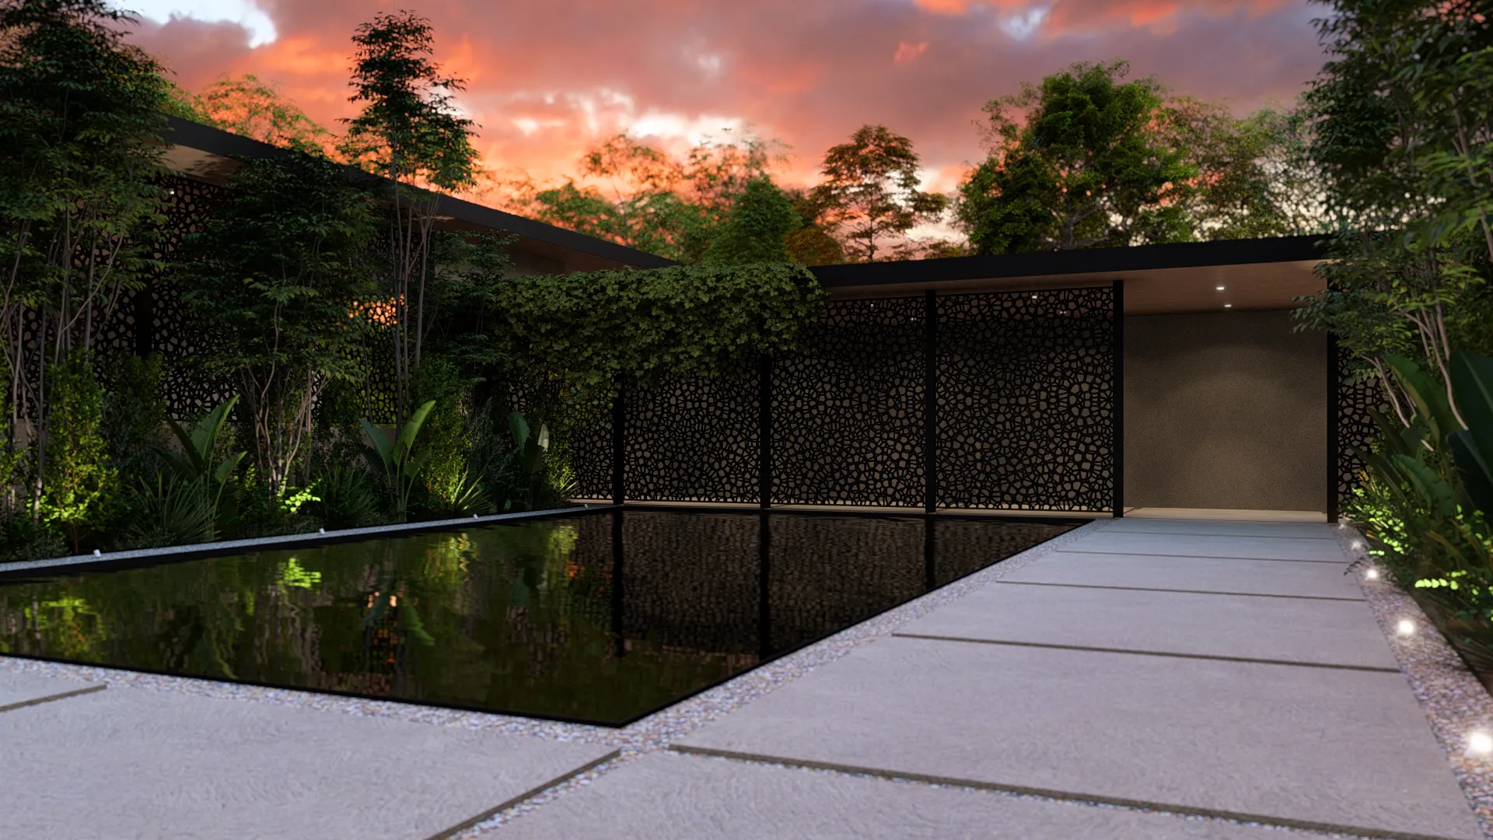
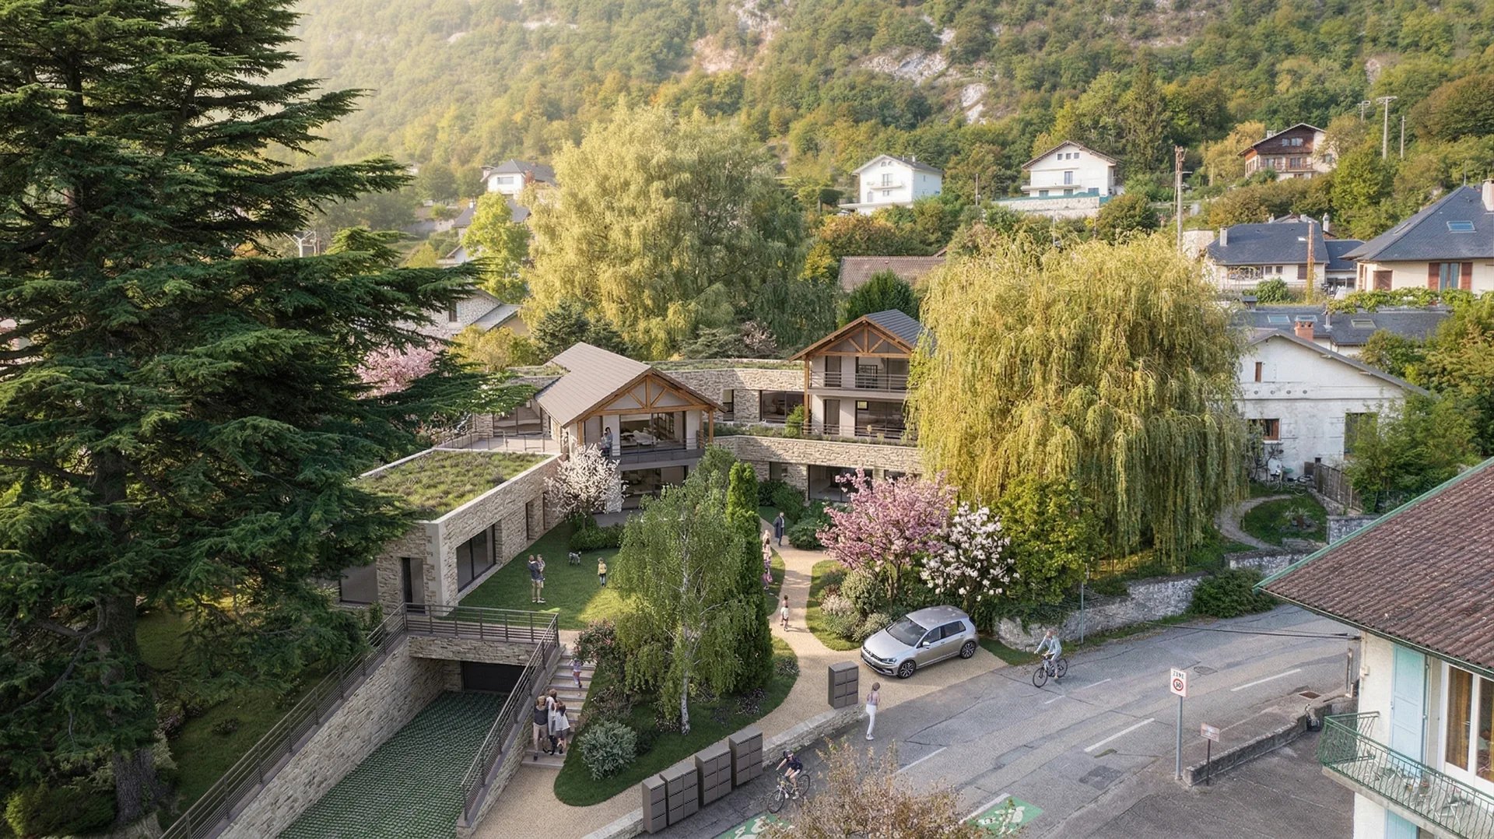
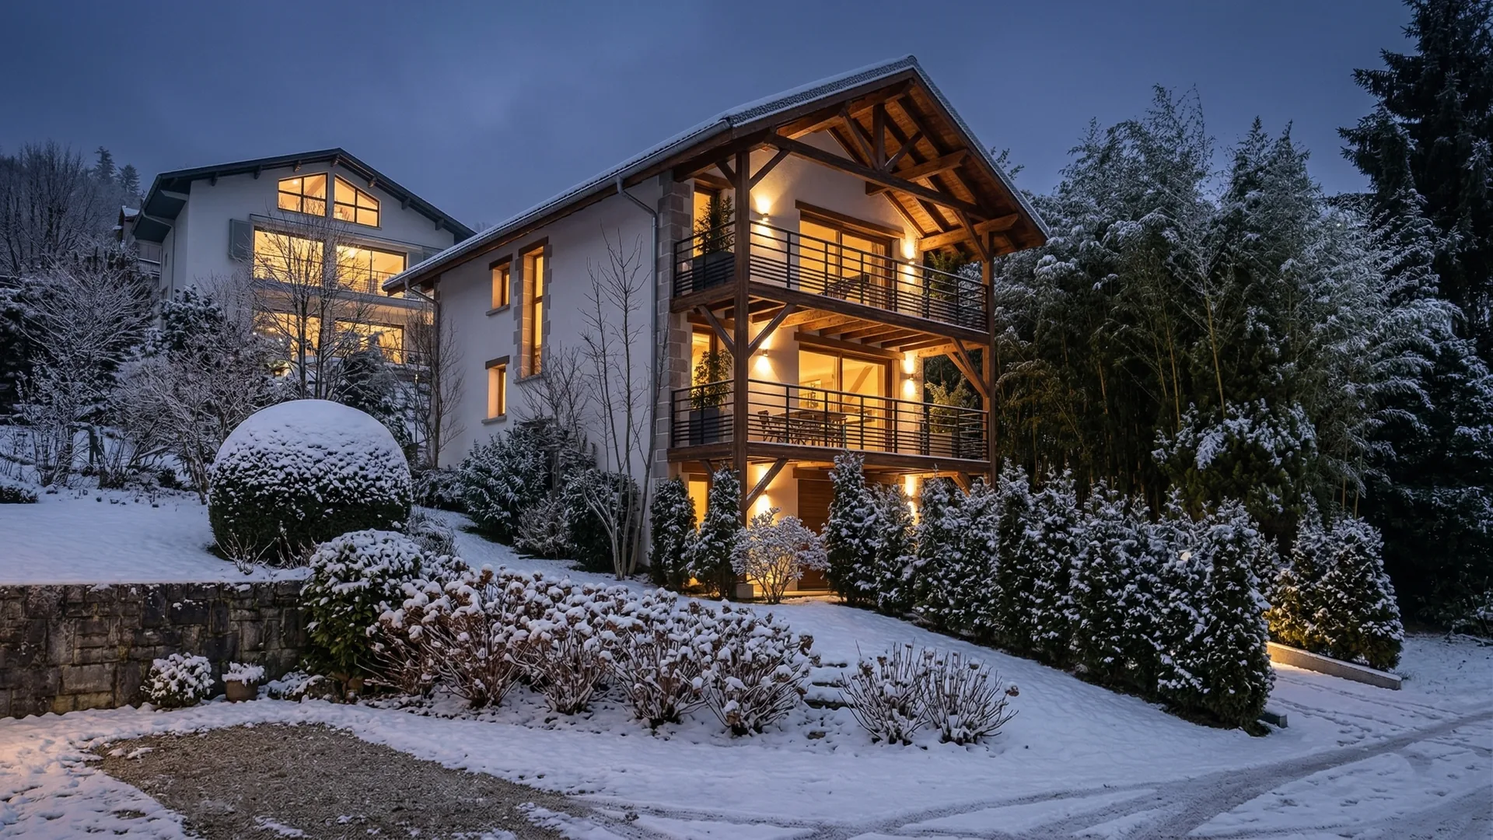
All projects →Our office is in Aix-les-Bains and we work across Savoie and Haute-Savoie. Here are some recent projects.
Our timber extension services
From feasibility study to handover, connection included.
Feasibility study
PLU rules, footprint, setbacks, soil type and condition of existing foundations: what shapes the project before drawing.
Architectural design
Continuity or contrast with the existing building, organisation of volumes, natural light, within the planning regulations.
Timber-frame structure
Walls prefabricated in the workshop, erected quickly on site: less time with the house open, less dependence on the weather.
Tailored foundations
Sized for the actual weight of the timber structure and consistent with the existing building to avoid differential settlement.
Connection to the existing building
Weatherproofing, continuity of insulation and airtightness: the point that determines the lasting quality of an extension.
Finishing trades & finishes
Windows and doors, insulation, services, heating and finishes — including upgrading the existing house if needed.
Where we work
From our Aix-les-Bains office, across Savoie and Haute-Savoie.
Frequently asked questions · Timber-frame extension
Let's assess
feasibility.
First meeting free and with no obligation: PLU, footprint and connection — we tell you what is possible.