Adding a storey
to your house.
When the plot is full, the PLU forbids extending at ground level or you refuse to sacrifice the garden, there is one direction left: up. Adding a storey creates a floor without using a single square metre of the plot — provided what is already there can carry it.
When adding a storey becomes the right answer
The most common case is a constrained plot: a small site, footprint already used, setbacks required by the PLU that prevent extending towards the boundaries. Adding a storey uses no land and does not affect footprint rules.
Second case: planning rules block an extension. The ground coverage ratio has been reached, the area limits sprawl, or ground-level buildability is restricted. Going vertical is then the only direction available — provided the maximum permitted height allows it.
Third, more personal case: you don't want to sacrifice the garden. A single-storey extension takes away terrace space and ground-floor light, and often the best-oriented part of the plot. Adding a storey leaves all that intact — and offers views as a bonus, which is no small thing in Savoie.
The question that decides everything: will it carry the load?
Adding a storey places a permanent load on a building that was not necessarily designed to take it. Three elements must be checked first: the existing foundations, load-bearing walls and floors.
On a recent concrete-block or concrete building, the margin is often sufficient. On older stone buildings, very common in Savoie, the answer cannot be guessed: foundations are sometimes shallow, masonry uneven, and the real condition only becomes clear after investigative surveys. This study is not an administrative formality — it determines whether the project is feasible at all, and sometimes its final cost.
That is why we carry out this assessment before pricing, not the other way round. A quote for adding a storey drawn up without a structural study commits no one, and is always revised in the wrong direction.
Timber frame: often the most appropriate technical answer
When adding a storey, weight is not a detail: it is the main constraint. A timber-frame structure weighs a fraction of equivalent masonry, which reduces the load transferred to the existing walls and foundations accordingly. In many cases, this is what makes the project feasible where concrete would have ruled it out.
It brings two other advantages on this type of project. Prefabrication in the workshop greatly shortens the time the house is left open — a decisive point when you are still living there. And timber frame builds the insulation into the thickness of the wall, giving good thermal performance without extra thickness.
It is not a universal answer: the choice depends on the existing structure, the architecture, the PLU and the budget. But when adding a storey in Savoie, it is very often the solution that makes the most technical sense.
The PLU, height and the 150 m² threshold
Your town's local plan (PLU) sets a maximum height. It is the first document to consult, even before the structural study: if the permitted height does not allow the extra floor, the project stops there. It also governs appearance — roof pitch, materials, colours — and the new storey must remain consistent with the existing building and the neighbourhood.
Adding a storey creates floor area and changes the external appearance: a building permit is therefore required in the vast majority of cases. And as with loft conversions, using an architect registered with the Ordre des architectes becomes mandatory above 150 m² of total floor area after the work — a threshold that adding a storey almost always crosses.
We handle reading the PLU, the feasibility study, preparing the permit and following its processing, then coordination of the trades through to handover — under a project management contract or as general contractor with a committed price and timescale.
Our projects around the lake
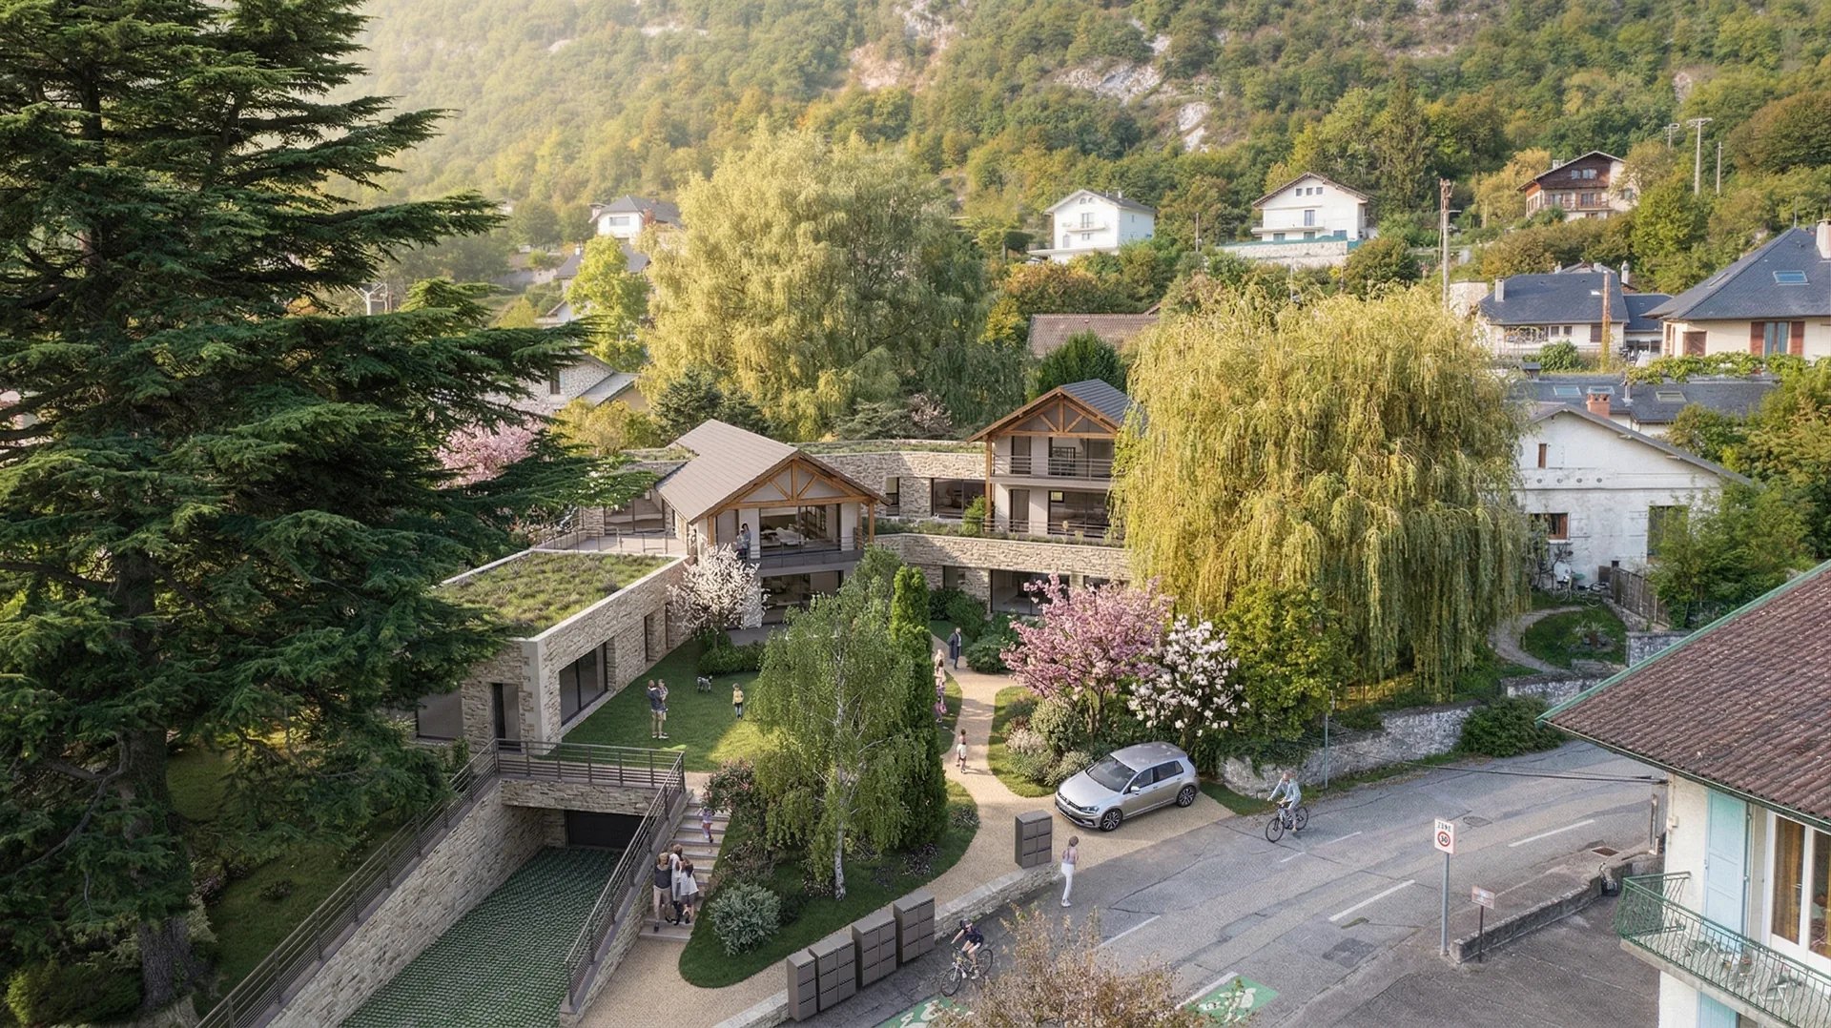
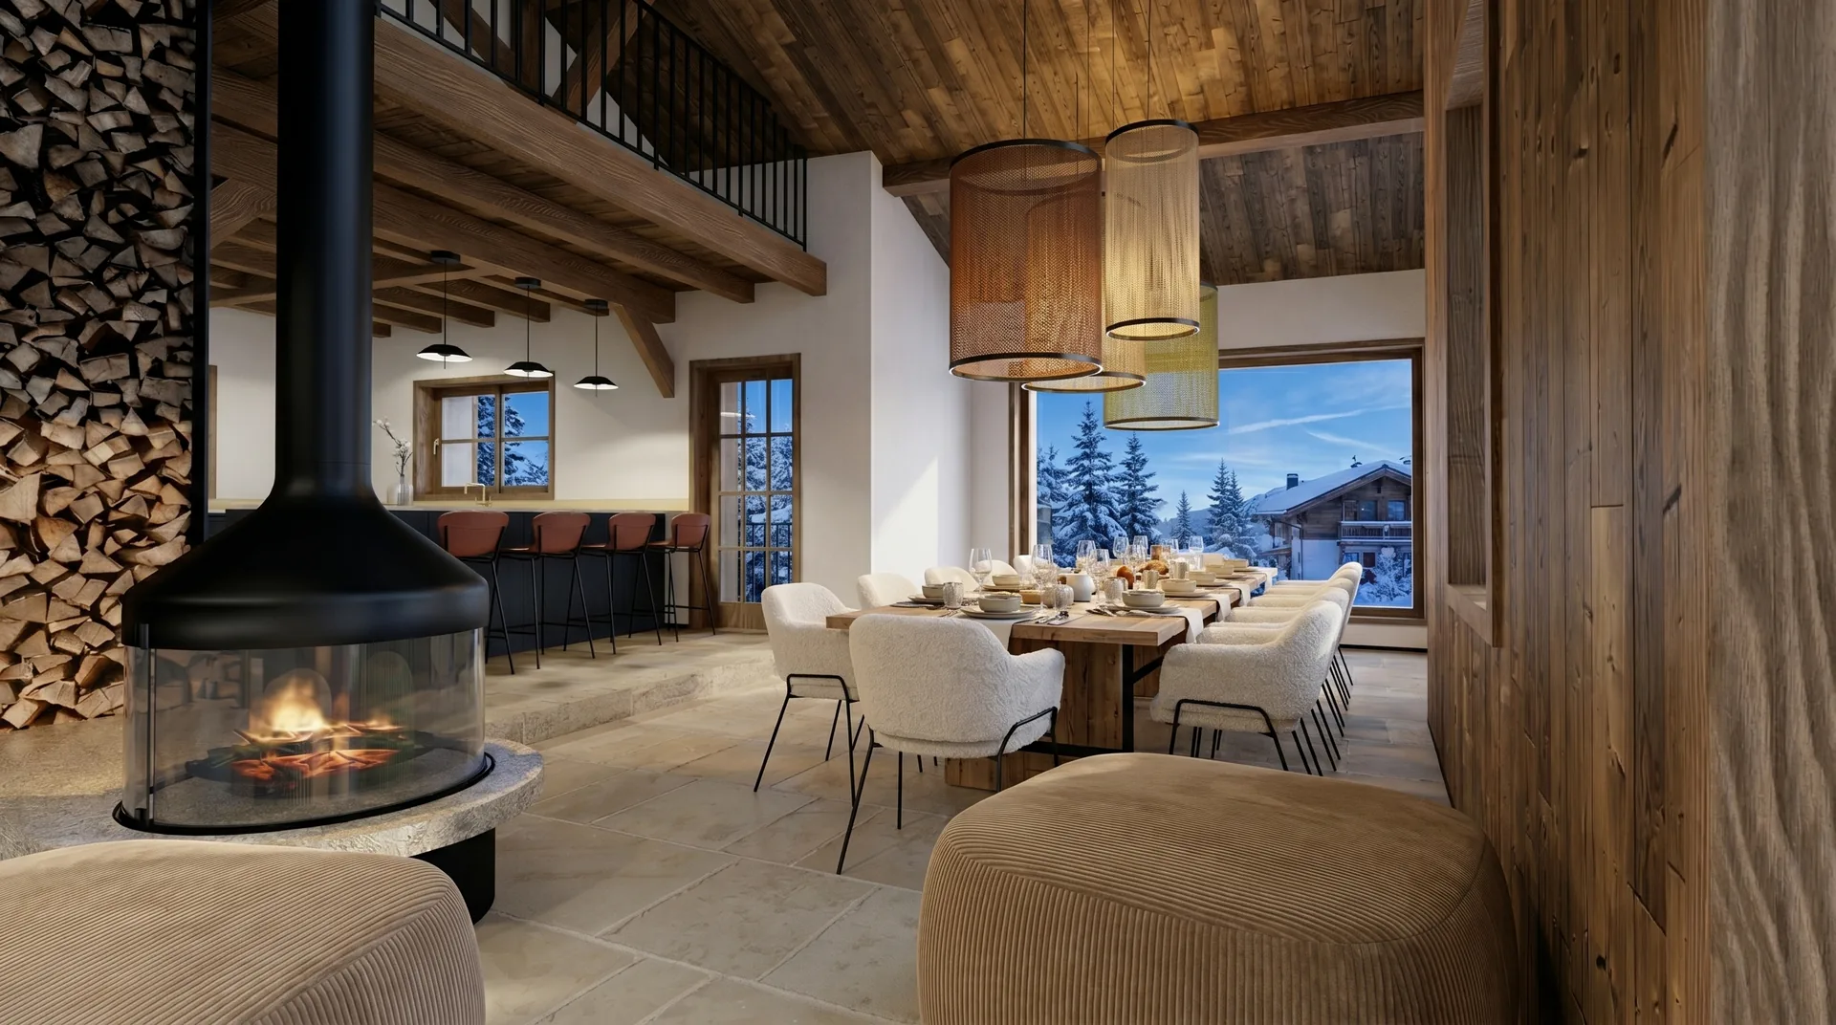
All projects →Our office is in Aix-les-Bains and we work across Savoie and Haute-Savoie. Here are some recent projects.

Our storey addition services
Feasibility first — structure and PLU — then the design.
Reading the local plan (PLU)
Maximum permitted height, appearance rules, area-specific constraints. This is the very first filter, even before surveying the structure.
Structural study
Existing foundations, load-bearing walls and floors: can they take the load? On older stone buildings, this cannot be guessed.
Architectural design
Integrating the new floor with the existing building, treatment of facades and roof, bringing in light and organising the volumes.
Timber-frame structure
Lightness, prefabrication and built-in insulation: often what makes adding a storey feasible where masonry would rule it out.
Building permit
Preparing the application, drawings, integration statement and following the process through to approval.
Turnkey delivery
Coordination of all the trades through to handover, with a price and timescale commitment as general contractor.
Where we work
From our Aix-les-Bains office, across Savoie and Haute-Savoie.
Frequently asked questions · Adding a storey to a house
Let's see if
it will carry it.
First meeting free and with no obligation: reading the PLU and examining the structure before any pricing.