Price of
adding a storey.
Prices per square metre found online for adding a storey vary threefold. This is no accident: the item that weighs most — work on the existing building — depends entirely on your house, and no price guide can guess it.
Why no price guide can answer your question
Adding a storey is not a standard product: it is a graft onto an existing building. Two houses of identical size, in the same street, can end up with very different budgets depending on the condition of their foundations and walls.
The most decisive item is not even building the new floor: it is any work needed on the existing building. If the foundations and load-bearing walls can take the load, we build on top. If foundations need underpinning or masonry needs strengthening, we are in a different order of magnitude.
That is exactly why we carry out the structural study before pricing. A price given without this study is an optimistic estimate that will be revised — and always in the same direction.
The seven items in a quote for adding a storey
1. Studies. Structural study, architectural design, preparing the building permit application. On this type of project, this is what secures everything else.
2. Removing the existing roof, clearing materials and keeping the building temporarily weathertight during the works.
3. Work on the existing building if needed: strengthening foundations, reinforcing load-bearing walls, ring beams. This is the most variable item, and the one the preliminary study makes it possible to anticipate.
4. The structure of the new floor: timber frame or masonry, floor, walls. The choice of material weighs heavily, and timber frame is often chosen as much for its weight as for its cost.
5. The new roof structure and covering, with the associated insulation.
6. Finishing trades: windows and doors, insulation, partitions, electrics, plumbing, heating, finishes — and the access staircase, whose opening affects the floor below.
7. Scaffolding, access and site management, the cost of which depends heavily on the layout of the plot.
What can make the budget vary twofold
The condition of the existing structure, as we have said, is the first factor. It is also the only one that can turn a reasonable project into an unreasonable one — hence the importance of knowing before committing, not after.
Site accessibility comes next. Sloping ground, narrow access, no room for a crane: each of these adds to logistics costs and extends the schedule. In Savoie, this is far from marginal.
The level of finish, finally, can make the finishing trades vary considerably for the same floor area. And one point often forgotten: tying in with the existing building. Redoing the facades so that the whole is consistent, upgrading the house's electrics, adapting the heating to the new floor area — these lines do not appear in the cheapest quotes, but they exist.
Raising the roof: gaining height without a full new storey
Many projects described as adding a storey are in fact a roof raise: no new level is built, the roof is lifted or its pitch changed to make habitable a loft that is already there. It is often the right answer where the local plan (PLU) caps the height, and it deserves to be priced before the project is given up.
Why it changes everything. Floor area with a height below 1.80 m does not count as habitable floor area. A shallow-pitched loft is therefore unusable across almost its whole width: lifting the ridge purlin, or steepening a single slope, is sometimes enough to bring a usable width above that mark. You gain rooms without creating a level.
The trap of industrial trusses. If the loft is carried by industrial W-trusses — those triangles that fill the entire volume — it cannot be converted as it stands. They have to be replaced with a traditional roof structure, or modified with a calculated structural alteration: that is an item in its own right, and it cannot be guessed from the ground.
What it changes in the quotation, and what it does not. You save the slab, the walls of a new level and part of the strengthening works to the foundations. But you find again, unchanged, the stripping of the roof covering, the roof structure, the new covering, the insulation, the rebuilding of the gable ends, the scaffolding — and the house stays open for as long as it takes to make it weathertight, with the sheeting and the rehousing that implies. That is why raising a roof does not cost half of adding a storey: it repeats its heaviest items.
On the planning side. Changing the external appearance and the height calls for a prior declaration (déclaration préalable) at the very least, and a building permit as soon as the floor area created exceeds the thresholds or the municipality requires one. The maximum height allowed by the local plan (PLU) remains the first lock, exactly as for adding a storey. We check both before pricing, and the survey of the roof structure decides the rest.
The honest comparison: add a storey, extend, or move
For the same floor area, a single-storey extension is generally less complex than adding a storey: no roof removal, no extra load on the existing building, no temporary weatherproofing. When the plot and the local plan (PLU) allow it, it is often the simplest route.
Adding a storey becomes worthwhile when an extension is impossible — maximum footprint already reached, required setbacks, unwillingness to sacrifice the garden — or when the view and light gained upstairs have a value of their own, which is common in Savoie.
That leaves the comparison with moving house, which few firms make honestly. In a tight market such as the Annecy or Aix-les-Bains area, add up the transfer costs, the difference in price per square metre and the cost of moving: adding a storey often becomes competitive again, with the advantage of staying in your own home. We will give you our frank opinion, even if it does not lead to a project for us.
Our projects around the lake
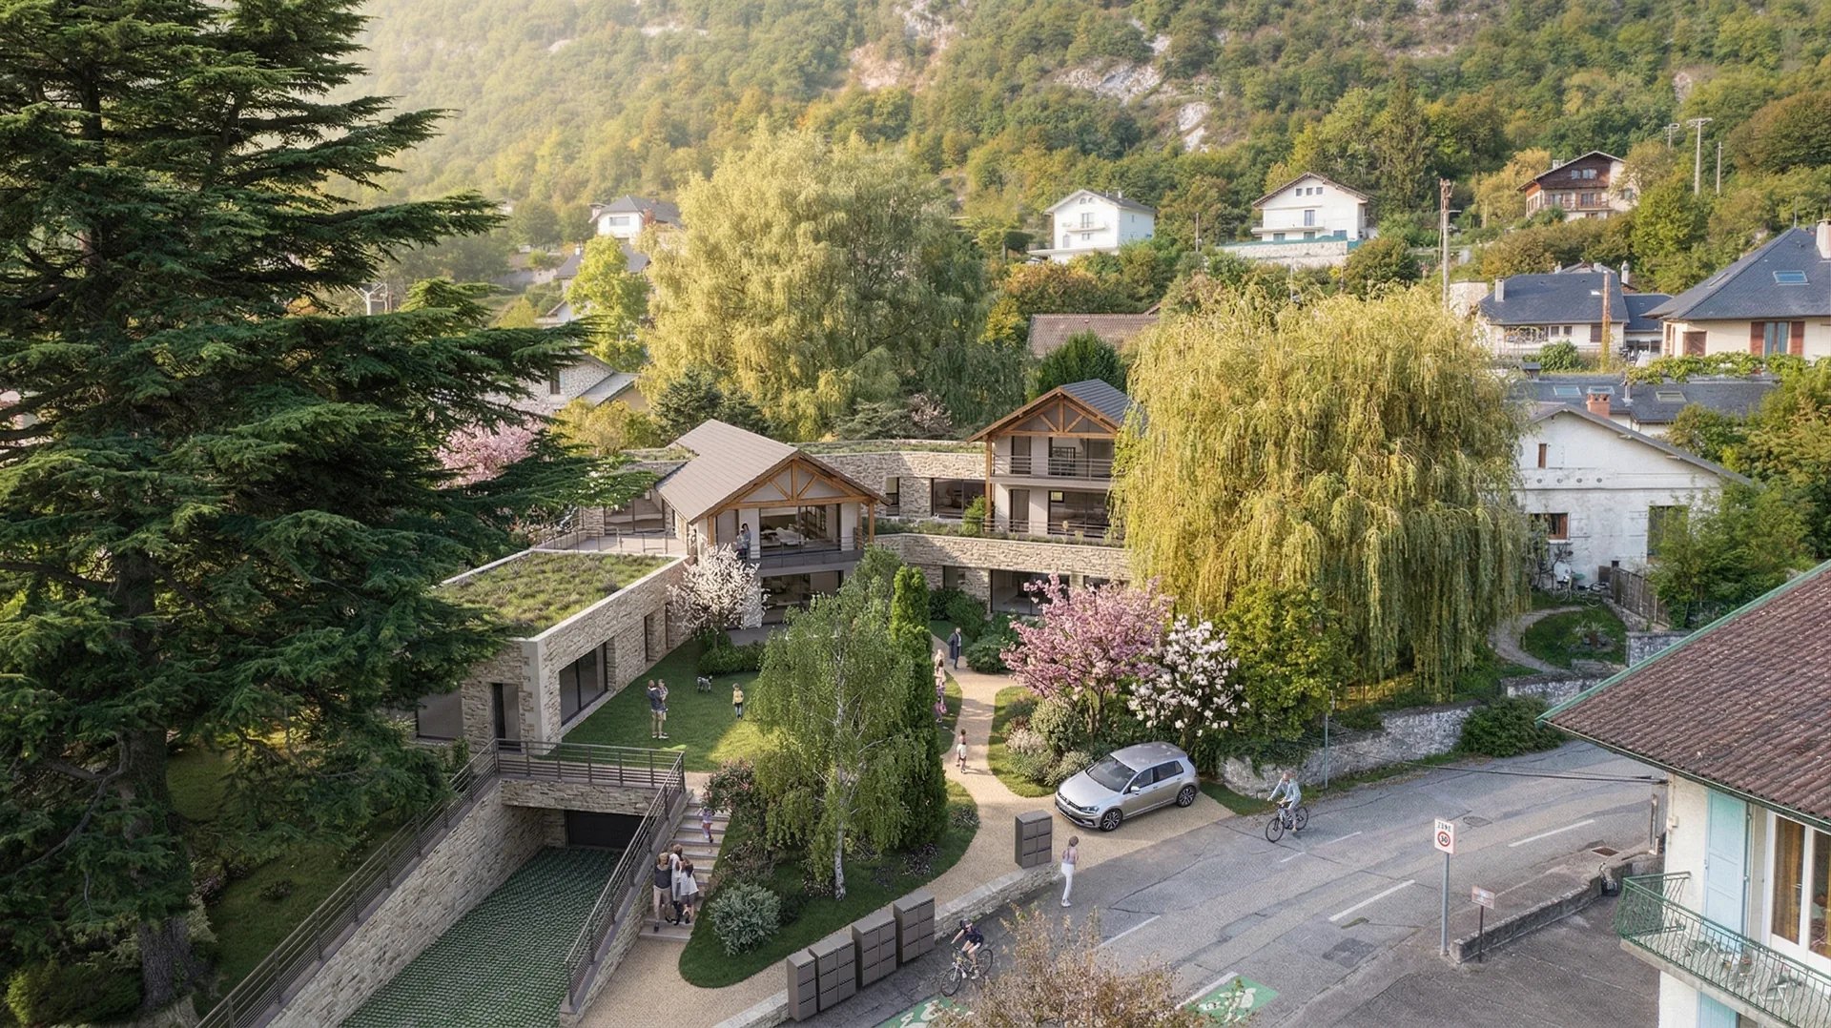
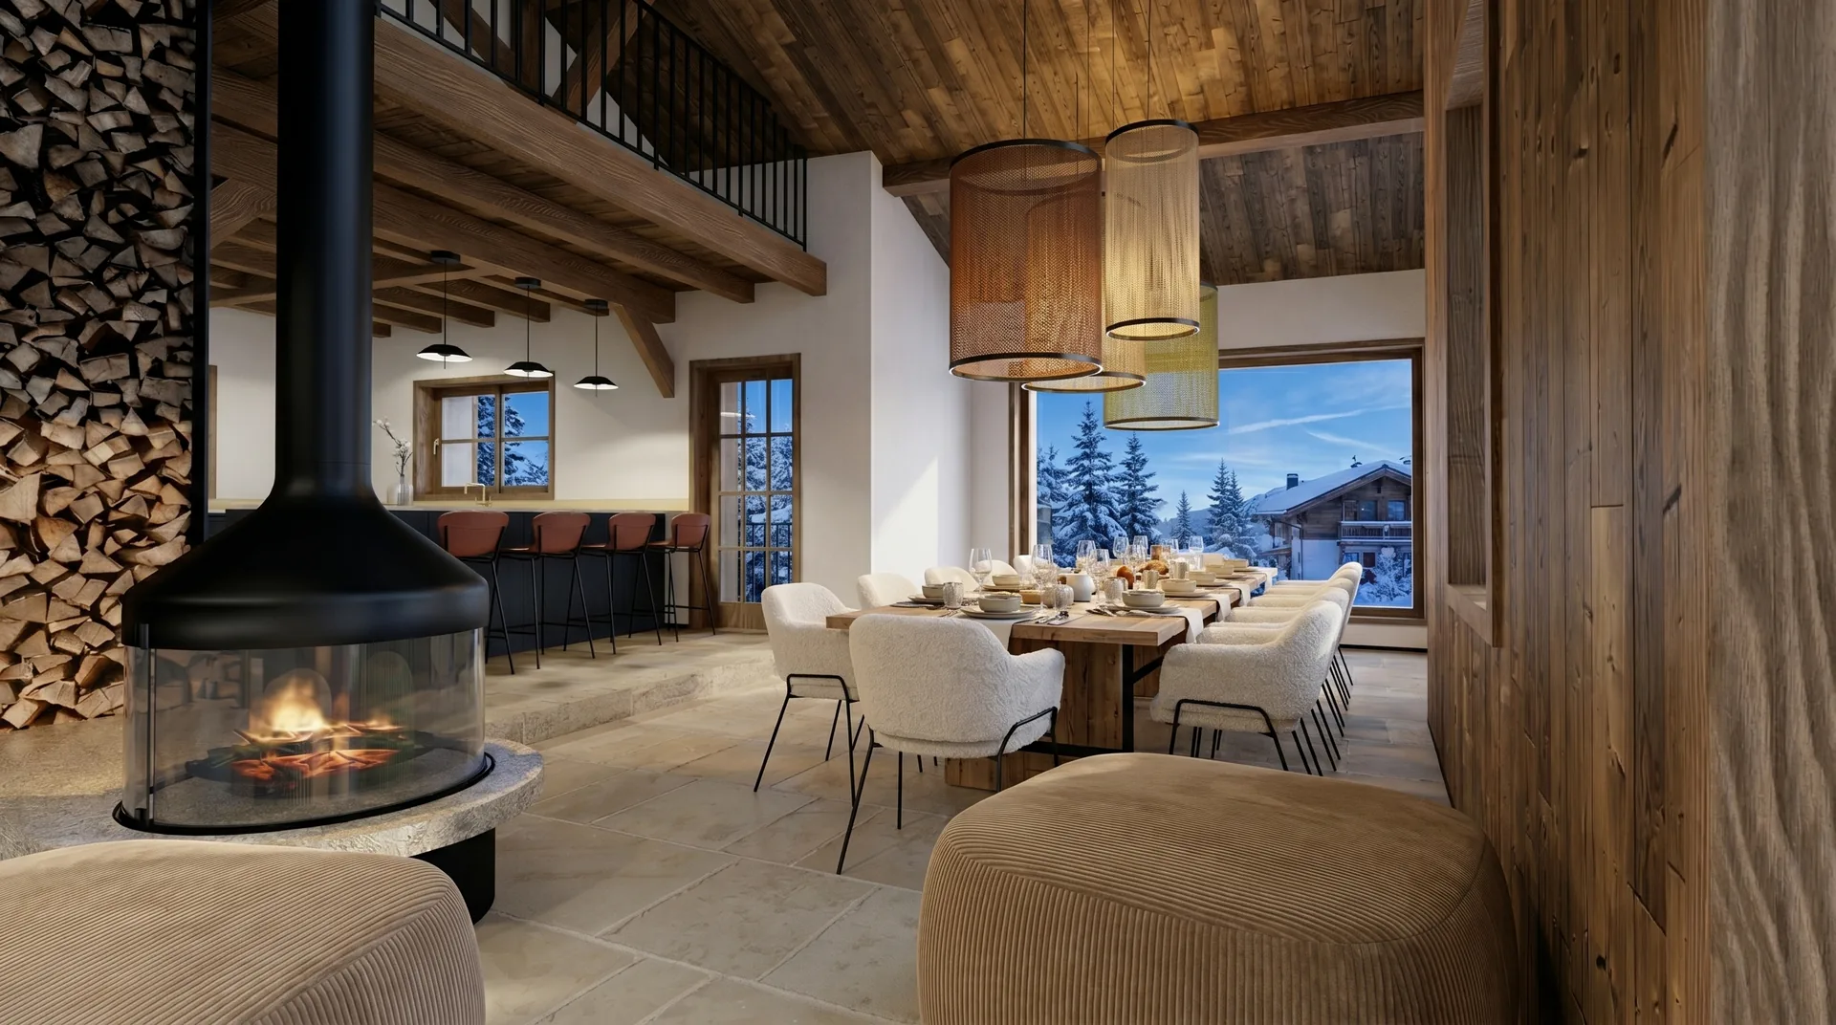
All projects →Our office is in Aix-les-Bains and we work across Savoie and Haute-Savoie. Here are some recent projects.

How we arrive at a price
Feasibility study, then a detailed quote item by item.
Reading the local plan (PLU)
Before any pricing: the permitted height determines whether the project can exist at all.
Structural study
Foundations, walls, floors. This is the most variable item in the quote: we deal with it beforehand, never during the works.
Detailed quote
Each item priced separately, including tying in with the existing building: comparable line by line with another quote.
Comparison of solutions
Adding a storey, ground-level extension, loft conversion: we price the relevant options rather than selling you the first one.
Choice of materials
Timber frame or masonry: we compare them in light of the existing structure, the local plan (PLU) and the budget.
Price commitment
As general contractor, we commit to price and timescale — it is the preliminary study that makes this commitment achievable.
Where we work
From our Aix-les-Bains office, across Savoie and Haute-Savoie.
Frequently asked questions · Price of adding a storey
A clear quote,
item by item.
Free feasibility study and quote: you will know what you are paying and why, before you commit.