Convertible
lofts.
It is the cheapest space you can gain: it is already roofed, already enclosed, already within the building's footprint. It still has to be convertible, though — and that comes down to three measurements, taken before drawing a single plan.
Convertible or unusable: the three deciding criteria
Ridge height. This is the first filter. Below 1.80 metres at the highest point, the space is not comfortably habitable as it stands — the genuinely usable floor area becomes too small. Above that, conversion can be considered; from 2.20 or 2.50 metres, it becomes comfortable.
Roof pitch. The steeper the roof, the larger the usable floor area for the same height. Below about 30 degrees, the usable volume shrinks quickly: you gain square metres of floor that you cannot stand up in.
Roof structure type. A traditional roof structure leaves a clear volume: conversion is straightforward. A trussed rafter roof fills the loft with triangulated timbers — not a deal-breaker, but it changes the nature and cost of the project.
Trussed rafters do not rule out your loft
It is the most persistent misconception, and it wrongly leads owners to give up. A trussed rafter roof can be altered: the triangulation cluttering the volume is replaced by a load-bearing structure — beams, posts or underpinning — that carries the loads differently.
The operation is well understood, but it is not joinery: it is structural engineering. It requires a preliminary study, rigorous phasing (nothing is cut before the new supports are in place) and careful execution. It is typically the kind of job where money saved on the study is paid back tenfold.
Our in-house design office validates feasibility and sizes the new structure before any costing. If the operation is not economically justified given the space gained, we will tell you: in some cases, adding a storey costs less for a better result.
What a loft conversion really involves
The job is never just a matter of fitting insulation and plasterboard. First you need a floor that can take the load: the joists of an unconverted loft were designed to carry their own weight and light storage, not partitions, furniture and occupants. Reinforcement or a new floor is frequently required.
Next you need access. The stairwell opening takes up space on the floor below — this is often the real headache of the project, and it is resolved at design stage, together with the loft layout. Then come the openings: roof windows or dormers, which bring in light and determine whether the space counts as habitable floor area.
Finally insulation, ventilation, electrics, heating and finishes. With insulation, there is a trade-off to consider: insulating from the inside eats into the very height you were after; insulating from the outside with sarking keeps it all — but that means redoing the roof covering.
Regulations: floor area, authorisation, the 150 m² threshold
Converting a loft creates floor area, and that triggers obligations. A prior declaration (déclaration préalable) is enough below a certain threshold of area created; above it, a building permit is required. If the exterior appearance changes — adding dormers or roof windows — authorisation is needed even for a modest area.
The key point not to miss: for a private individual, using an architect registered with the Ordre des architectes becomes mandatory as soon as the total floor area exceeds 150 m² after the works. It is the total, not the area added — and a loft conversion often tips a house over the threshold.
Our manager holds a French state architecture degree (DEA), and we work as project manager and general contractor. When the threshold requires an architect registered with the Ordre, we work with registered architects: the project is not blocked, it is simply organised differently.
Our projects around the lake
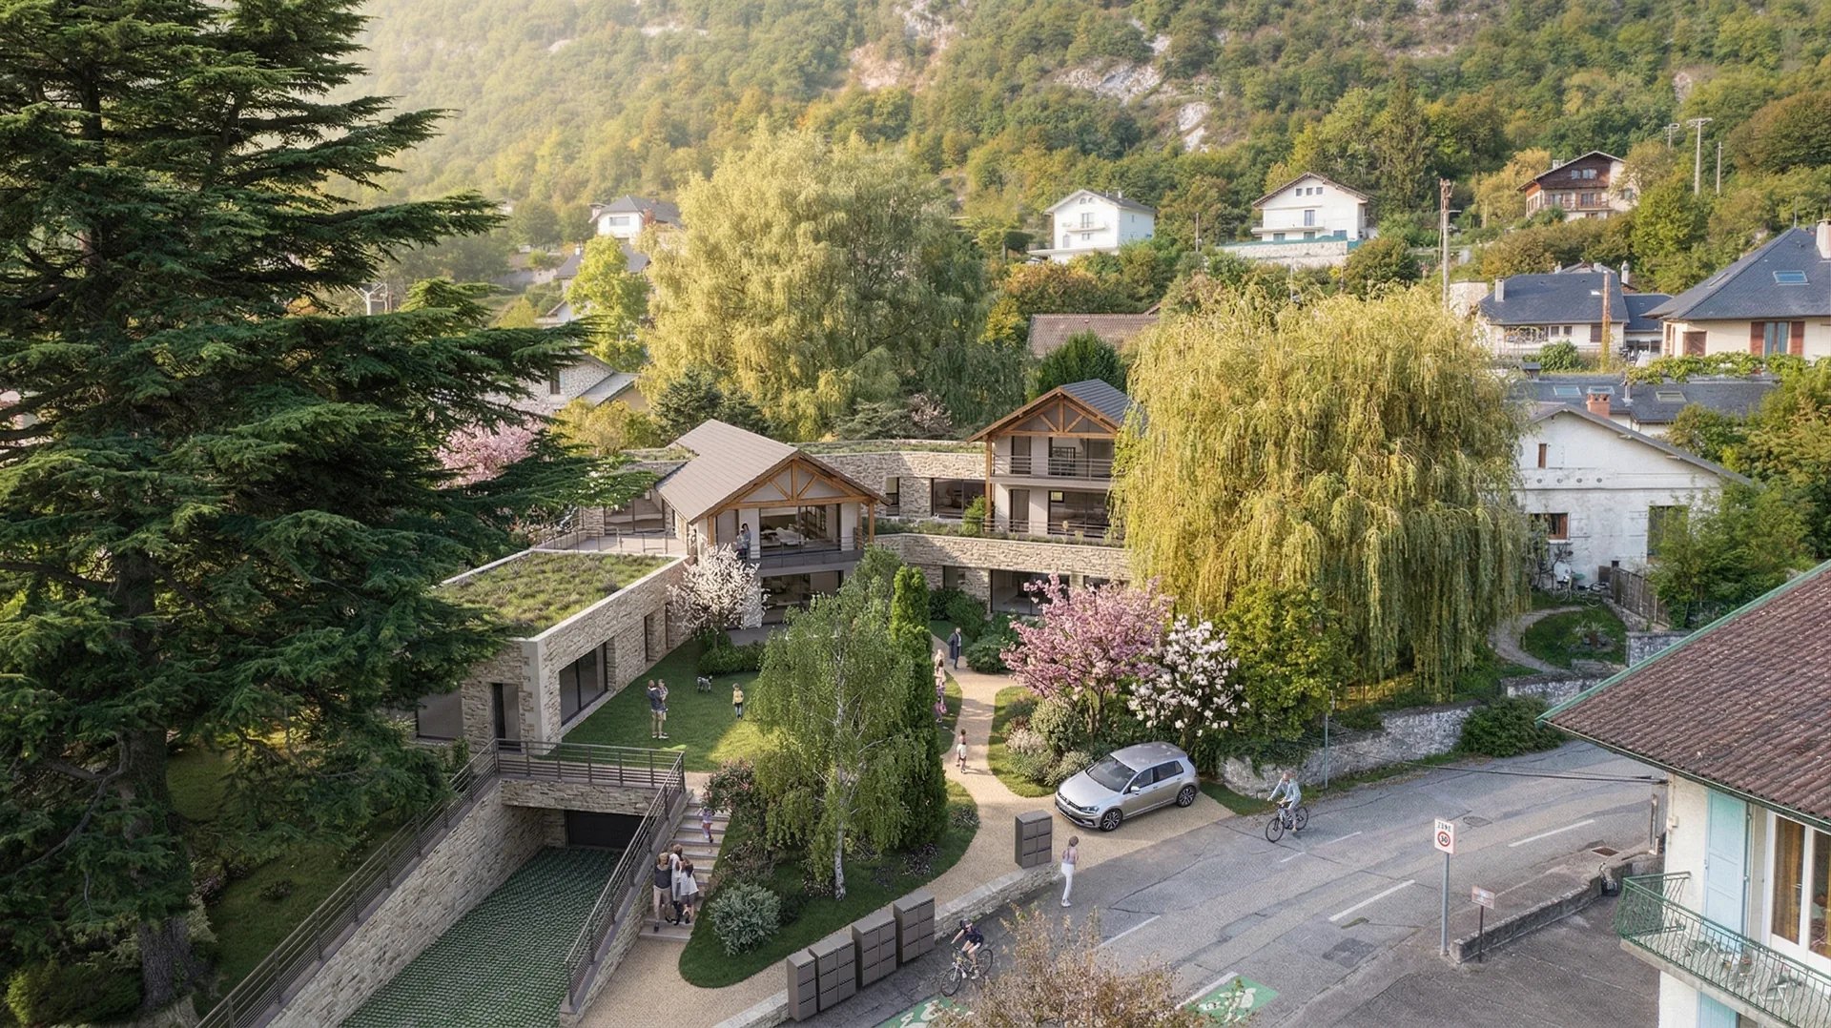
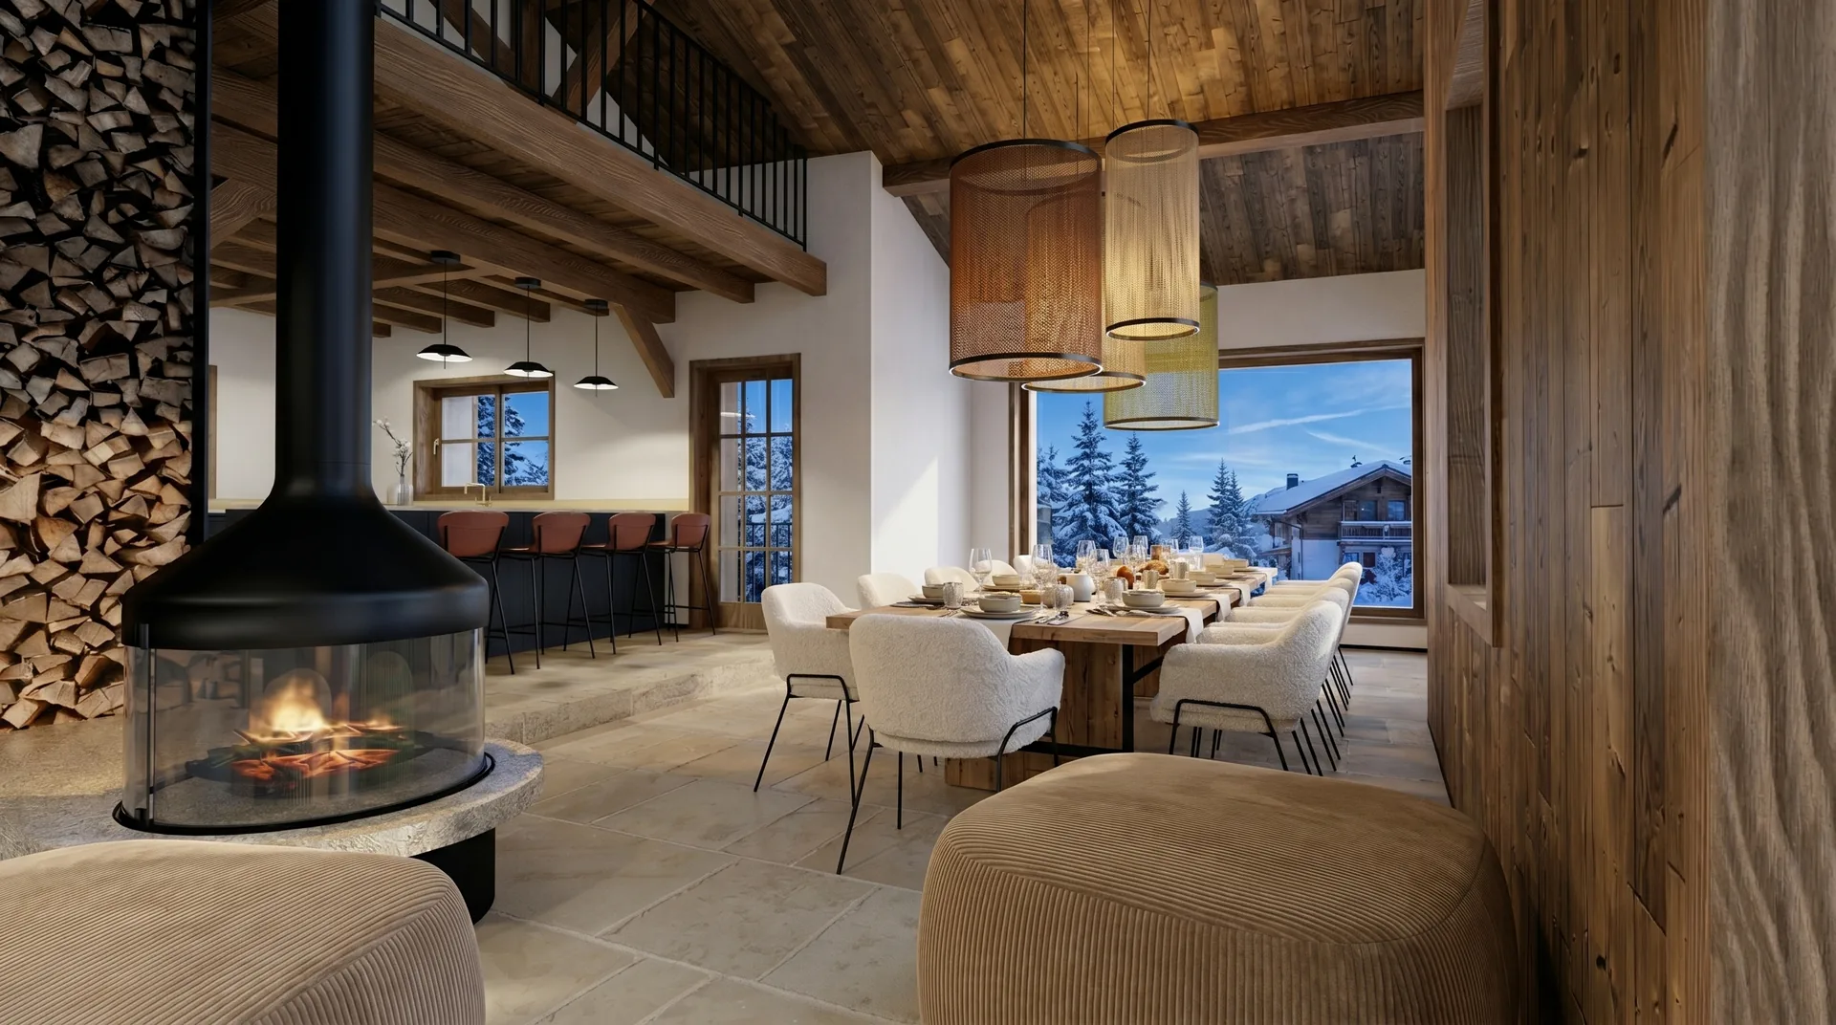
All projects →Our office is in Aix-les-Bains and we work across Savoie and Haute-Savoie. Here are some recent projects.

Our loft conversion services
From feasibility study to handing over the keys.
Feasibility study
Height, pitch, roof structure type, floor capacity, stairwell position: the measurements that tell you whether the project stands up before anything is drawn.
Roof structure alterations
Converting a trussed rafter roof into a clear volume: structural study, correctly sized new structure and safe phasing.
Floor & structure
Strengthening the joists or a new floor, designed for residential use rather than storage.
Staircase & stairwell
The real headache of a loft conversion: it is resolved at design stage, together with the floor plan.
Insulation & openings
Internal or external insulation depending on priorities, roof windows or dormers, ventilation.
Finishing trades & finishes
Partitions, electrics, heating, shower room and finishes: the loft becomes a living space, not a dressed-up attic.
Find out more
- Unconverted lofts: which insulation?
- Chien assis: adding a dormer window
- Cost of adding a storey, per m²
- Timber frame extensions
- Traditional roof structure
- Sarking: insulating from the outside
- Adding a storey to a house
- Loft conversions in Aix-les-Bains
- Loft conversions in Annecy
- Our RGE CertiRénov certification
- Our project management services
- General contractor
Where we work
From our Aix-les-Bains office, across Savoie and Haute-Savoie.
Frequently asked questions · Convertible lofts
Let's check
feasibility.
First meeting free and with no obligation: height, pitch, roof structure and floor — we tell you what is possible.