Loft conversion in Annecy.
What if your loft became a bedroom, a study or a master suite? In Annecy, where space is scarce and expensive, converting your loft is the smartest way to gain living space without moving. Atelier NovAlp assesses feasibility, insulates, installs Velux windows and staircases, and turns your unused loft into comfortable living rooms — from Annecy-le-Vieux to the towns around Lake Annecy.
Why convert your loft in Annecy?
Annecy has one of the tightest and most expensive property markets in France. With scarce properties, strong demand and prices per square metre that rival the major cities, extending your home by buying a larger one is often an uphill struggle. In this context, a loft conversion stands out as the most rational solution: you make use of a volume you already own, under your own roof, to create genuine additional square metres of living space.
Whether you live in a townhouse in the centre, a detached house in Annecy-le-Vieux or a home near the lake, an unused loft represents considerable untapped potential. A child's bedroom, a study for working from home, a playroom, a master suite or even a self-contained studio: converting your loft meets a need for space without disrupting your daily life or leaving a neighbourhood you love. In such a sought-after market, it is also one of the safest investments to add lasting value to your property.
The other advantage, often underestimated, is energy. Unconverted lofts are rarely well insulated: the roof can account for up to 30% of a house's heat loss. By converting your loft, you deal with the insulation at the same time, gain comfort in summer and winter and reduce your bills — a real issue given the harsh winters of the Annecy area. To find out more, discover our complete approach to renovation work in Annecy.
Is my loft suitable for conversion?
Before any project, only one question matters: is your loft suitable for conversion? The answer depends on a few technical criteria that we check during a free feasibility assessment. The first is the height under the ridge: you need at least 1.80 m under the highest point to consider a comfortable room, ideally 2.20 m or more. Below that, solutions exist (changing the pitch, raising the roof, lowering the floor) but they make the project more substantial.
The second criterion is the roof pitch. A steep pitch, of at least 35 to 40%, provides a generous usable volume; a shallow pitch reduces the area that is actually liveable under the roof slopes. The third, and decisive, criterion is the type of roof structure. A traditional roof structure, with its purlins and large exposed timber sections, leaves a directly usable central volume. Conversely, a prefabricated roof with W-shaped trusses fills the whole loft: it then has to be altered and strengthened to clear the space, a technical operation we have mastered.
Finally, there is the condition of the floor: joists designed to carry simple storage cannot take a living room. We check the load-bearing capacity and, if necessary, build a floor able to carry partitions, furniture and people moving around. At the end of the assessment, we tell you precisely what is possible in your home and calculate the space actually gained.
How much living space will you gain?
Not all the floor space in a loft counts as living space. The reference is the Loi Carrez (the French legal floor-area measurement), which only counts areas where the ceiling height exceeds 1.80 m. In practice, the centre of the room, under the ridge, is fully counted, while the low areas under the roof slopes are not — without being wasted.
These low sections in fact become assets: we fit them with bespoke storage and furniture, dressing areas, bookcases and built-in drawers that make use of every corner. In a loft with 60 m² of floor space and a good pitch, you generally gain 35 to 45 m² of actual living space under the Carrez definition — enough to create one or two bedrooms, a study or a complete master suite with shower room.
In Annecy, where every extra square metre carries real weight for resale and rental, this gain has immediate value. We calculate your living space gain from the assessment stage, so you can compare the cost of the work directly with local market prices. We apply the same value-adding logic to house extensions, the other main way to gain space.
Loft insulation: the heart of the project
Once feasibility is confirmed, loft insulation becomes the central item of the project. It is what turns an uncomfortable roof space, freezing in winter and scorching in summer, into a pleasant room all year round. Two main techniques are available depending on your roof configuration and the volume you want to preserve.
The first is internal insulation, under the roof slopes, using mineral or bio-based wool laid between and under the rafters. Simple and cost-effective, it takes up a little of the living volume. The second, external insulation using sarking, involves laying insulating panels over the rafters, under the roof covering: it eliminates all thermal bridges and preserves the entire interior volume, including exposed roof timbers. It is the premium solution, ideal when the roof is being redone at the same time.
In both cases, we pay close attention to airtightness and ventilation to prevent any condensation — all the more crucial in a humid climate close to the lake. Because loft insulation is one of the most heavily subsidised items, this work is eligible for energy renovation grants. For the overall thermal aspect, see our renovation in Annecy page.
Light and access: Velux windows, dormers and staircase
A converted loft is only as good as the natural light it lets in. The most common solution is the roof window (Velux): set into the slope, it brings in abundant overhead light and is available with motorised opening and blackout blinds. For more vertical light, extra volume and architectural character, a dormer (flat-roofed dormer) projects from the roof with an upright window. In Annecy, the choice between a Velux and a dormer also depends on planning requirements, which are particularly strict in the old town and the conservation area.
The other key element is the staircase leading to your new loft. Its position must be considered from the design stage, as it takes up space on the floor below and determines circulation. Straight, quarter-turn, or spiral to save space: we study the best position for your house, in compliance with headroom and safety rules. A good staircase is what turns a “loft” into a genuine habitable floor integrated with the rest of the home.
Planning procedures and local plan in Annecy
Converting a loft almost always involves a planning formality, the nature of which depends on the area created and any changes to the external appearance. As long as the work remains internal and creates less than 20 m² of gross floor area — a threshold raised to 40 m² in an urban zone covered by Annecy's local plan (PLU) — a prior declaration (déclaration préalable) submitted to the town hall is enough. As soon as roof windows or dormers that change the appearance of the roof are added, this declaration also becomes compulsory.
Beyond these thresholds, or if the total floor area of the house exceeds 150 m² after the work, the project requires a building permit, with the compulsory involvement of an architect. Atelier NovAlp, as project manager, supports you through all these procedures: checking the local plan, preparing the application and submitting it to the town hall. In Annecy, the old town and the conservation area also impose specific requirements on openings and the appearance of roofs, subject to review by the ABF heritage architect (Architecte des Bâtiments de France). We anticipate these constraints to avoid any refusal or delay.
Insulation grants and price per m²
Because a loft conversion involves high-performance insulation, it is eligible for energy renovation grants: MaPrimeRénov', Energy Savings Certificates (CEE), the eco-PTZ interest-free loan and certain local grants from the Grand Annecy conurbation. Loft insulation is among the most heavily subsidised items, which significantly reduces your out-of-pocket cost. As an RGE CertiRénov-certified (no. CR-2026-73-0095) company, Atelier NovAlp enables its clients to access these schemes and handles the grant applications.
As for budget, the price of a loft conversion is generally €900 to €1,500/m² for a complete conversion including insulation, floor, partitions, electrics, windows and finishes. Altering a trussed roof or installing external sarking pushes this figure up; conversely, lofts that are already accessible with a sound traditional roof structure remain more affordable. Compared with the price per square metre of property in Annecy, the calculation is quickly made. We provide a free, detailed quote after a visit, without obligation — see also all our services.
Our recent projects
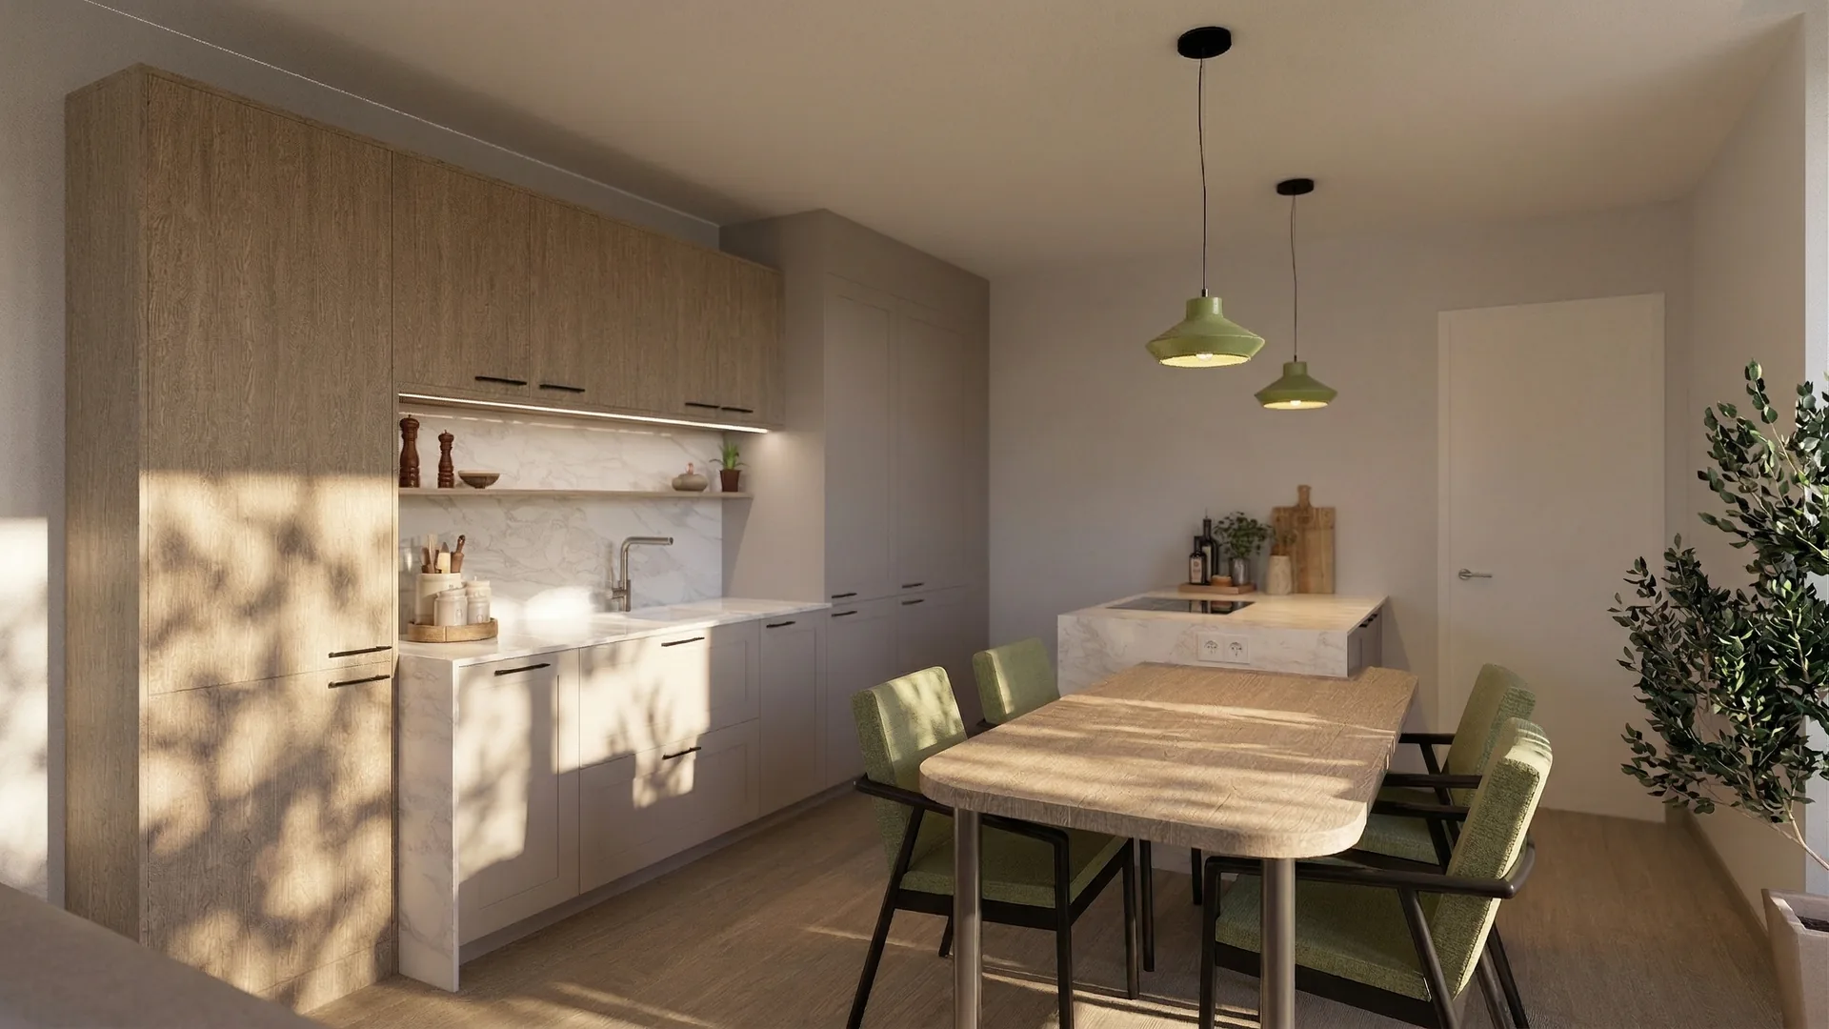
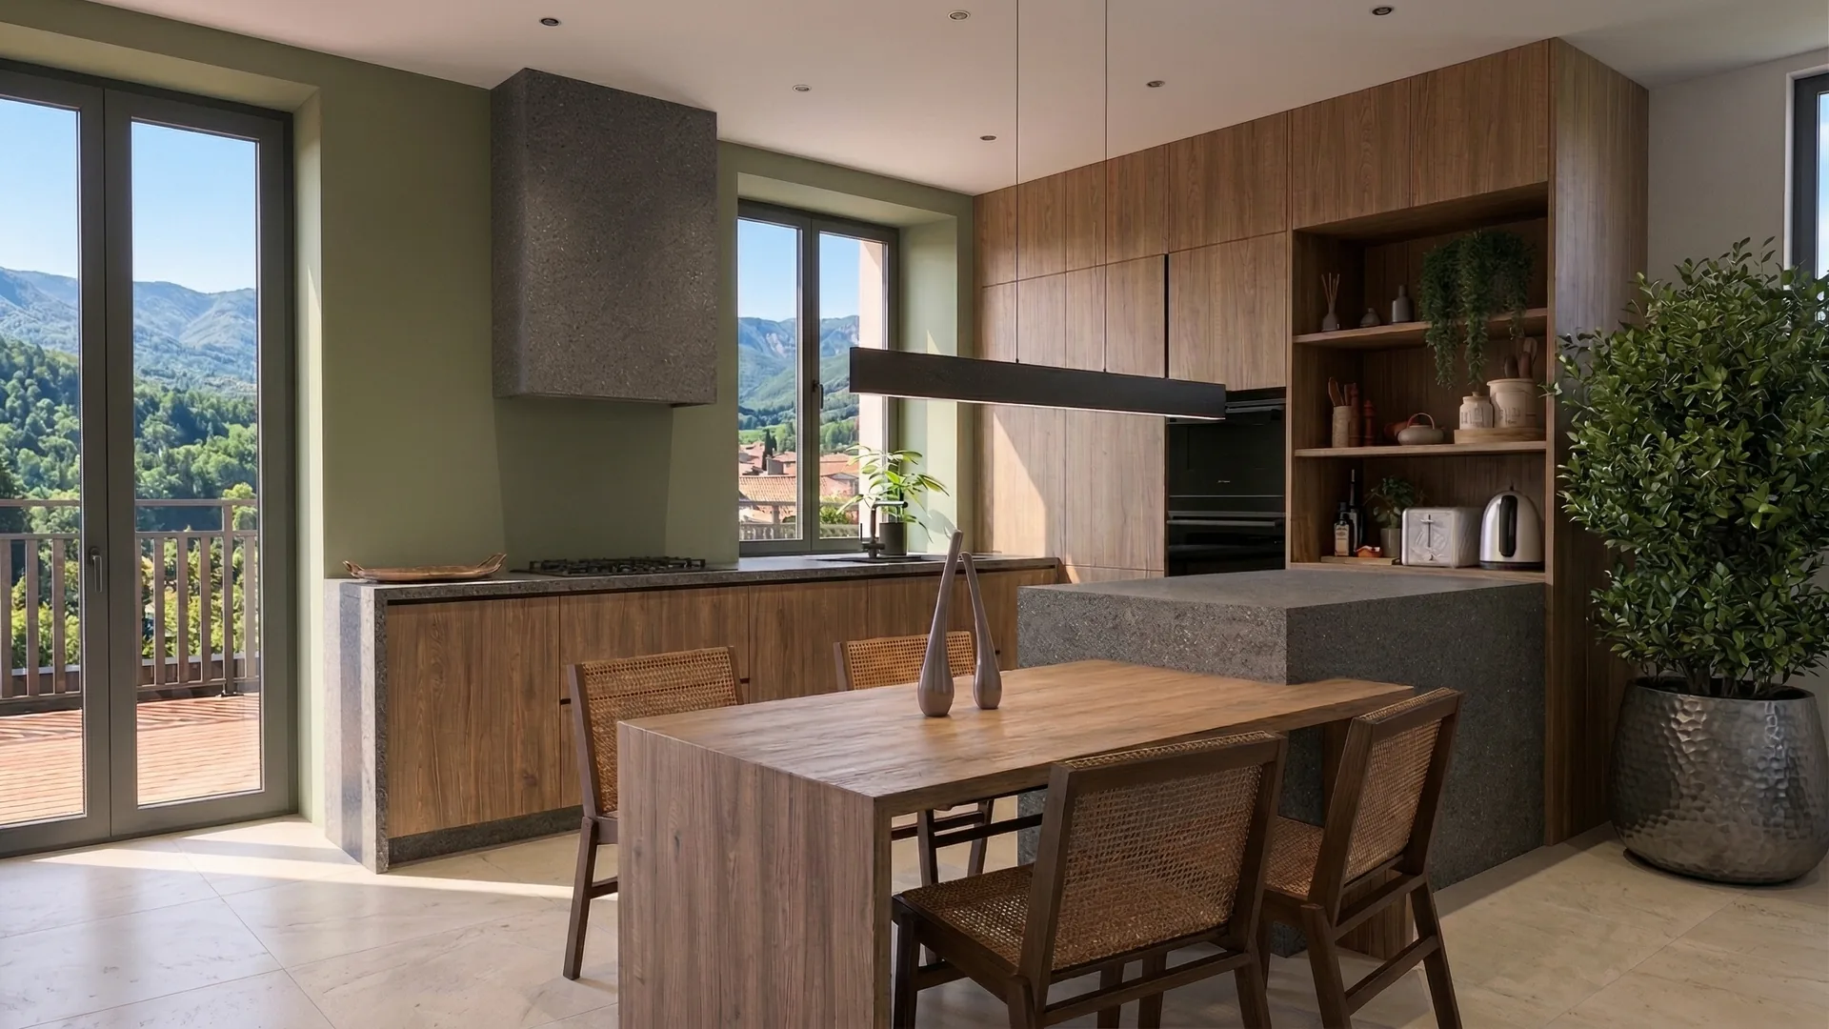
All projects →A few examples of renovations and works managed by Atelier NovAlp in Annecy and the surrounding area.

Our loft conversion service in Annecy
From feasibility study to finishes, Atelier NovAlp manages your entire loft conversion project in Haute-Savoie — a single point of contact, a well-controlled worksite.
Feasibility study
Assessment of height, pitch, roof structure and floor, and calculation of the living space gained under the Loi Carrez — so you know precisely what is possible in your home.
Roof structure & floor
Altering a trussed roof, strengthening the structure and building a load-bearing floor able to take a real living room.
Loft insulation
Internal insulation with wool or external sarking, airtightness and ventilation — eligible for MaPrimeRénov' and CEE thanks to our RGE certification.
Velux windows & dormers
Installing roof windows and creating dormers to bring in natural light, in compliance with local planning requirements.
Staircase & access
Design and installation of the staircase serving the loft — straight, quarter-turn or spiral — to integrate the new floor with the rest of the home.
Finishes & procedures
Partitions, electrics, flooring, painting, bespoke storage, and preparation of planning applications (prior declaration or permit) with the town hall.
Towns covered around Annecy
We convert lofts around Annecy and Lake Annecy — if your town is not listed, contact us.
Frequently asked questions — Loft conversion in Annecy
Let's turn your loft
into living space.
We come to assess the feasibility of your loft conversion, calculate the space you could gain and leave with a clear quote. Assessment, first meeting and estimate: free and without obligation. To discuss it, call us on 06 82 32 16 67.