Sarking: insulating your roof
from the outside.
Insulating a roof without losing a centimetre in the loft, without touching the interior finishes and without hiding a fine roof structure: that is what sarking makes possible. The trade-off is simple — it is installed when the roof covering is removed. Hence the value of deciding on it when you redo your roof, not afterwards.
Sarking in practice: the insulation goes above the roof structure
In conventional insulation of converted lofts, the insulation is slipped between and under the rafters, on the inside. It eats into ceiling height, requires the finishes to be redone, and lets heat escape wherever the timber passes through the insulation — what is known as a thermal bridge.
Sarking reverses the logic: the insulation is laid over the roof structure, on a continuous deck, before the roof covering. From bottom to top, there is generally a deck (often timber) fixed to the rafters, a vapour barrier, rigid insulation boards, then a roofing underlay, counter-battens creating the air gap, the battens and finally the tiles or slate.
The result: a continuous insulating envelope, uninterrupted at the timbers. Thermal bridges at the roof structure disappear, and the thermal mass of the structure stays on the warm side. Technically, it is the best way to insulate a roof — it is also the most demanding to install.
When sarking is the obvious choice — and when it is not
There is one case where sarking is almost always the right answer: you are redoing your roof covering. The scaffolding is up, the tiles are removed, the roof structure is accessible. The extra cost is then limited to the insulation system and its installation. Insulating at that moment costs a fraction of what the same performance would cost if achieved separately.
Three other situations naturally point to it. Lofts already converted and lived in: you insulate without emptying the rooms, without redoing the plaster, without losing height. A roof structure you want to keep exposed: beams, purlins and sarking boards remain visible from the inside — a decisive argument on a chalet or a converted barn. And a roof with low ridge height, where fifteen centimetres less insulation changes how the room can be used.
Conversely, let us be clear: if your roof covering is sound and you have no reason to remove it, sarking becomes hard to justify financially. Unconverted lofts are far better dealt with by simply blowing insulation onto the floor. We will tell you so frankly rather than sell you the most expensive solution.
The technical points that make the difference
Sarking changes the geometry of the roof. The added thickness — often around fifteen to twenty-five centimetres depending on the target performance — raises the roof covering. This has very practical consequences that must be dealt with at design stage: reworking the verges and eaves, the junctions with chimney stacks, adapting existing roof windows, and above all treating the roof overhangs, which must stay consistent with the architecture.
The second point to watch: managing water vapour. A poorly designed sarking system traps moisture in the roof structure. Continuity of the vapour barrier on the warm side, airtightness of the perimeter junctions and the ventilated air gap beneath the roof covering are not construction details — they are the three conditions for the roof structure not to deteriorate in the medium term.
Third point: the roof structure must be able to take the additional load of the system and the roof covering. On old buildings, this means checking the condition of the timbers and their sections before committing. Our in-house design office carries out this assessment before pricing — which is what makes a price commitment that holds possible.
Sarking and the mountains: why it makes perfect sense here
In Savoie and Haute-Savoie, sarking ticks several boxes at once. Snow loads already require a properly sized roof structure and a carefully built roof covering: when it is redone, the opportunity to insulate properly will not come round again for decades. Temperature swings are marked, and a continuous envelope with no thermal bridges makes a noticeable difference to winter comfort as well as to summer overheating.
Above all, sarking lets you keep the roof structure exposed — purlins, rafters and sarking boards visible from the inside. On a chalet, a converted barn or a house of character, it is often the architectural feature that gives the space its full value. No other insulation technique allows this.
On the financing side, our RGE CertiRénov certification (no. CR-2026-73-0095) is the condition for access to MaPrimeRénov', energy savings certificates (CEE) and the éco-PTZ zero-interest eco-loan. These schemes change regularly: we check the conditions in force at the time of your project, and we invite you to cross-check them on france-renov.gouv.fr before finalising your financing plan.
Sarking in section, from the inside out
The section detail is what decides whether a sarking roof lasts. The order of the layers is not negotiable: each one has a function, and a single inversion is enough to condemn the roof to condensation. Here is the standard section, from the room to the sky.
1. The roof structure. Rafters or purlins, left exposed from inside: that is the whole point of the method. Their size and condition are checked before the works, since they will carry the entire build-up and the snow loads.
2. The continuous deck. Boarding, matchboarding or a wood-based panel, nailed to the roof structure. It serves as a working platform and as the substrate for the airtightness layer.
3. The vapour control layer. Continuous, taped, and turned up at verges and penetrations. It is what prevents water vapour from the dwelling migrating into the insulation: a break in continuity here, and the dew point forms within the thickness of the roof.
4. The insulation. Rigid boards laid in one or two layers with staggered joints, with no residual air gap. The thickness of this layer determines the performance — and how far the covering is raised.
5. The breather membrane. A highly vapour-permeable underlay: it stops water coming from outside and lets residual moisture out. Its permeability is what distinguishes it from an ordinary film.
6. The counter-battens. Laid along the slope, they create the ventilated air gap that dries the build-up. They also receive the long fixing screws that anchor the whole assembly into the roof structure: their length and spacing are calculated according to the pitch and the snow zone.
7. Battens and covering. Tiles, slates or metal sheeting, according to what the municipality's planning code requires.
What this section shows clearly: sarking raises the roof by the thickness of layers 4 to 7. Verges, eaves, chimney stacks and existing roof windows must be adjusted accordingly, and that is settled at design stage.
Our projects around the lake
All projects →Our office is in Aix-les-Bains and we work across Savoie and Haute-Savoie. Here are some recent projects.

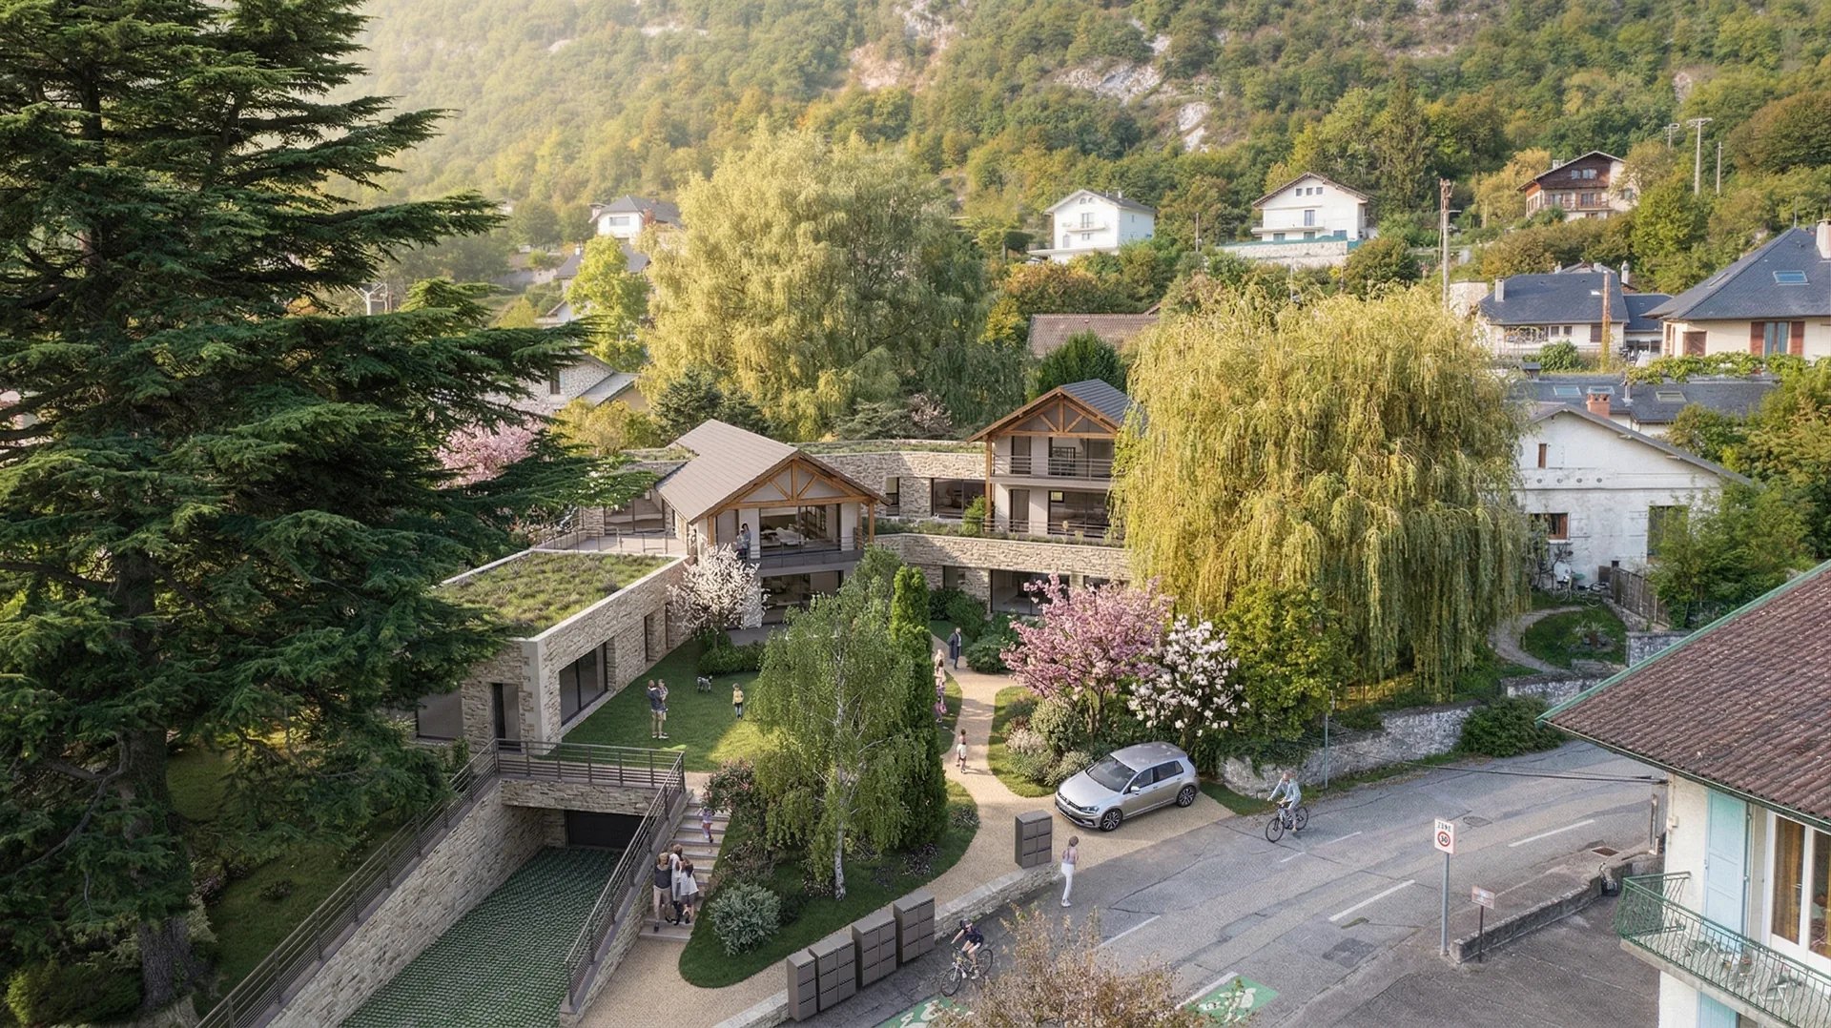
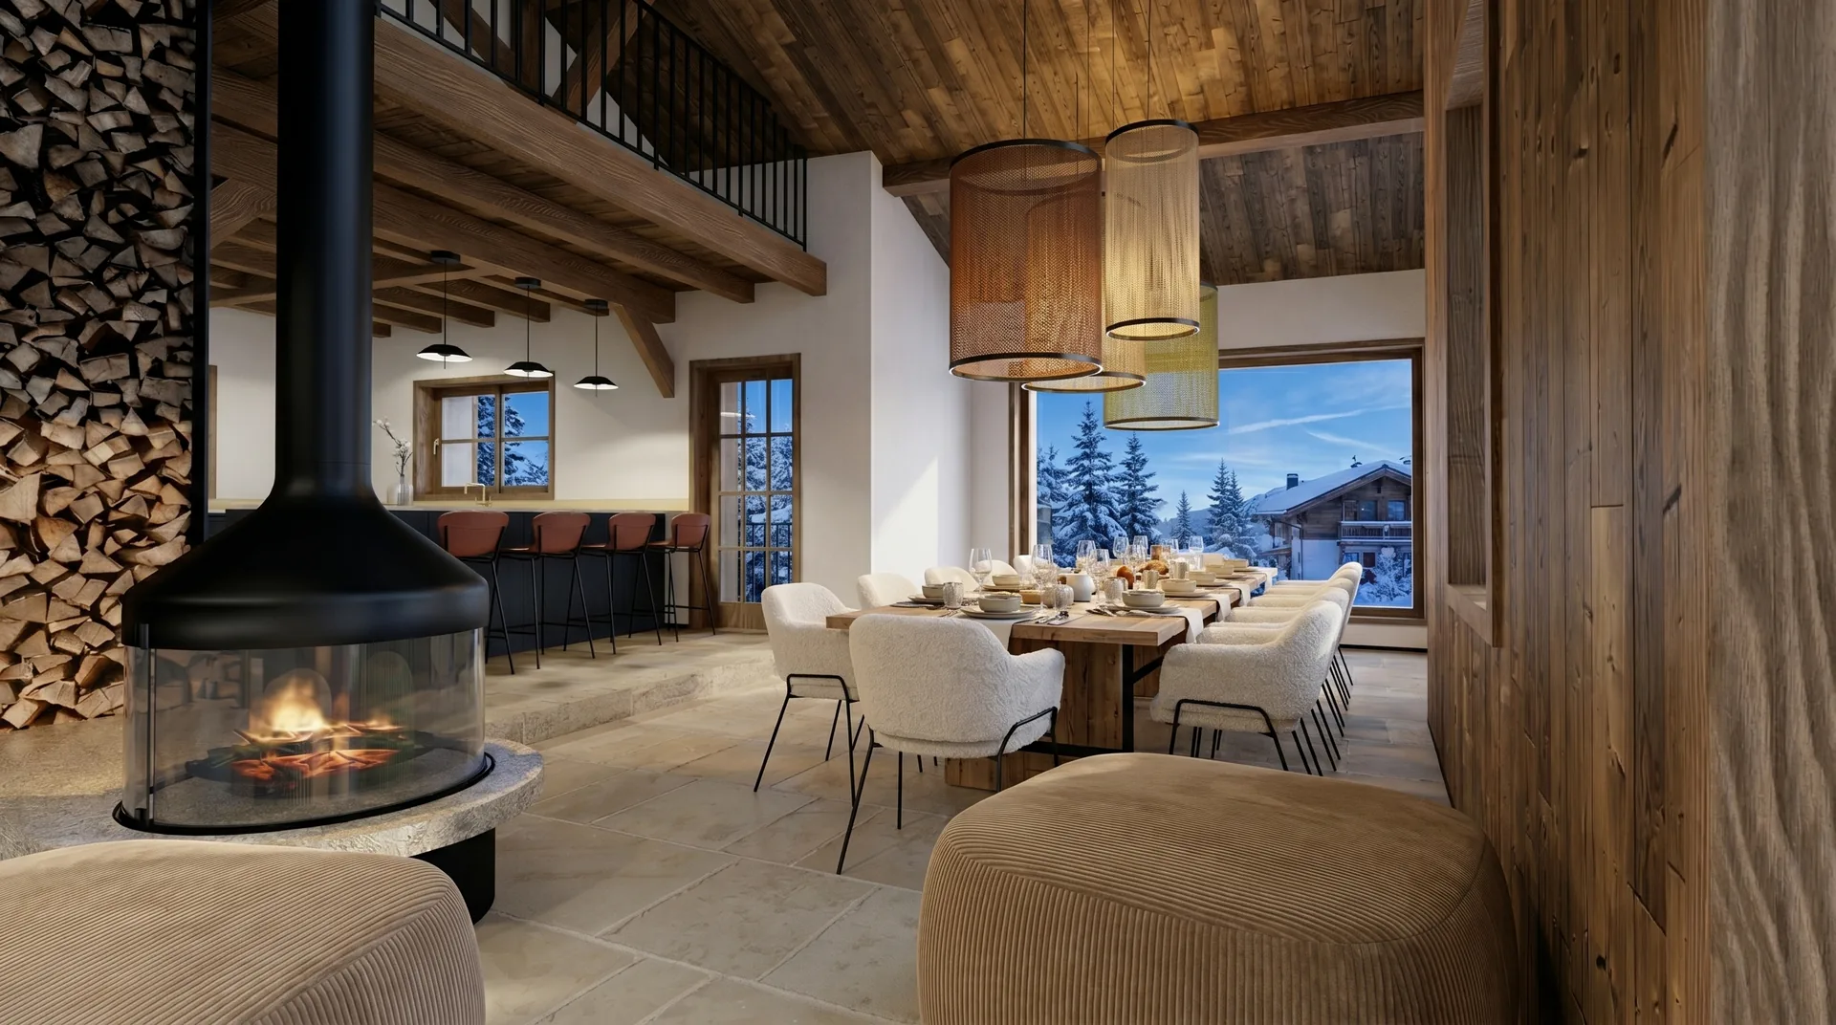
Sarking as part of a roofing project
A technique decided together with the roof covering, not afterwards.
Roof structure survey
Condition of the timbers, sections and load-bearing capacity before any commitment: sarking adds load, so it gets checked rather than assumed.
Design of the system
Choice of insulation and thickness according to the target performance, treatment of the vapour barrier, air gap and junction details.
Stripping & re-roofing
Sarking is installed with the roof covering removed: we handle everything as a single project, whether tile, slate or zinc.
Reworking junction details
Verges, eaves, chimney stacks, roof windows and overhangs adapted to the new thickness — this is where the quality of the result is decided.
Zinc work & drainage
Gutters, box gutters, valleys and flashings reworked to match the raised roof covering.
Grant applications
Preparation of MaPrimeRénov', CEE and eco-PTZ applications, subject to the conditions in force at the time of the project.
Find out more
- Convertible lofts
- Insulating your walls from the inside
- Unconverted loft insulation: blown-in or rolls
- Sarking price per m²
- Roof renovation in Aix-les-Bains
- Roof renovation in Annecy
- Roof renovation in Chambéry
- Chalet construction in Savoie
- Our energy renovation services
- Our RGE CertiRénov certification
- Our project management services
Where we work
From our Aix-les-Bains office, across Savoie and Haute-Savoie.
Frequently asked questions · Sarking
Let's insulate it
at the right time.
Free, no-obligation first meeting: we look at the condition of the roof structure and tell you whether sarking makes sense for your roof.