Adding a
chien assis.
A dormer turns a low, dark attic into a room where you can stand up by the window. But it is not just a window: it is a small piece of roof carpentry and roofing, which affects the roof structure, its weatherproofing and, almost always, planning rules. Here is what you need to know before designing one.
Chien assis, jacobine, roof window: what are we talking about?
The chien assis is a dormer: a volume built on the roof slope to hold a vertical window. Strictly speaking, carpenters reserve the term for a dormer covered by a single slope pitched in the opposite direction to the roof — hence its silhouette of a dog sitting on the roof, which is what the French name means. In everyday language it is used for almost all dormers, and it is in this broad sense that most homeowners search for the word.
The families still need to be told apart, because your local plan (PLU) often does:
- The chien assis: a single slope and a rectangular front. It is the shape that gives the most headroom across the whole width of the dormer.
- The jacobine, or gable dormer: a small triangular gable at the front. It sits naturally with traditional roofs and older houses.
- The capucine: three slopes, with a small hip at the front. More discreet, more complex to roof.
- The roof window, finally, is not a dormer: it is fitted in the plane of the roof slope, without creating any volume.
The difference between a roof window and a dormer is the fundamental question. The first brings light; the second brings light and space. If your attic is already high and only daylight is lacking, a roof window is often enough, for a much lighter job. If, on the other hand, you want to be able to stand in front of the window, set up a desk under the slope or make use of a strip of wasted floor, the dormer is what meets the need.
What a dormer changes to your floor area — and to your paperwork
The gain from a dormer is measured in floor area, and this is where the project becomes a planning matter. Floor area only counts enclosed, covered levels where the ceiling height exceeds 1.80 m. Under a sloping roof, the whole low strip is therefore excluded from the calculation. By locally raising the roof, the dormer lifts part of this strip above 1.80 m: it becomes newly created floor area.
This created floor area determines which permission to apply for:
- Prior declaration (déclaration préalable): this is the minimum in every case, because a dormer changes the external appearance of the house. It is sufficient as long as the created floor area stays under 20 m², or under 40 m² in an urban zone of a municipality covered by a local plan (PLU).
- Building permit: above these thresholds, or when the works take the total floor area of the house above 150 m².
- Architect required: as soon as the total floor area exceeds 150 m².
A single dormer rarely exceeds 20 m² on its own. But it is almost always part of a wider attic conversion project, and it is the whole that must be counted. That is why we check these thresholds before drawing, not after — our guide on convertible attics details the three measurements that decide feasibility.
As for timescales, a complete prior declaration is processed in 1 month, and a building permit for a detached house in 2 months. In a protected area, allow 2 months for the declaration and 3 months for the permit. A granted prior declaration remains valid for 3 years: the works must start within that period.
Local plan and ABF heritage architect: the shape is not a free choice
In Savoie and Haute-Savoie, many local plan (PLU) rules closely govern the appearance of roofs: pitch, roofing material, and sometimes the shape, width or number of dormers per slope. Some rules allow jacobines but not chiens assis, or require dormers to line up with the openings in the façade. Reading the rules for your zone is the first step, before any sketch: a project drawn without consulting them gets refused, and that is time lost.
If your house lies within the surroundings of a historic monument — as a general rule less than 500 metres away and within sight of it — the application must also go through the ABF heritage architect, whose approval is then essential. In old town centres and protected villages, the ABF rules on the shape of the dormer, its proportions, its roofing and the joinery. It is better to design the project with their expectations in mind than to discover them when it is refused.
What building a dormer does to the roof structure
Building a dormer means opening up the roof. To make room for it, one or more rafters are cut and their load is transferred to the neighbouring rafters by means of trimmer pieces. Then the dormer frame itself is built: the front that holds the window, the two side cheeks, and the small roof structure of its covering.
On a traditional roof structure in good condition, the work is common, provided the remaining sections are checked: removing material from a structure that was working has to be calculated. On a roof made of prefabricated trusses, the situation is different: each truss is an engineered component, and cutting part of it destroys its load-bearing capacity. Building a dormer there requires a structural study and, in most cases, reinforcement or rebuilding of the roof structure over the whole area concerned. Our article on repairing and reinforcing a traditional roof structure explains how this assessment is carried out.
In the mountains there is also the question of snow. A dormer creates a break in the roof slope: snow can build up above the dormer and along its cheeks. The structure must be sized for these loads, which increase with altitude, and the roofing junctions must be designed so that a build-up does not cause leaks during the thaw. A dormer designed for a house in the lowlands is not necessarily suited to a chalet in a ski resort.
Weatherproofing and insulation: the two weak points to get right
A roof rarely leaks across its plain surface; it leaks at its junctions and details. A dormer adds several at once: the joints between the cheeks and the existing roofing, the apron flashing at the foot of the front, the upper junction between the dormer roof and the main slope. These joints are handled with metal flashings — soakers, flashings, cover strips — and the quality of their workmanship determines how long the dormer will last. That is also why the cladding of the cheeks, in zinc, timber or the roofing material, is not just a question of looks.
Thermally, a dormer multiplies the walls: front, cheeks and ceiling, each to be insulated and joined to the roof-slope insulation without any gap. A poorly insulated dormer becomes the cold room of the floor, with a risk of condensation in the corners. If you are planning to insulate the roof, now is the time to do it: the scaffolding and the partial removal of the roofing are already in the budget. Our energy renovation services describe how we insulate a roof, slopes and dormers included.
For insulation work, our RGE CertiRénov certification (no. CR-2026-73-0095) makes it possible to draw on energy renovation grants when the project is eligible. The conditions change often: check them on france-renov.gouv.fr at the time of your project.
The items in a dormer quote
Online you will find prices “per dormer” that vary widely from one site to another. As with any roof work, the gap comes mainly from what each figure includes. A complete quote generally covers:
- Studies and paperwork: survey, local plan (PLU) check, drawings, prior declaration or building permit application, and a structural study if the roof structure requires one.
- Scaffolding and site protection, including tarpaulin cover for the opened roof — an item that depends heavily on height and access.
- Partial removal of the roofing and disposal of materials.
- The roof structure: cutting the rafters, trimmers, any reinforcement, the dormer frame.
- The roofing and metal flashings of the dormer, with all the junctions to the existing roof.
- The joinery: window, and shutter if you want one.
- Insulation and interior finishes: insulation, vapour barrier, plasterboard, junction with the attic conversion.
What makes the budget vary: the width of the dormer, the type and condition of the roof structure, the existing roofing material, access to the roof, and whether the dormer is built on its own or as part of a larger project. Two dormers on the same slope, built together, cost less than two separate jobs: scaffolding and paperwork are paid for only once. Rather than quoting you a price that would not match your roof, we price item by item after a visit. If you use a project manager, our article on their fees explains how they are calculated.
When a dormer is not the right answer
A dormer gives headroom locally, in front of the window. It does not turn an attic that is too low into a full storey. If height is lacking everywhere, if the pitch is too shallow to fit a room even with dormers, or if you want to create several bedrooms, adding dormer after dormer becomes costly and the result remains cluttered by sloping ceilings. The real answer is then often adding a storey to the house: the whole roof is raised rather than opened up in several places.
Conversely, if your attic is already high and only daylight is lacking, a roof window will do the job for a fraction of the work. Our role, at the first visit, is precisely to decide between these three options — roof window, dormer, adding a storey — based on your measurements and your local plan (PLU), not on a catalogue.
Our projects around the lake
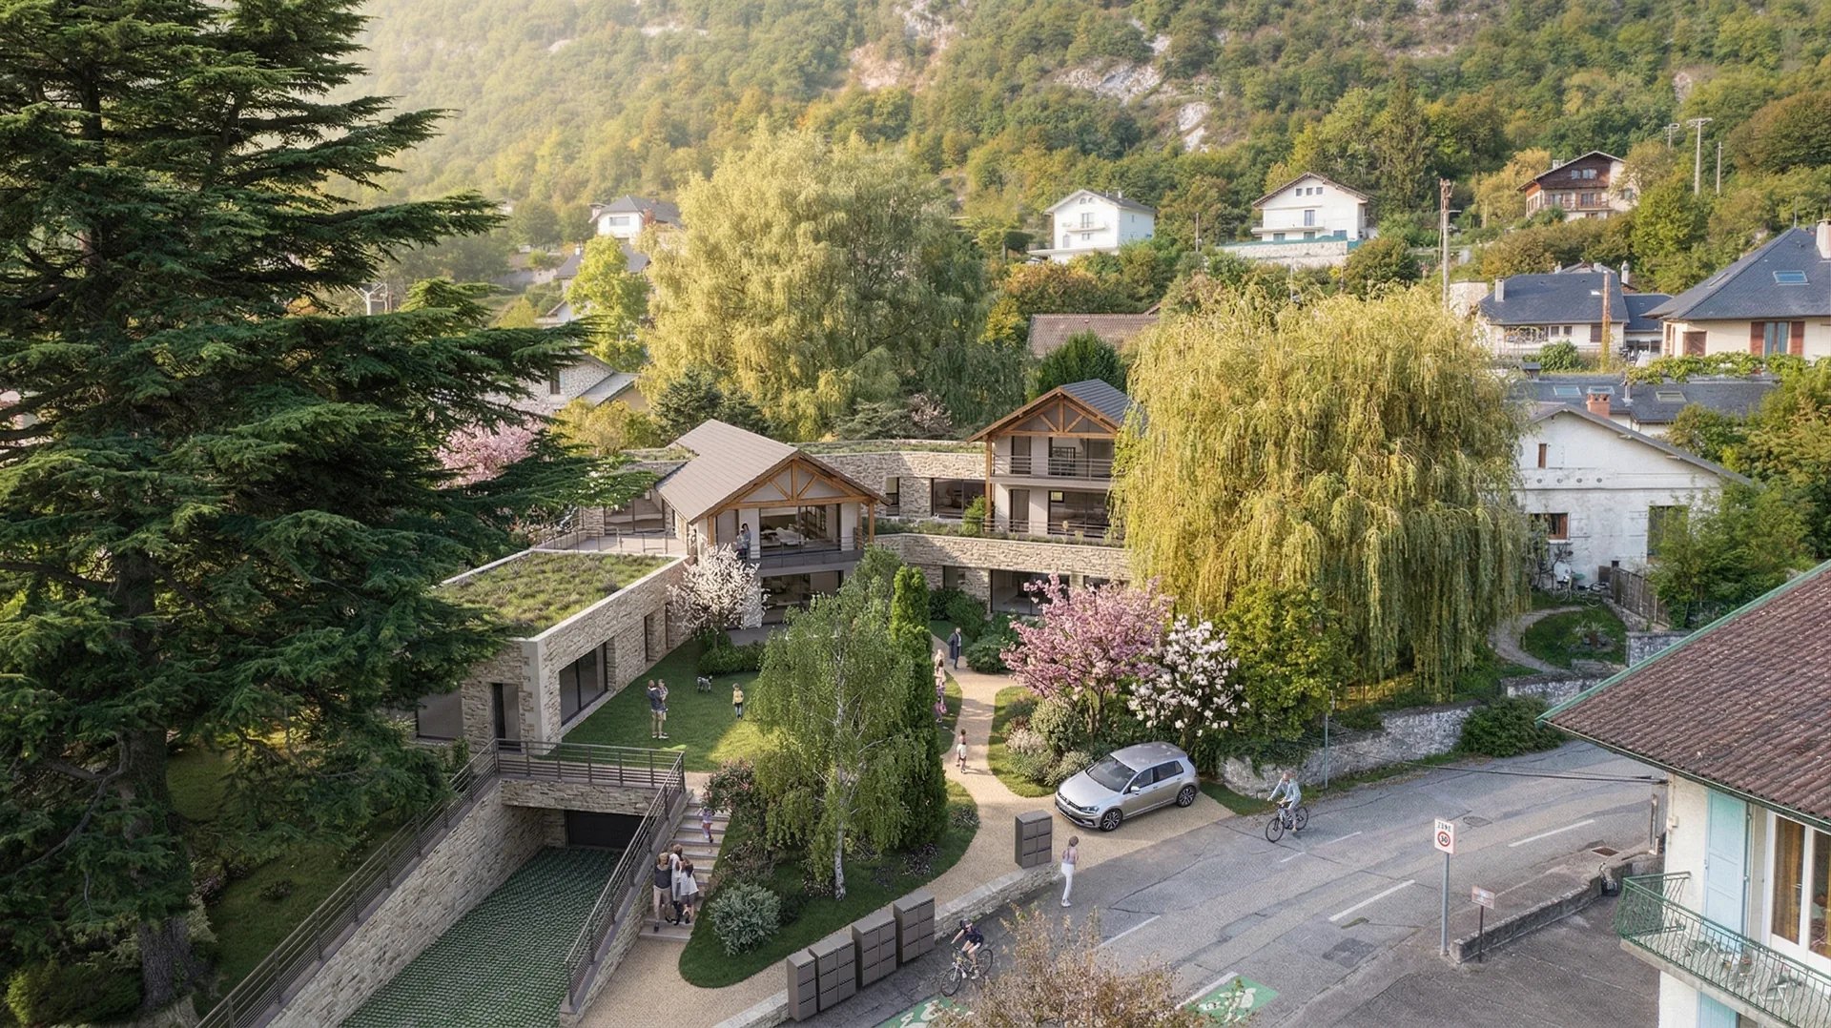
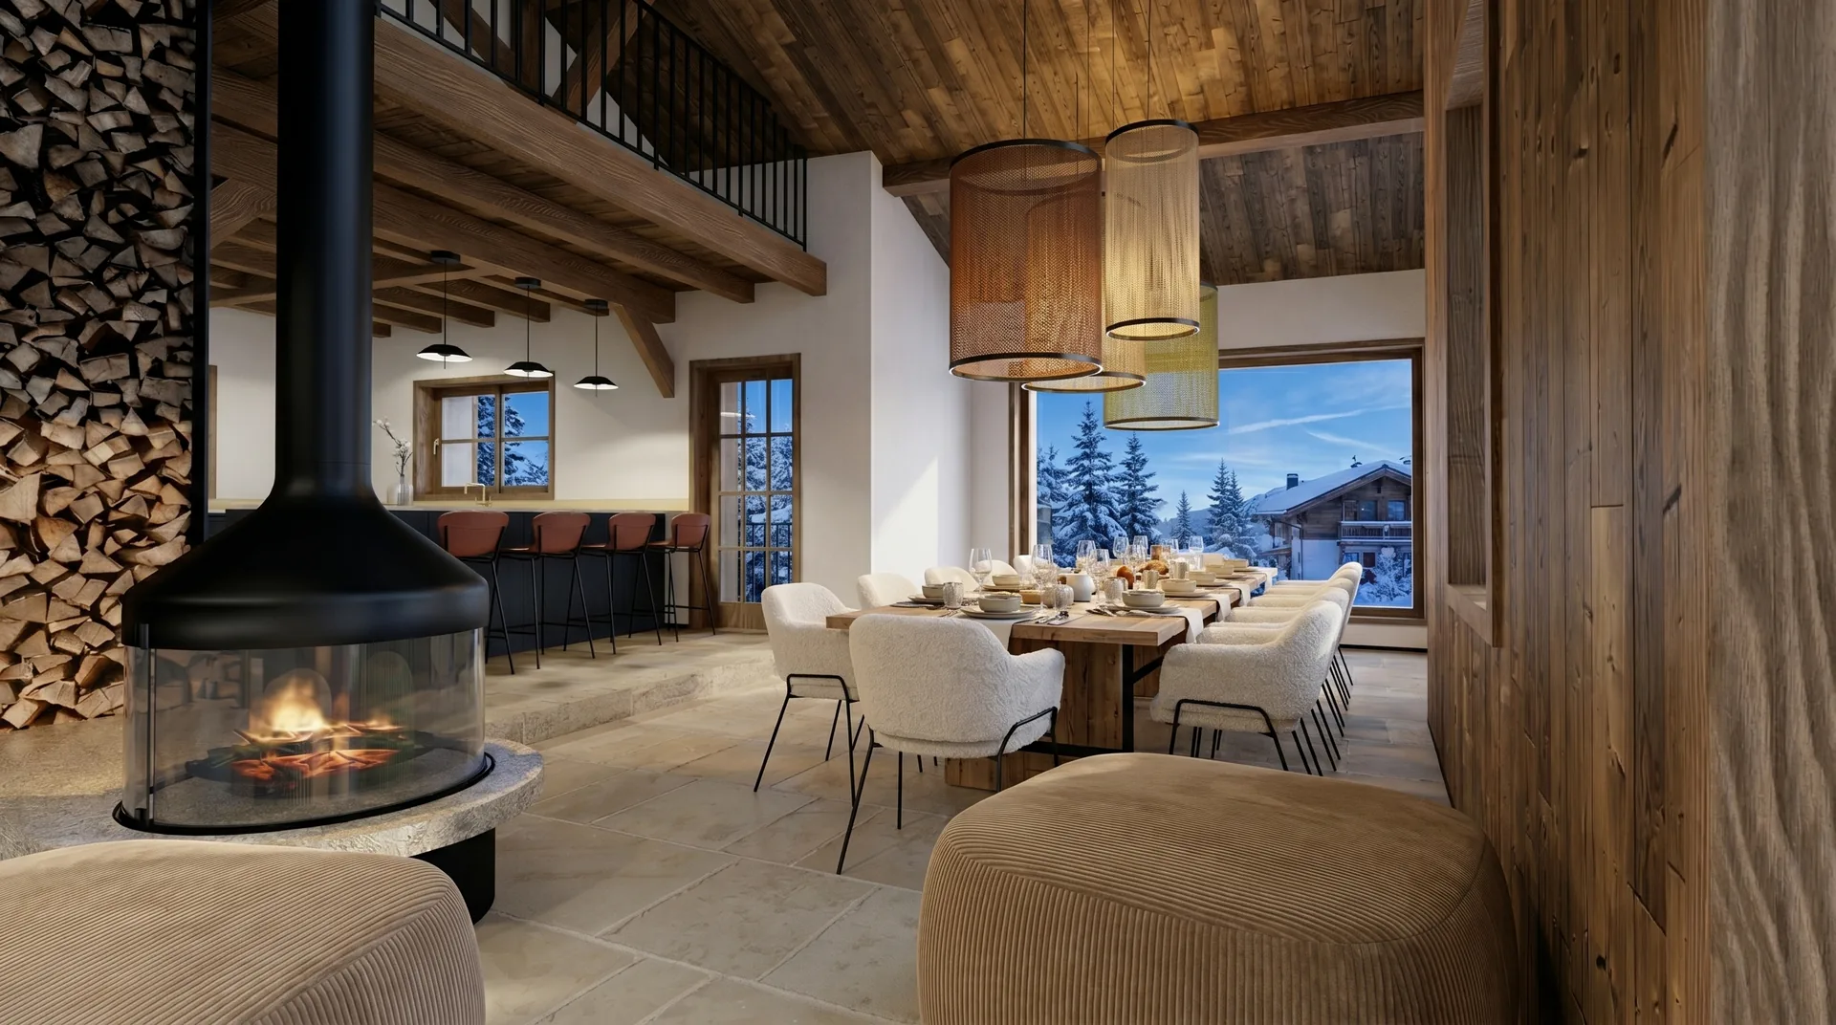
All projects →Our office is in Aix-les-Bains and we work across Savoie and Haute-Savoie. Here are some recent projects.

How we run a dormer project
From reading the local plan to the last zinc strip, a single point of contact.
Visit and survey
Heights under the slope, pitch, condition of the roofing, access to the roof: the measurements that decide between a roof window, a dormer and adding a storey.
Reading the local plan (PLU)
Shape, proportions and materials allowed in your zone, and any opinion from the ABF heritage architect, before the first sketch.
Roof structure survey
Traditional roof structure or trusses, condition of the timber, snow loads: the structure is checked before pricing.
Drawings and permission
Calculation of the created floor area, choice between prior declaration and building permit, preparation and submission of the application.
Item-by-item quote
Scaffolding, roof structure, roofing, metal flashings, joinery, insulation: each line priced separately, so it can be compared.
Coordinated delivery
As general contractor, we coordinate the roof structure, roofing and interior fit-out, with a committed price and timescale.
Where we work
From our Aix-les-Bains office, across Savoie and Haute-Savoie.
Frequently asked questions · Dormers
Light and headroom,
without nasty surprises.
Free visit, local plan (PLU) review and roof structure assessment: you will know whether a dormer is the right answer, what permission it needs and what it costs, line by line.