Converting a barn
in Chautagne.
Turning a barn, farm or agricultural outbuilding into a home is the most common project in Chautagne — and the most misunderstood. It is not a simple renovation: it is a change of use, a planning operation that is won or lost before the first line is even drawn.
The point that decides everything: is your building listed in the PLUi?
Before talking about floor area, budget or plans, only one question matters: is your building identified in the Chautagne PLUi as eligible for a change of use? The intercommunal local plan, approved on 21 June 2022 and shared by the eight municipalities — Chindrieux, Serrières-en-Chautagne, Ruffieux, Chanaz, Motz, Saint-Pierre-de-Curtille, Vions and Conjux — identifies these buildings under Article L151-11 of the French Planning Code.
If the building is not listed, the project will not go ahead. It is as simple, and as blunt, as that. Many project owners find this out after buying, having plans drawn up and sometimes signing quotes. It is the first thing we check — free of charge — before committing you to any study.
Second filter: if the building is in an agricultural (A) or natural (N) zone, the change of use is also subject to the binding opinion of the CDPENAF, the departmental commission for the preservation of natural, agricultural and forest areas. "Binding opinion" means that its refusal is final: it is not a formality.
What the regulations impose on appearance: the barn must remain a barn
The Chautagne PLUi does not merely authorise or prohibit: it precisely regulates the appearance of the converted building. The most decisive rule for a barn project is explicit — "the large openings (e.g. barns) of traditional buildings shall not be bricked up", with an obligation to use glazed closures.
In other words: you do not close up a barn the way you close a garage. The large open volume — the cart door, the hay loft opening — must remain legible from outside. It is a strong constraint, but it is also what produces the finest projects: a double-height glazed opening in the original volume is worth more than three windows punched in at random.
The regulations also protect roof and facade features: génoise eaves, surrounds and projecting or decorative quoins. Certain built features are also protected under Article L151-19 of the French Planning Code. These rules must be read before the sketch, not at the time of filing.
A barn project: what really needs to be looked at
Technically, a barn is not a house. The walls are thick, often stone, sometimes laid in earth mortar. The floor was designed for hay, not for a bedroom. The roof structure may be remarkable — and weakened. There is no insulation, no utilities and sometimes no foundations in today's sense.
Our in-house design office therefore carries out a structural assessment before any costing: condition of the walls and foundations, load-bearing capacity of the floors, condition of the roof structure and roof covering, presence of damp. It is this assessment that allows a price commitment that holds — and avoids the classic scenario of the budget blowing up halfway through the works.
Depending on the municipality, there are also zoning designations that we check systematically: the PPRi flood risk prevention plan for the Plaine de Chautagne, which covers seven of the eight municipalities, and the Natura 2000 site "Lac du Bourget et marais de Chautagne" (a protected European nature site). On the slopes of Chindrieux, Motz, Ruffieux and Serrières-en-Chautagne, outbuildings linked to the vineyards follow the same logic: listing first, project second.
Our role, from listing check to handing over the keys
We work either as project manager — you keep control of your contracts with the firms — or as a turnkey general contractor, with a single contract and a committed price and timeframe. On a barn conversion, where there are many unknowns, this second option greatly secures the budget.
In practice: checking the heritage listing and zoning, structural survey, sketch design compliant with appearance rules, building permit application and follow-up, contractor tendering, coordination of the trades, handover. The works are carried out by our own teams.
We are based in Aix-les-Bains, about twenty minutes from Chautagne, and a NovAlp site manager provides continuous on-site supervision.
Our projects around the lake
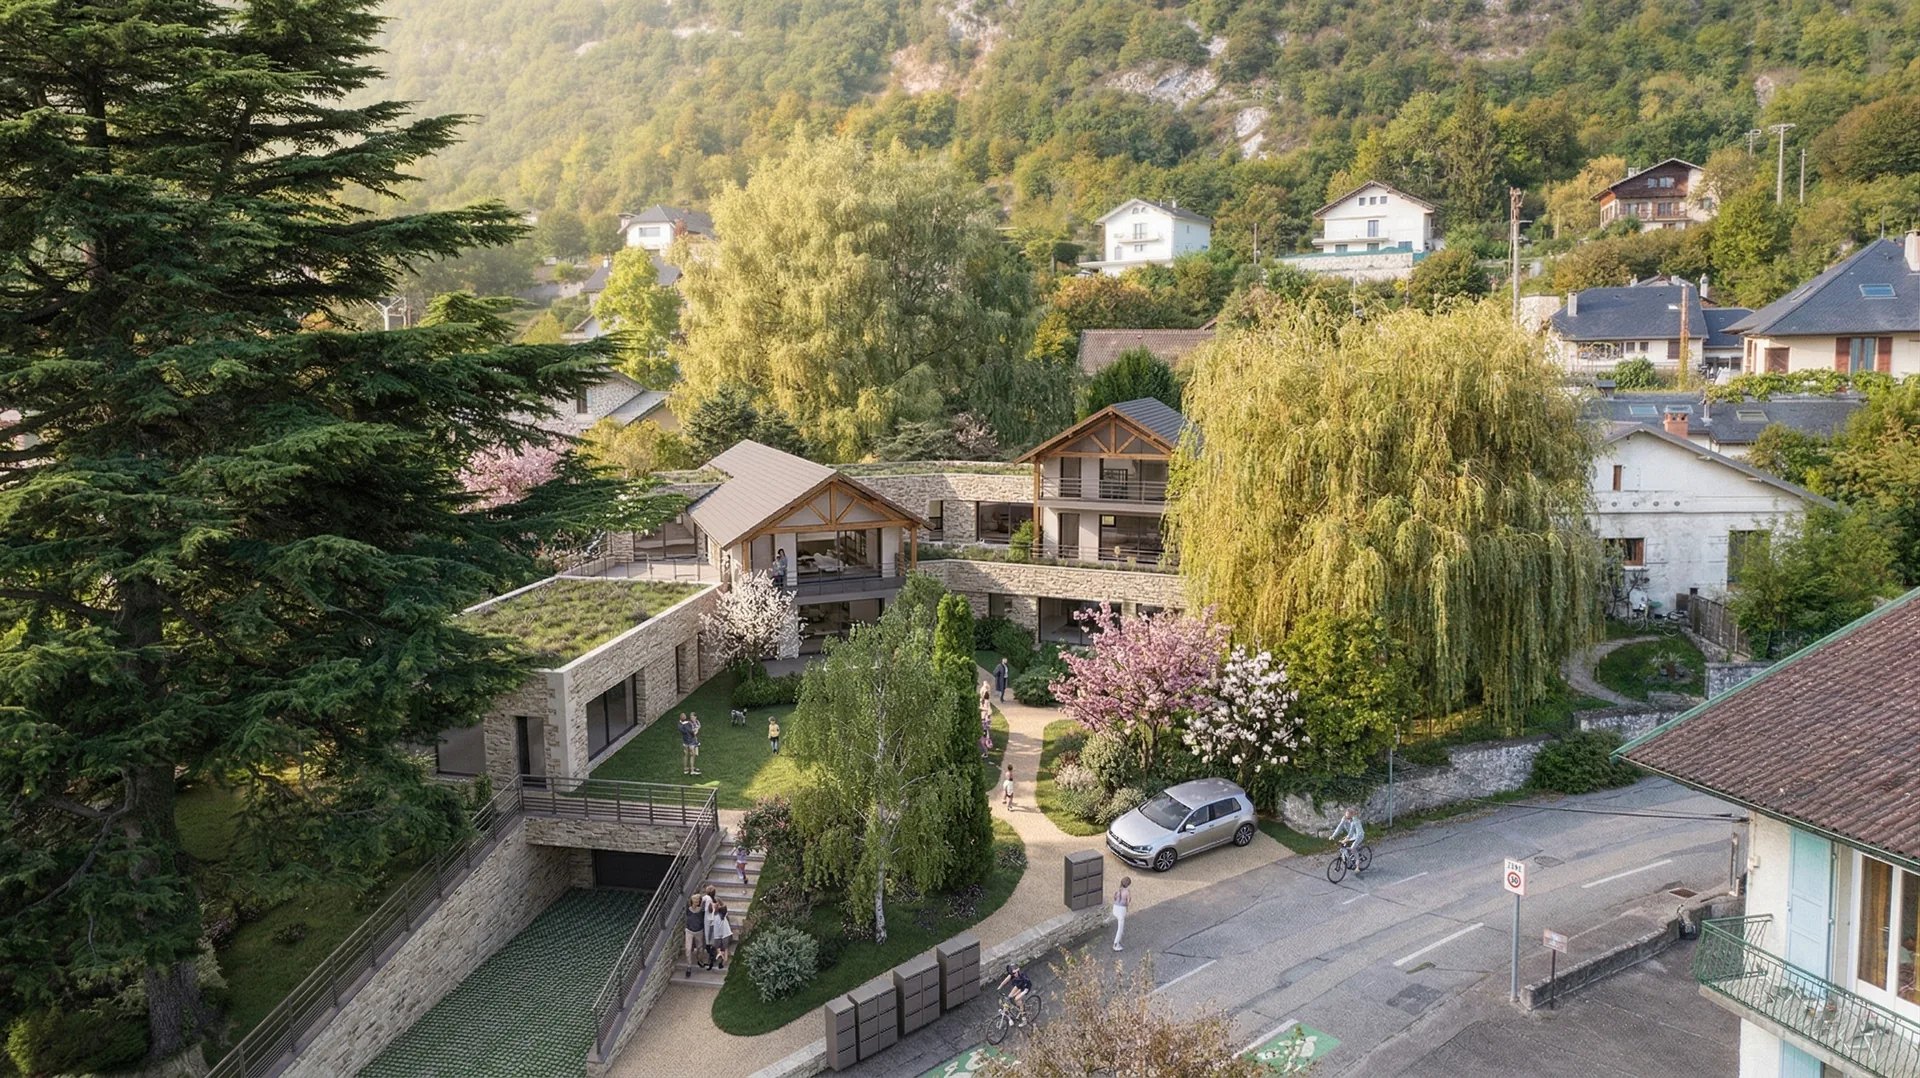
All projects →Our office is in Aix-les-Bains, around twenty minutes from Chautagne. Here are some recent projects around the lake, including a renovation in Chindrieux.

Our work on agricultural buildings in Chautagne
From regulatory checks to project handover.
Checking the PLUi listing
We consult the zoning map and regulations to establish whether your building can change use — before any paid study.
Preparing the planning application
Building permit, drawings, project statement and follow-up of the application, including review by the CDPENAF when the building is in zone A or N.
Structural survey
Walls, foundations, floors, roof structure, damp: the real condition of the building before costing, for a price commitment that holds.
Design within the appearance rules
Large openings retained and glazed, génoise eaves and surrounds preserved: a project designed to be approved, and to be beautiful.
Structural work & roof structure
Masonry repairs, new floors, strengthening or rebuilding of the roof structure and roofing, with our own teams.
Finishing trades & finishes
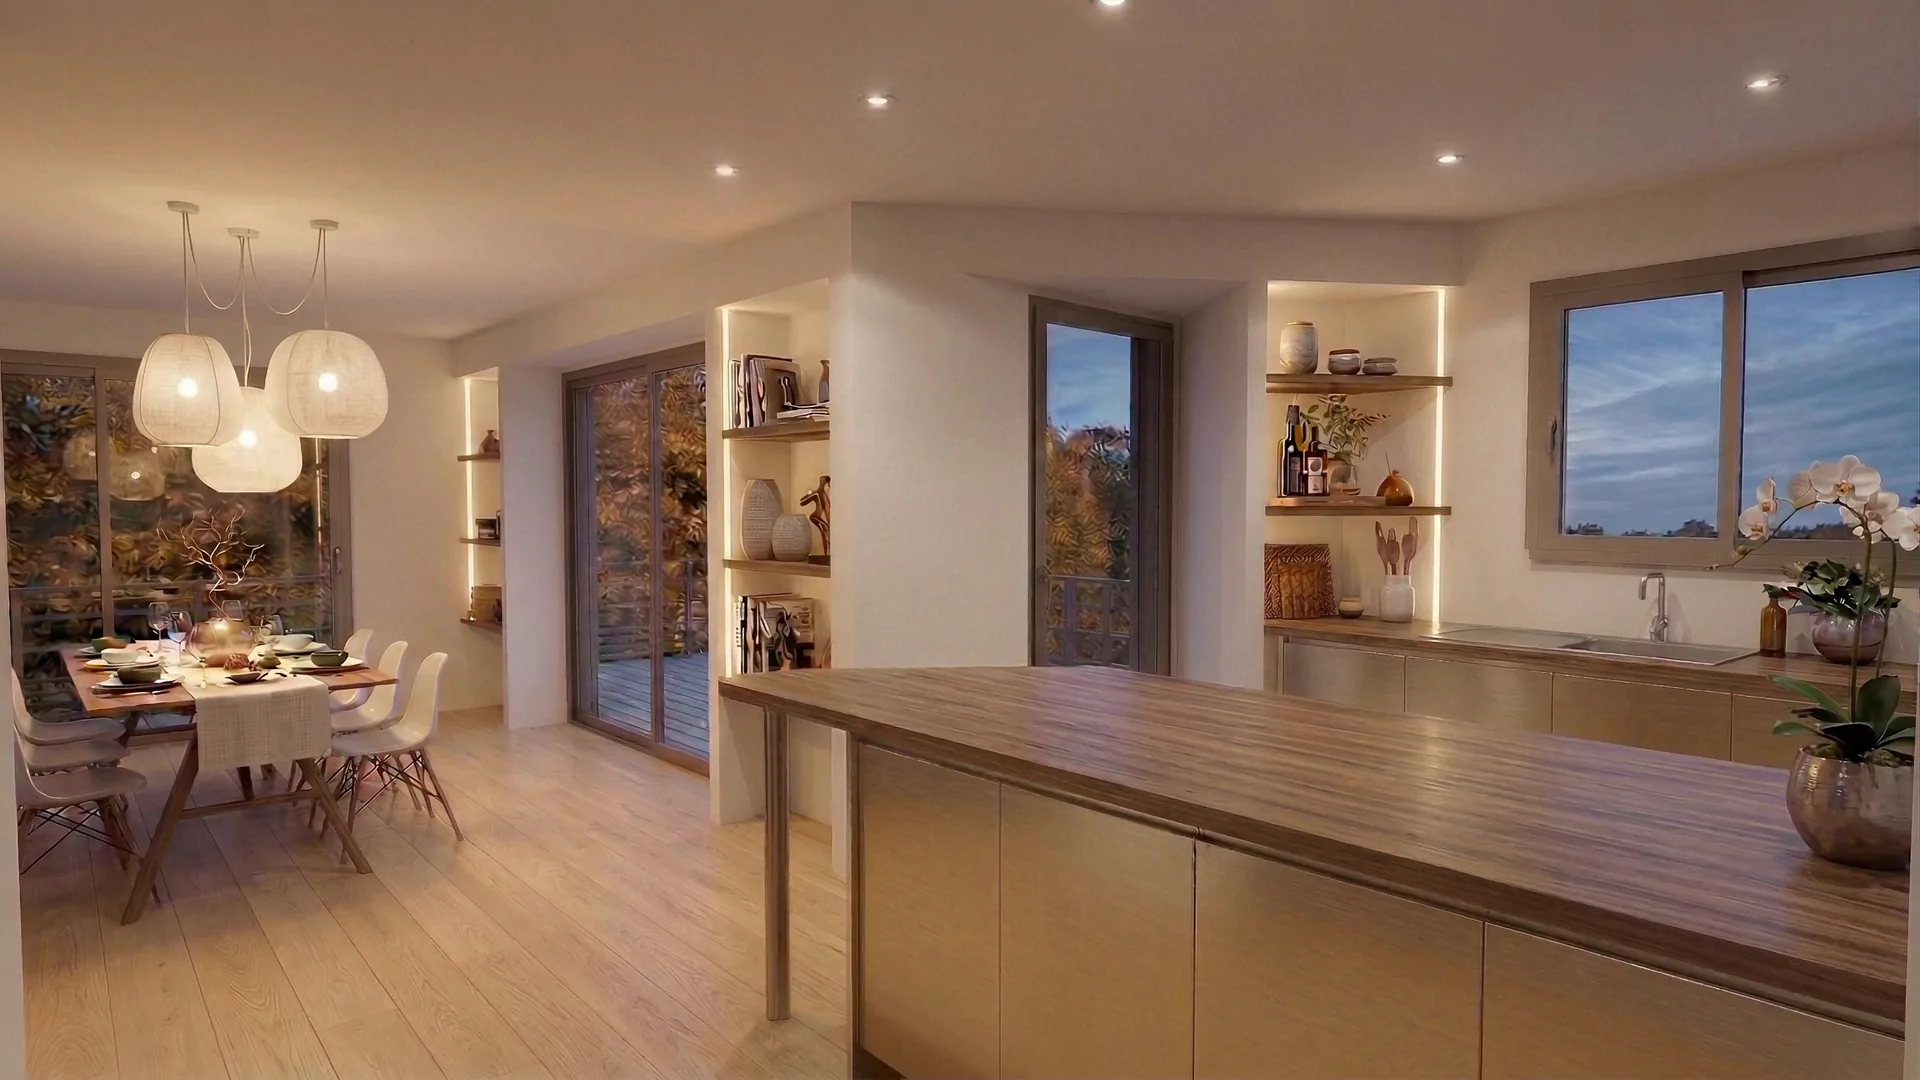
Insulation, windows and doors, utilities, kitchen and bathrooms: the barn becomes a comfortable home, not a poorly heated loft.
Barn conversion in the 8 municipalities of Chautagne
Each municipality has its own zoning: we check yours before any study.
Frequently asked questions · Barn conversion in Chautagne
First, let's check
whether it's possible.
First meeting free and with no obligation: we look at the PLUi listing and the zoning of your building before talking about works.