Adding a storey to a house in Aix-les-Bains.
No more room on the ground, no garden to sacrifice? Atelier NovAlp adds a storey to your house in Aix-les-Bains and Savoie to give you an extra floor and more living space without touching your footprint. Structural study, roof raising, timber frame storey, floors, insulation and finishes: we manage your project from building permit to completion, from our office at 198 Avenue du Grand Port.
Why add a storey to your house in Aix-les-Bains?
In Aix-les-Bains, land is scarce and expensive. Between Lac du Bourget, the hillsides and an already dense urban fabric, many owners find themselves with a constrained plot: a narrow site, a small garden, close neighbours or planning rules that prevent extending at ground level. In this context, adding a storey to the house is often the only way to gain space. Rather than buying bigger and moving, you go up: you add a floor where the house already stands.
The decisive advantage of adding a storey is that it lets you create genuine living space without using any additional footprint. Your garden stays intact, as does your terrace, and you gain the equivalent of half a new house: extra bedrooms, a master suite, a study, a playroom. It is also an excellent way to build property value: the value of a house extended upwards rises sharply, in an Aix-les-Bains market where every square metre counts.
Finally, adding a storey is an opportunity to rethink the whole house: reorganising the ground-floor rooms, redoing the roof along the way, and improving insulation for greater thermal comfort. But adding a storey is never a simple addition: it changes the structure of the building. That is why everything starts with one essential question — whether the existing building can carry this new storey.
Structural study: the key point of the project
This is the step that determines everything else, and it can never be skipped. Before laying a single beam, you must make sure the existing house can bear the weight of the new storey. Adding a storey adds loads that are transmitted from top to bottom: this is known as the load path. The weight of the floor, walls, new roof and everything installed in it must be carried by the load-bearing walls, then by the foundations, then by the ground.
So, with a structural design office, we carry out a full assessment of the existing building: type and condition of the load-bearing walls, capacity of the floors, and above all investigation of the foundations and ground survey. An old stone house, a 1970s concrete block building or a recent house do not offer the same margins. The study determines whether the structure can take the extra storey as it is, or whether the foundations or walls need reinforcing before building up.
It is precisely this load path calculation that guides the technical choice. The lighter the new storey, the less it stresses the existing building: that is why a timber frame is often the ideal solution for adding a storey. No serious storey addition starts without this preliminary study: it is the guarantee of safe, compliant works, and a condition for obtaining the 10-year structural guarantee (garantie décennale).
Techniques for adding a storey
Full or partial raising — a full raising means adding a complete level over the entire area of the house, and a partial raising means raising only part of the building (for example above the garage or a wing). A partial raising makes it possible to create a mezzanine, an extra bedroom or more generous ceiling height, at lower cost.
Timber frame storey addition — this is the leading technique for adding a floor. Timber is up to five times lighter than masonry, which considerably reduces the loads and often makes it possible to add a storey without reinforcing the foundations. The modules are prefabricated in the workshop and then assembled on site: the works are faster and cleaner, and the house is open to the weather for less time. A timber frame also offers excellent thermal performance.
Roof structure alterations and roof raising — adding a storey almost always means removing the existing roof to rebuild it above the new floor. It is an opportunity to rethink the roof structure, pitch and volume: creating a habitable loft, roof windows, or switching from a traditional roof structure to a more open one. Roof raising is a technical stage in its own right, requiring real expertise in roofing and roof structures.
Depending on the case, these approaches are combined: timber frame for lightness, roof structure rework for the roof, and sometimes masonry elements for the most heavily loaded areas. The choice always depends on the outcome of the structural study and local planning rules.
Permits, PLU and rules to know
Adding a storey creates floor area and changes the height and appearance of the building: a building permit is mandatory once the area created exceeds 20 m² (or 40 m² in an urban zone covered by a local plan (PLU)). In practice, a full storey almost always requires a permit. Above 150 m² of total floor area after the works, using an architect is also required — a framework we master as project manager.
In Aix-les-Bains, the PLU sets a maximum height for buildings as well as rules on massing, roof pitch and siting that an additional storey must strictly respect. Some areas, particularly around the spa quarter and protected zones, also require the opinion of the ABF heritage architect (Architecte des Bâtiments de France). If your house is in co-ownership, adding a storey requires the approval of the general meeting, as it affects common parts and the right to build upwards.
These procedures can be off-putting: we take care of them. We check the PLU, verify regulatory feasibility upfront, prepare the building permit application and follow its processing at the town hall. You stay in control of the project without getting lost in the paperwork. Discover all the support we offer on our services page.
Price per m² and alternatives to adding a storey
The cost per m² of adding a storey depends on the technique, the area created and the extent of the reinforcement needed. As a guide, allow €1,800 to €3,000/m² for a fitted-out additional storey, finishes included. A timber frame storey tends to be at the lower end of the range thanks to its lightness and prefabrication; a masonry raising requiring foundation reinforcement pushes the cost up. On top of this come the structural study, the permit and the removal/reinstatement of the roof.
Adding a storey is not always the best answer. If you have land, a house extension in Aix-les-Bains — single-storey or conservatory — often costs less per m² and avoids touching the existing structure. It is the natural solution when the garden allows and you want to avoid works at height.
And if your roof offers sufficient ridge height, there is sometimes no need to add a storey: a loft conversion in Aix-les-Bains transforms an existing volume into living space, without changing the massing or height of the building. Adding a storey, however, remains unbeatable when the plot is too constrained to extend and the loft is too low to convert. We help you decide between these three options from the first visit.
Our recent projects
All projects →A few examples of renovations and works managed by Atelier NovAlp in Aix-les-Bains and the surrounding area.
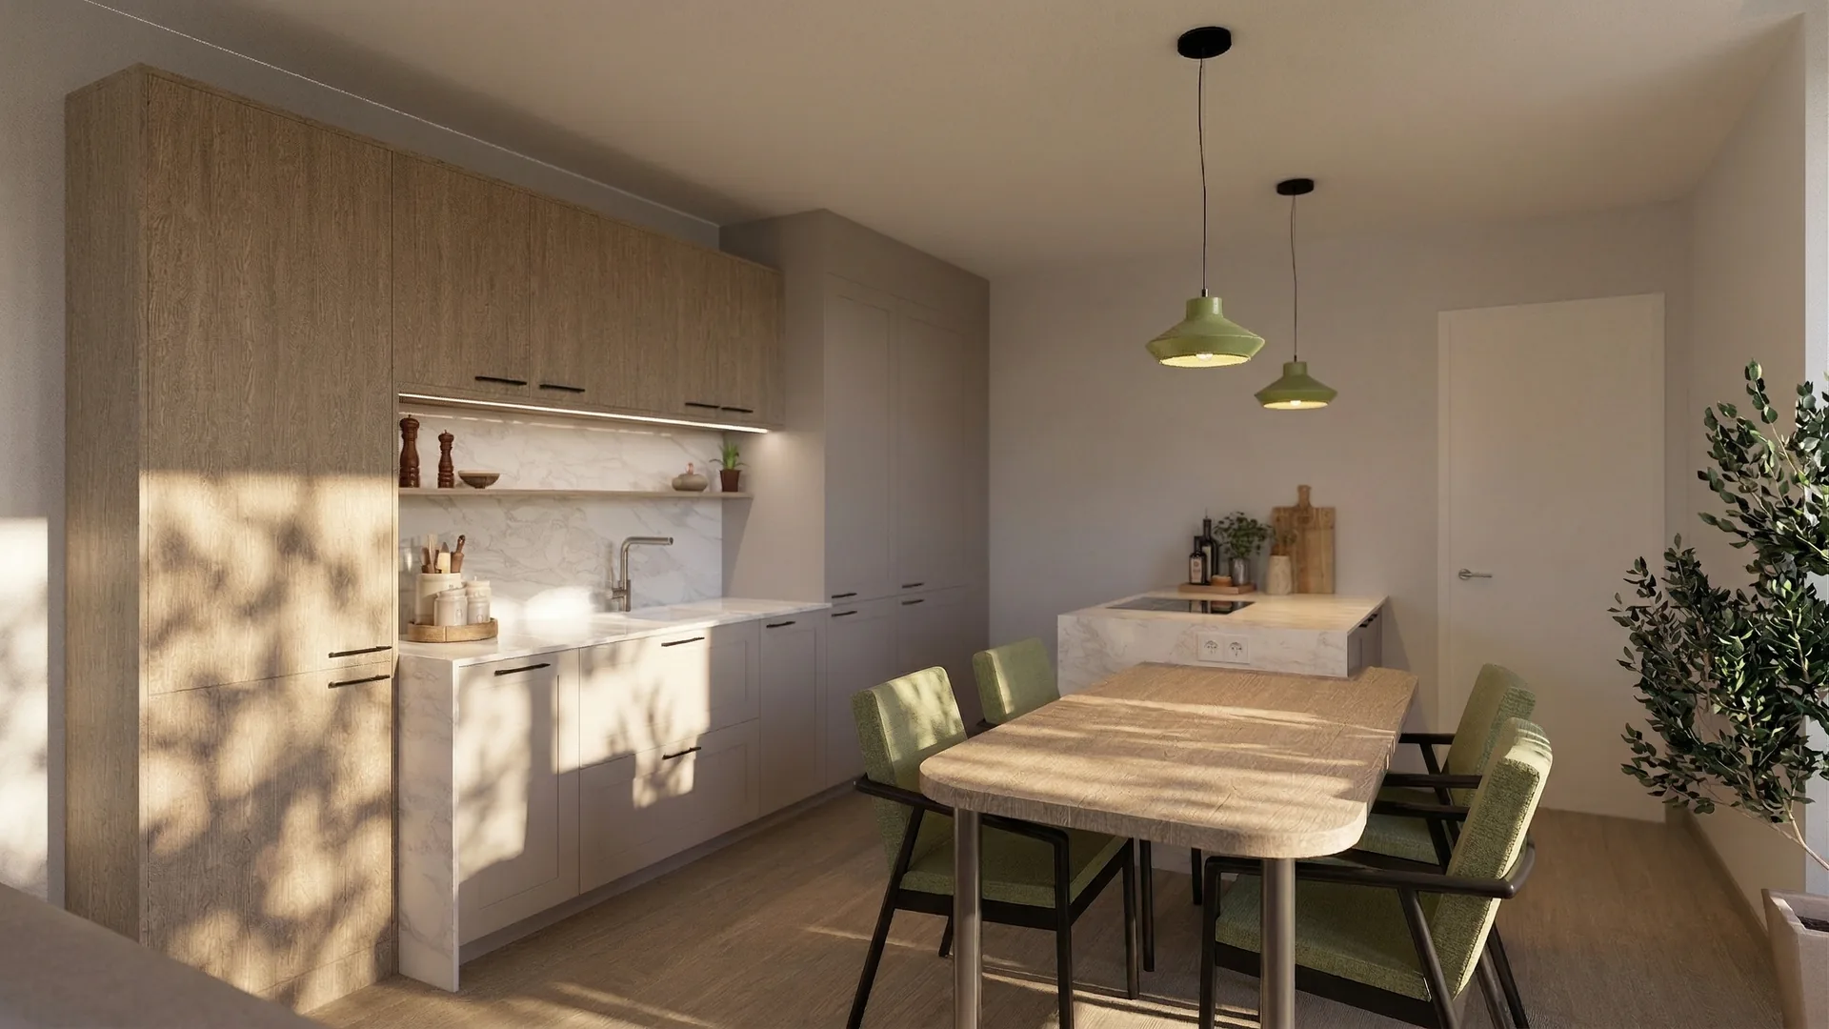
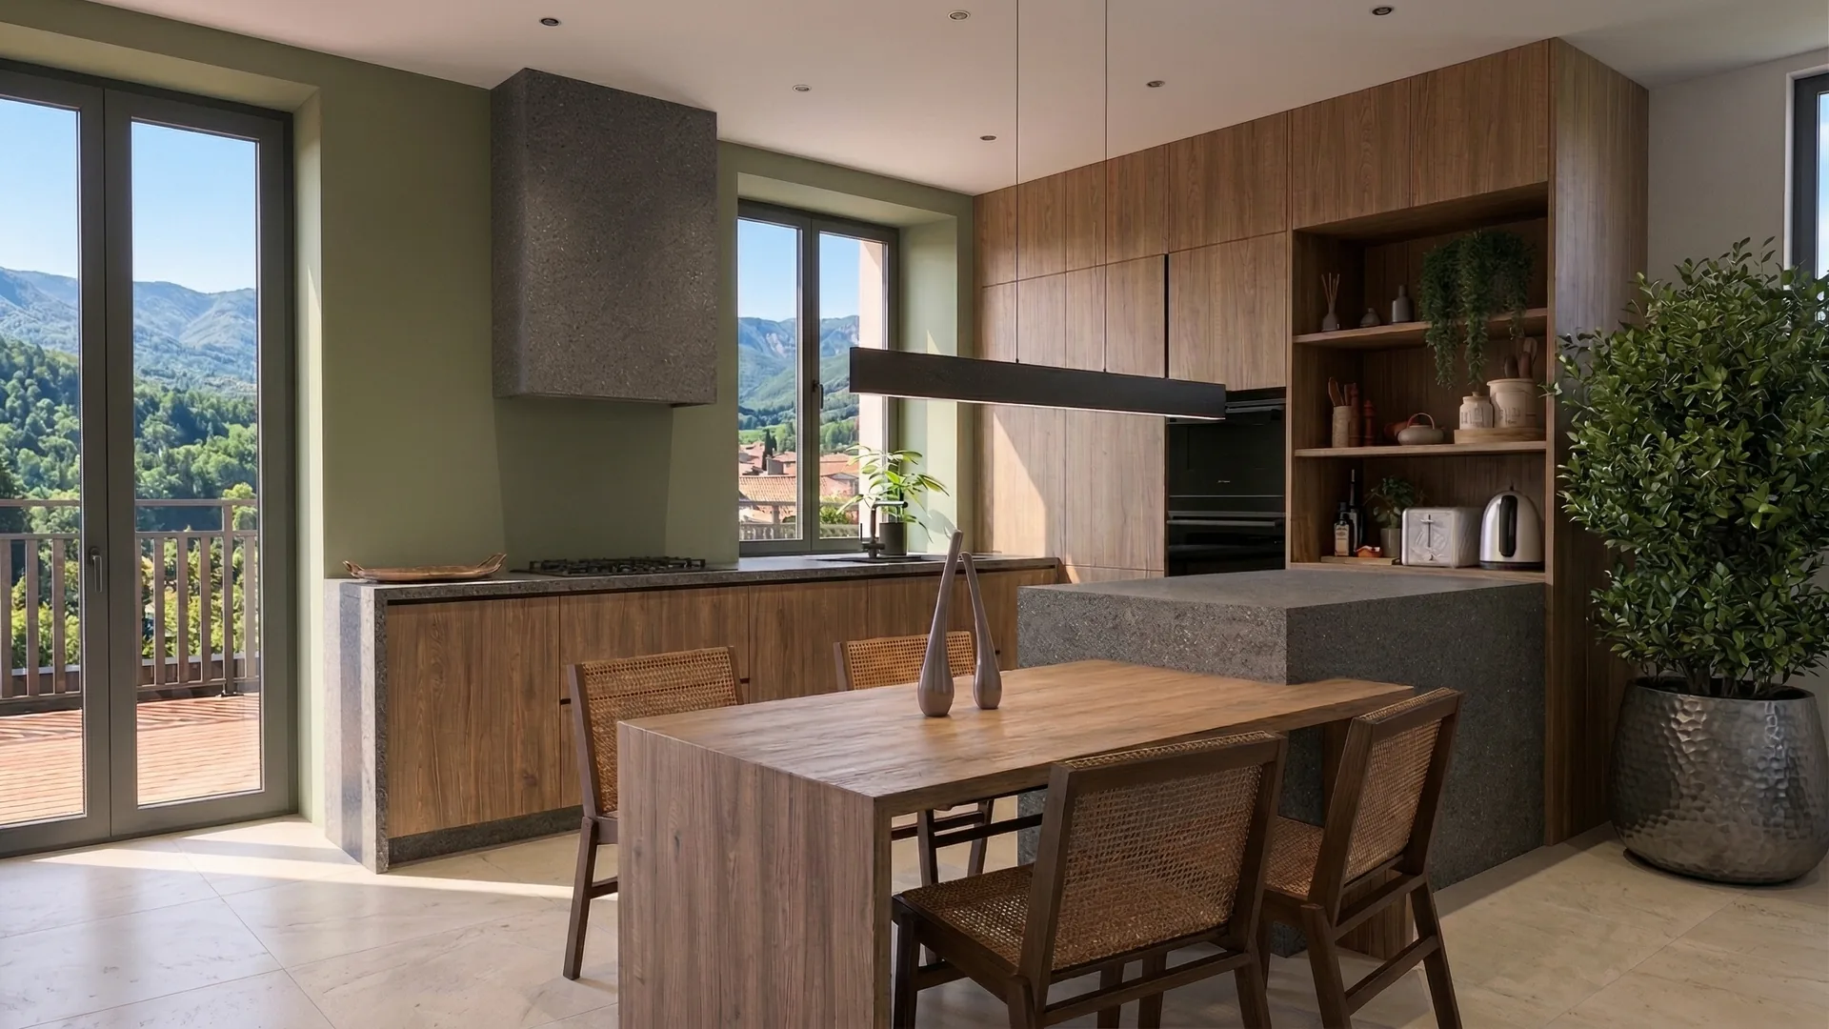

Our storey addition services in Aix-les-Bains
As project manager and general contractor in Savoie, Atelier NovAlp manages your storey addition from A to Z — from the structural feasibility study to the finishes of the new floor.
Feasibility & structure
Structural study with a design office: foundation investigation, load path, capacity of load-bearing walls — the step that validates the project.
Raising & roof structure
Roof removal, partial or full raising, roof structure alterations and reinstatement of the roof covering above the new storey.
Timber frame
Lightweight storey addition in prefabricated timber frame: less load on the existing building, fast works and high thermal performance.
Floors
Construction of the new storey's floor, rework of bearings and staircase: a stable, sound and properly sized additional level.
Insulation & weathertight shell
High-performance insulation of walls and roof, making the new storey watertight and airtight — optimal thermal comfort, summer and winter.
Finishes
Partitions, electrics, plumbing, flooring and painting: we deliver a habitable floor, ready to live in, connected to the rest of the house.
Villages served around Aix-les-Bains
We add storeys to houses around Aix-les-Bains and Lac du Bourget — for a municipality not listed, contact us.
Frequently asked questions — Adding a storey to a house in Aix-les-Bains
Gain a floor,
without pushing out the walls.
Our office is at 198 Avenue du Grand Port, Aix-les-Bains. We come to study the feasibility of adding a storey, check the structure and the PLU, and leave with a clear project. First visit, feasibility analysis and estimate: free and with no obligation. To talk it through, call us on 06 82 32 16 67.