House extensions in Aix-les-Bains.
Short on space at home? Atelier NovAlp extends your house in Aix-les-Bains and Savoie by creating real floor space: a single-storey, side, rear or two-storey extension that enlarges your home and adds value to your property. Timber frame or masonry, design, permits and works: we manage your extension project from A to Z, from our office at 198 Avenue du Grand Port.
Why extend your house in Aix-les-Bains?
In the tight property market around Aix-les-Bains, near Lac du Bourget, extending your house is often smarter than moving. A growing family, remote working, the need for a master suite, a home office or a large living space opening onto the garden: rather than buying elsewhere and paying notary fees, removals and a new mortgage, a house extension lets you stay at home while gaining the square metres you are missing.
Beyond immediate comfort, a well-designed extension adds lasting value to your property. Every additional square metre of living space counts when you sell, especially in a sought-after area like Aix-les-Bains. A bright, well-insulated extension that blends harmoniously with the existing house can significantly increase its value — well beyond its construction cost.
When should you consider extending? As soon as your current rooms are no longer enough, the living room is too small, you are a bedroom short, or you dream of an open-plan kitchen leading outside. It is also the right time when you are planning other works: combining the extension with a house renovation in Aix-les-Bains optimises the build, makes the insulation consistent and keeps the overall budget under control.
Types of house extension
There is no single way to extend your house: the right type of extension depends on your plot, the orientation, the local plan (PLU) and your needs. All these solutions create additional floor space — that is what sets an extension apart from a simple interior reconfiguration.
A side extension extends the house sideways: ideal for lining up a new living space with the existing lounge or creating an attached garage. A rear extension, very popular in Aix-les-Bains, opens the house onto the garden and brings in plenty of light: perfect for a through kitchen-living room.
A single-storey extension remains the simplest to build: no stairs, no heavy structural strengthening, a quick build and step-free access that is valued for ageing at home. Conversely, a two-storey extension (adding a level over part of the existing house) creates more space without taking up land, but requires checking the load-bearing capacity of the foundations and structural walls.
Finally, a veranda is a distinct form of extension: extensively glazed, it enlarges the living space and lets the light in. Well insulated and designed as a continuation of the house, it becomes a genuine living room all year round, not just a winter garden.
Timber frame or masonry extension?
It is one of the first questions in any extension project. Both techniques are reliable and durable: the choice depends on the plot, the budget, the timescale and the look you want.
A timber frame extension is winning over more and more homeowners in Savoie. Being light, it reduces the load on the foundations — a real advantage on difficult or sloping ground. It is quick to build (prefabrication in the workshop is possible), offers excellent thermal performance for a slim wall, and the timber gives a contemporary or chalet character depending on the cladding chosen. It is often the ideal solution for a bright single-storey extension or a lightweight added storey.
A masonry extension (concrete block, brick, concrete), for its part, offers high thermal mass, seamless continuity with an existing masonry house and proven longevity. The build takes longer and the foundations are larger, but the result blends naturally into the original building. During our visit in Aix-les-Bains, we compare both costed options for your project and recommend the one that best suits your house.
Footprint, local plan (PLU) and RE2020
Extending on the ground uses up footprint and floor area — two notions governed by the PLU (Plan Local d'Urbanisme, the local plan) of Aix-les-Bains. Before any design work, we check what the plot actually allows: footprint ratio, maximum height, distances from boundaries, appearance of facades and roofs, and any requirements in protected areas (proximity to the spa district, sight lines). This study avoids unpleasant surprises and determines the project's feasibility.
Since 2022, extensions have been subject to RE2020, the environmental regulations, with requirements proportionate to the area created. In practice, the extension must be well insulated, fitted with high-performance windows and doors, and limit thermal bridges where it joins the existing building. It is also an opportunity to improve summer comfort — a real issue around Aix-les-Bains — through good orientation, solar shading and careful insulation.
When the extension goes hand in hand with works on the existing building (upgraded insulation, new windows and doors), certain energy renovation grants can be used. As an RGE-certified company, we point you towards the appropriate schemes. To find out more on this subject, see our page on energy renovation in Aix-les-Bains.
Formalities, project manager and price per m²
The planning formalities depend on the area created. Below 5 m², no formalities are generally needed. Between 5 and 20 m² of floor area or footprint, a prior declaration (déclaration préalable) is sufficient; this threshold rises to 40 m² in an urban zone covered by a local plan (PLU), which is the case in Aix-les-Bains. Above 20 or 40 m², a building permit is mandatory. And as soon as the total floor area of the house exceeds 150 m² after the works, using an architect becomes mandatory.
That is the whole point of entrusting your project to a project manager. Atelier NovAlp designs the extension, prepares the planning application, files the prior declaration or the permit, organises and coordinates the trades (earthworks, structural work, roof framing, roofing, joinery, electrics, plastering), keeps to the schedule and the budget, and remains your single point of contact from the first sketch to handover. You have just one contact for your entire house extension.
On the budget side, the price of an extension per m² varies with the technique and the level of finish. As a guide, allow around €1,500 to €2,500/m² for a single-storey timber frame extension, and more like €1,800 to €3,000/m² for a masonry extension or a two-storey extension requiring work on the foundations. This price per m² includes structural work, roofing, insulation, joinery and finishes, but depends on the plot and utility connections. We provide a detailed, free quote after a visit. To compare thresholds, permits and timescales, see also our guide house extensions: prices, permits and timescales.
No room on the ground? Add a storey or convert the loft
Extending on the ground is not always possible: the plot is too small, the footprint allowed by the local plan has already been reached, or you want to keep the garden. In that case, there are two other ways to gain living space without encroaching on the plot.
When land is short, adding a storey means building an extra level on top of the existing house. It is the go-to solution for creating one or more bedrooms and a bathroom without touching the garden — subject to checking the load-bearing capacity of the structure and the local plan's height rules. See our dedicated page on adding a storey to a house in Aix-les-Bains.
If your house has a loft under a suitable roof structure, converting it is often the most economical way to create space: wasted volume becomes living space, without changing the footprint or the exterior appearance (or hardly). To find out more, see loft conversions in Aix-les-Bains. During the visit, we look at an extension, an added storey and the loft together to choose the most relevant solution.
Our recent projects
All projects →A few examples of renovations and works managed by Atelier NovAlp in Aix-les-Bains and the surrounding area.
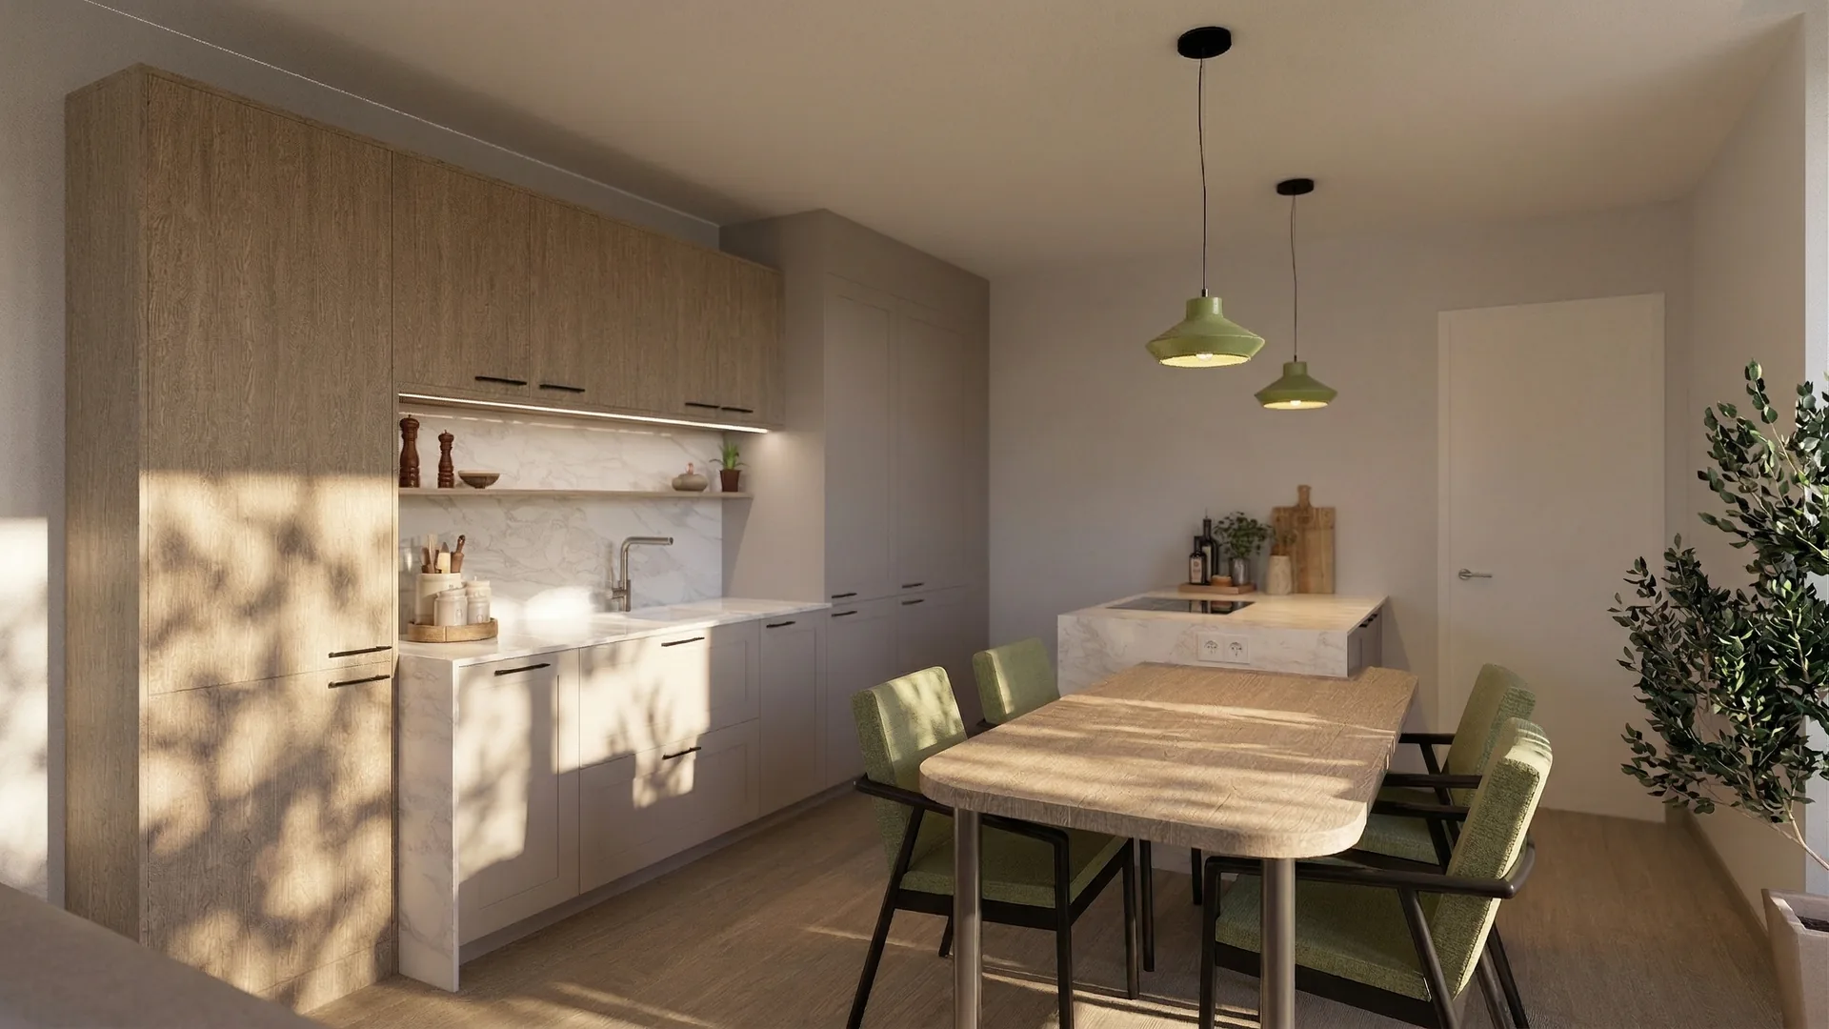
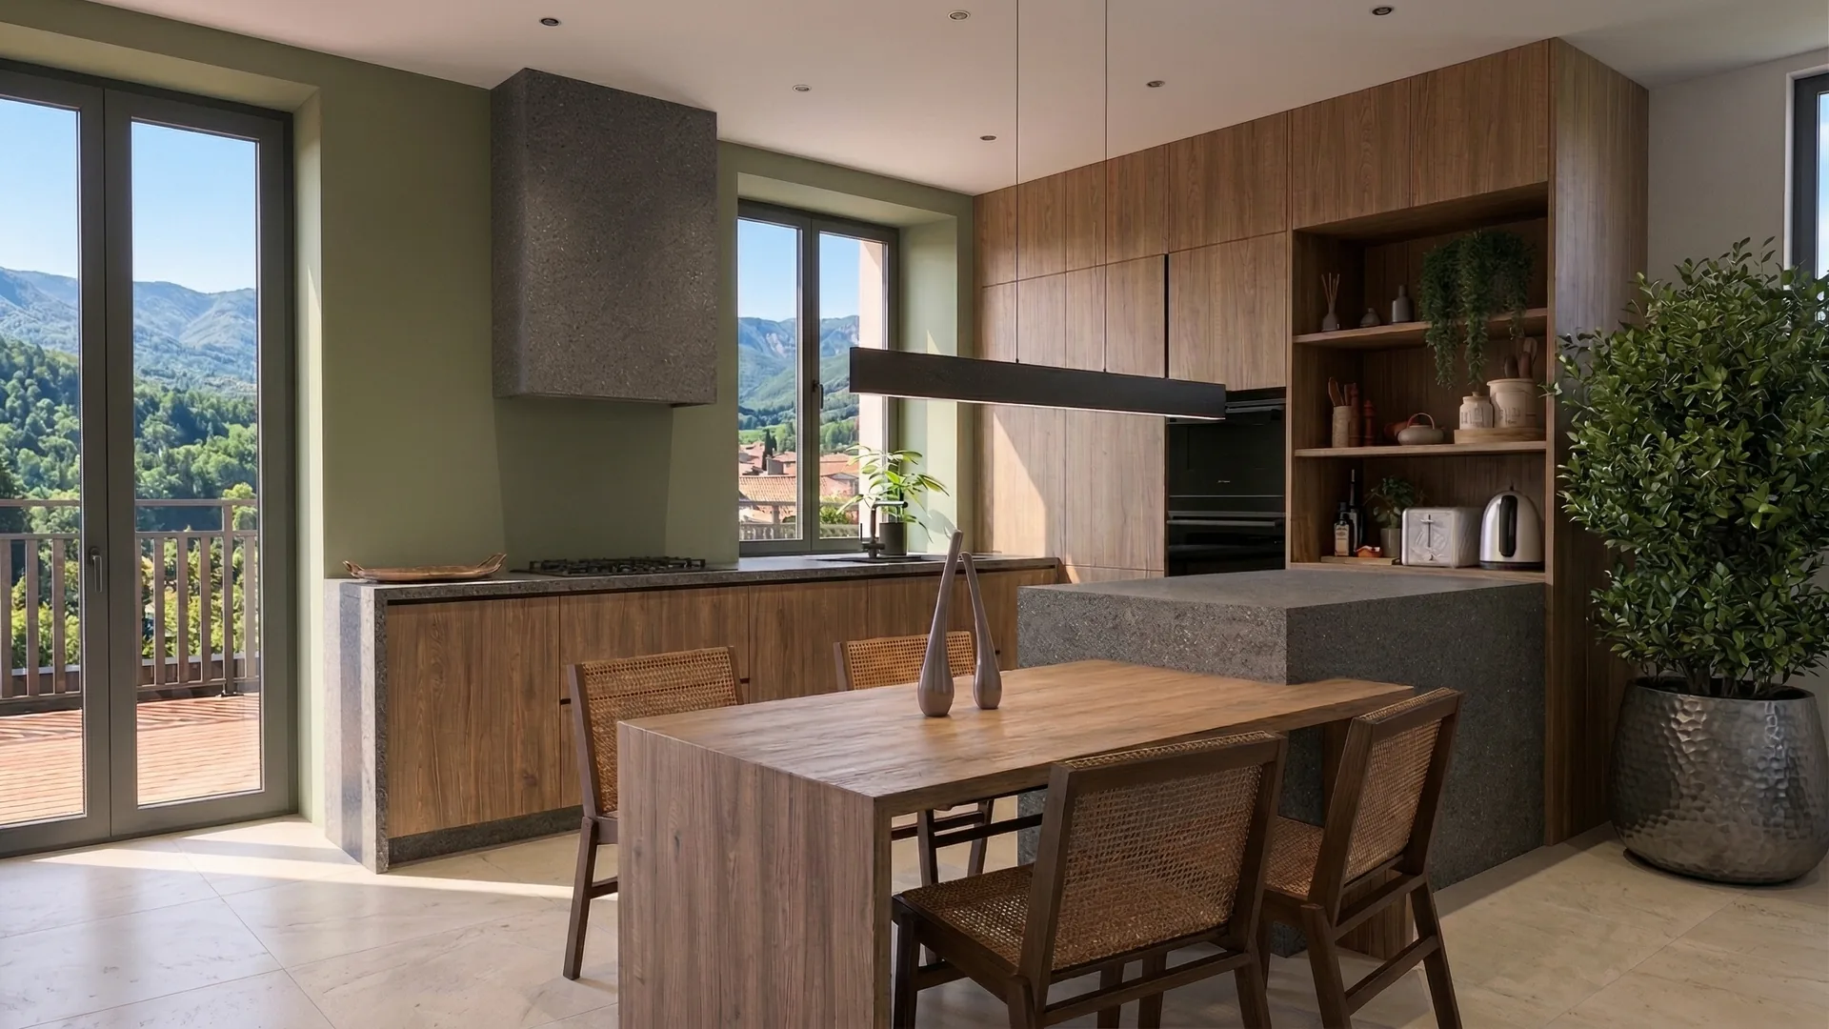

Our extension services in Aix-les-Bains
As a project manager in Savoie, Atelier NovAlp designs and builds your extension from A to Z — from the feasibility study to a turnkey build.
Single-storey extension
Creating floor space with no stairs: a living area, master suite or office extending the house and opening onto the garden.
Timber frame extension
Lightweight structure, quick assembly and high thermal performance: ideal on difficult ground or for a contemporary finish.
Masonry extension
Concrete block, brick or concrete for seamless continuity with the existing house, high thermal mass and proven longevity.
Two-storey extension
Adding a level over part of the existing house to gain space without taking up land, after a load-bearing study.
Permits & declarations
Local plan (PLU) review, design, filing the prior declaration or building permit: we handle all the formalities.
Project management
A single point of contact from sketch to handover: coordination of the trades, schedule and budget kept on track.
Villages served around Aix-les-Bains
Our project manager works throughout the Aix-les-Bains area and around Lac du Bourget — if your town is not listed, get in touch.
Frequently asked questions — House extensions in Aix-les-Bains
Let's extend your house
without moving.
Our office is at 198 Avenue du Grand Port, Aix-les-Bains. We come and study your house, your plot and the local plan (PLU), then leave with a clear idea of the possible extension and its budget. Feasibility study, first meeting and costing: free and with no obligation. To talk it over, call us on 06 82 32 16 67.