Project manager & renovation in Dingy-Saint-Clair.
Architect, project manager and RGE general contractor under one roof, serving your projects in Dingy-Saint-Clair (74230). A village in the Fier valley backing onto the Parmelan, facing the Dents de Lanfon: Atelier NovAlp designs and manages your chalet or farmhouse renovation, extension or new build, from sketch to handover of the keys, with a single point of contact.
Renovating in Dingy-Saint-Clair: a mountain village on the doorstep of Annecy
Around ten kilometres east of Annecy, Dingy-Saint-Clair occupies a rare setting: a Fier valley village backing onto the cliffs of the Parmelan, facing the Dents de Lanfon, on the road up to Thônes and the Aravis. The village centre and its hamlets have kept their mountain character — chalets, Savoyard farmhouses with wide roofs, barns and mazots — in a landscape of meadows and forests that has remained remarkably unspoilt. It is this setting, both rural and twenty minutes from the Annecy area, that now attracts families and working people looking for space.
The direct consequence: demand for renovation here is strong and very specific. Updating a chalet from the 70s–90s, rehabilitating an old farmhouse to reveal its volumes, extending a family home that has become too small, or building on one of the few plots still available: every project runs into the same realities — old buildings with structures to assess, sloping land, sometimes narrow site access, demanding mountain planning regulations.
This is exactly where a project manager comes into their own: accurate survey of the existing building, design suited to the site, filing of permissions, tendering, coordination of the trades and site supervision through to handover. From our office in Aix-les-Bains, we reach Dingy-Saint-Clair in around forty minutes and work regularly across this whole area of the lake's east shore and the Fier valley (Annecy-le-Vieux, Nâves-Parmelan, Alex, Veyrier-du-Lac, Annecy).
Chalets, mountain farmhouses, extensions: the projects that shape Dingy
Chalet renovation tops the list of requests. Many chalets in Dingy-Saint-Clair, built between the 1960s and 90s, suffer from outdated insulation, original windows and compartmentalised layouts that no longer suit how people live today. We open up the volumes around the living area, rework the openings to frame the Parmelan or the Dents de Lanfon, upgrade the thermal envelope and bring the services up to standard — while preserving what gives the building its charm: exposed roof timbers, timber cladding, stone plinths.
Savoyard farmhouse rehabilitation is the other big subject in the Fier valley. Barns and haylofts offer spectacular heights, ideal for creating double-height living rooms, mezzanines and suites under the roof timbers. These projects nevertheless require genuine engineering work: structural assessment, masonry and roof structure repairs, change of use to be approved under the PLUiHD, insulation of an envelope never designed to be heated. Our dual role as architect and general contractor secures every stage.
Finally, extensions, adding a storey and new builds complete the picture. Extending rather than moving is often the right calculation in Dingy-Saint-Clair, where building land is scarce: timber extension continuing the existing house, partial additional storey under a new roof, garage converted into a living space. For new-build projects, we design houses anchored in the slope, energy-efficient and compliant with the architectural requirements of the mountain area. Our RGE certification also makes it possible to access energy renovation grants.
A single point of contact: architect + project manager + RGE general contractor
Renovating in the mountains multiplies the people involved: designer, structural engineering firm, carpenter, mason, heating engineer… In Dingy-Saint-Clair, where projects combine old buildings, sloping land and mid-mountain weather, this fragmentation is costly. Atelier NovAlp brings together architect, project manager and RGE-certified general contractor in a single organisation: one point of contact designs, prices, obtains the permissions, carries out the works and delivers a turnkey project. Responsibilities are not diluted, delays do not pile up, and the budget announced is the budget delivered.
The arrangement adapts to each case: full architect's assignment for a farmhouse rehabilitation or a new build, conventional project management if you wish to keep control of your works contracts, or general contracting with a price and deadline commitment. As Dingy-Saint-Clair falls under the Grand Annecy PLUiHD and the Loi Montagne (mountain law), we analyse the zone regulations before drawing the first line: natural and agricultural areas where building is not allowed, roof and façade requirements around the hamlets, landscape integration, access and parking on the slope.
On the funding side, our RGE CertiRénov certification no. CR-2026-73-0095 (Offre globale de rénovation, issued by Qualitel Certification) unlocks public grants: MaPrimeRénov', Energy Savings Certificates (CEE) and local schemes. Roof or façade insulation, heat pump, windows: we build the subsidies into the financing plan and calculate your real out-of-pocket cost from the preliminary study. Browse our services or our neighbouring page dedicated to Annecy-le-Vieux.
Our recent projects
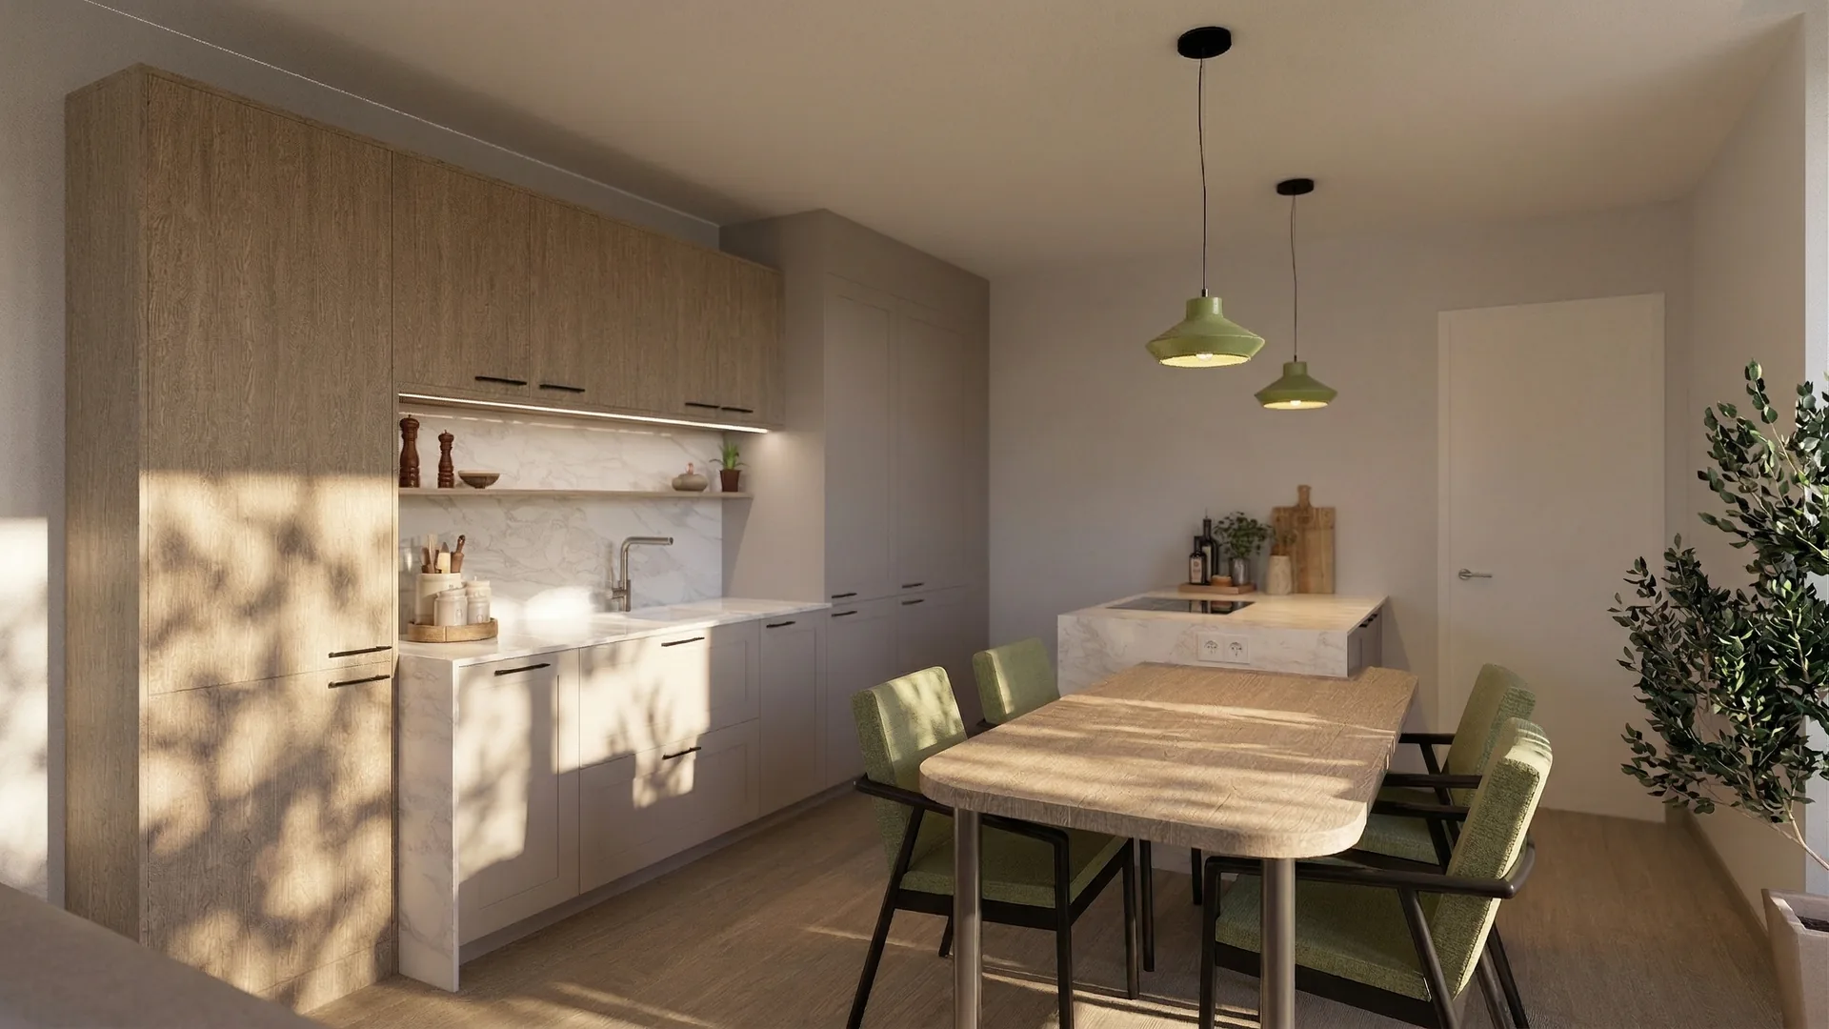
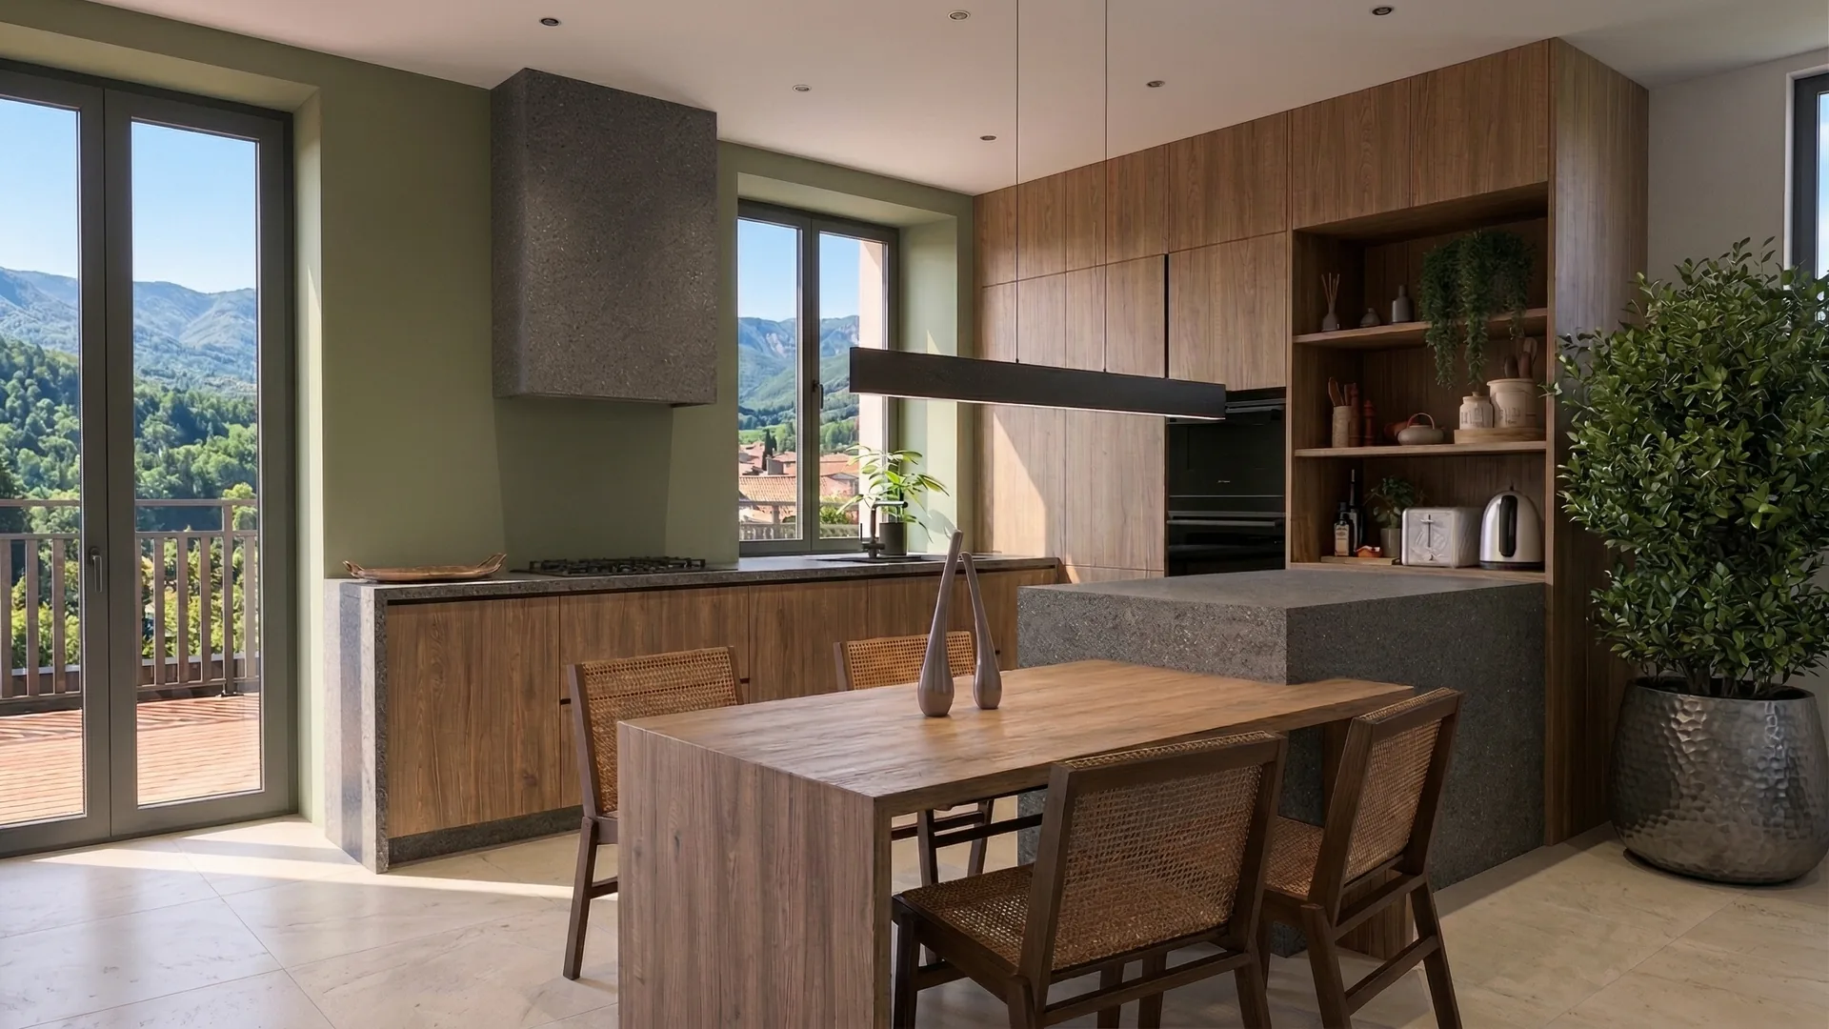
All projects →Our office is based in Aix-les-Bains and works throughout the Fier valley, including Dingy-Saint-Clair. Here are some of our recent projects.

Our services in Dingy-Saint-Clair
Design, project management and RGE general contracting — with particular expertise in mountain buildings: chalets, Savoyard farmhouses and houses of the Fier valley.
Chalet renovation
Opening up volumes, thermal envelope, windows, bringing services up to standard — while enhancing the existing timber, wood and stone.
Farmhouse conversion
Converting barns and haylofts into living spaces, structural assessment, change of use approved under the PLUiHD, double-height living rooms.
Extensions & adding a storey
Timber extension, partial additional storey, garage converted into a living space — building permit and integration in a mountain area included.
RGE energy-efficiency renovation
Roof and façade insulation, heat pump, windows — MaPrimeRénov' and CEE eligibility, managed under RGE CertiRénov no. CR-2026-73-0095.
Project management
Plans, permissions, tendering, coordination of the trades and handover — you keep control of your works contracts.
General contractor
A single point of contact, a contractual price and deadline, from the first meeting to handover of the keys — the turnkey option.
Towns served around Dingy-Saint-Clair
Regular work in Dingy-Saint-Clair, the Fier valley and the lake's east shore — for a town not listed, contact us: we cover the whole of Savoie and Haute-Savoie.
Frequently asked questions — Dingy-Saint-Clair
Let's talk
facing the Parmelan.
We come up to Dingy-Saint-Clair from our office in Aix-les-Bains to visit your chalet, farmhouse or plot, measure the existing building and leave with a proper preliminary feasibility study. First meeting and first estimate: free and with no obligation.