Project manager & renovation in Sillingy.
Project manager, architect and RGE general contractor under one roof, for your projects in Sillingy (74330). A dynamic residential municipality at the foot of the Mandallaz, with hamlets, housing estates and a business park: Atelier NovAlp designs and runs your new build, your extension, the renovation of your house or the conversion of your farmhouse, from design to handover, with a single turnkey point of contact.
Building and renovating in Sillingy: a fast-growing municipality at the foot of the Mandallaz
Sillingy occupies a strategic position north-west of Annecy, along the route towards Frangy and the Val des Usses, at the foot of the Mandallaz massif. A quarter of an hour from central Annecy while keeping a real village character, the municipality has attracted many households looking for space over the past twenty years: its population has grown strongly, driven by housing estates, recent developments around the village centre and the business park that has grown up at the entrance to the municipality, continuous with La Balme-de-Sillingy.
Sillingy's buildings tell this story in successive layers: Savoyard farmhouses and village houses in the historic hamlets, detached houses from the 1980s to 2000s on the estates, contemporary builds on the last available plots. The result is very varied demand for work — building a house on a gently sloping plot, extending a house that has become too small, fully renovating an older house that has just been bought, or converting a farmhouse to give it a second life. All projects that call for real design know-how and rigorous management.
That is the role of the project manager: studying feasibility, designing the project, obtaining approvals, consulting and coordinating the trades, and keeping to the budget and schedule through to handover of the keys. From our office in Aix-les-Bains, we regularly work in Sillingy and the neighbouring municipalities: La Balme-de-Sillingy, Poisy, Épagny-Metz-Tessy, Chavanod and Annecy.
House renovation, extensions and farmhouse conversion in Sillingy
Renovating detached houses is the most frequent request in the municipality. Many houses built between 1980 and 2000 on Sillingy's estates are now showing their age: dated partitioning, closed-off kitchen, single glazing or worn windows, inadequate insulation, electric or oil heating at the end of its life. We rethink these houses as a whole — opening up living spaces, creating a master suite, completely renewing services, insulation and switching heating system — and manage all the trades through to handover.
Extensions and adding a storey meet the need for space of families who want to stay in Sillingy rather than move. A timber frame or masonry extension to enlarge the living area, a new floor above a garage, a partial roof raise: we study what the zoning regulations allow on your plot — building footprint, height, distances to boundaries — before drawing, then submit the prior declaration (déclaration préalable) or building permit application and carry out the works as general contractor.
Finally, farmhouse conversion is one of the municipality's finest opportunities. The hamlets of Sillingy retain Savoyard buildings with generous volumes — barn, cowshed, hayloft — that lend themselves remarkably well to contemporary living. Structural and roof timber survey, high-performance insulation that respects the old building, new openings, mezzanines under the roof trusses: as an RGE-certified company, we carry out these complete conversions, combining original character with energy performance.
Architect, project manager and RGE general contractor: a single point of contact in Sillingy
What sets Atelier NovAlp apart is bringing three professions under the same roof: architect, project manager and RGE-certified general contractor. You no longer have to get a designer, a design office and a dozen or so tradespeople who don't know each other talking: a single point of contact designs, prices, obtains the approvals and builds. This turnkey organisation eliminates the blurred boundaries between parties, which are the leading cause of delays, cost overruns and remedial work on private clients' projects.
On the planning side, Sillingy belongs to the Grand Annecy conurbation and its local plan (PLU) clearly distinguishes the village centre, the old hamlets, the residential areas and the surroundings of the RD 1508, as well as the agricultural and natural areas of the Mandallaz. Heights, building footprint, appearance of roofs and façades, rainwater management, landscape requirements on sloping or highly visible plots: we analyse the regulations applicable to your plot before putting pencil to paper, and submit applications that comply from the first review.
Our RGE CertiRénov certification no. CR-2026-73-0095 (comprehensive renovation offer, issued by Qualitel Certification) makes your energy renovation works eligible for grants: MaPrimeRénov', energy savings certificates (CEE) and local schemes. Insulation, windows and doors, heat pump, ventilation: we calculate the real remaining cost and build the grants into the financing plan. Discover all our services or our pages dedicated to La Balme-de-Sillingy and Annecy.
Our recent projects
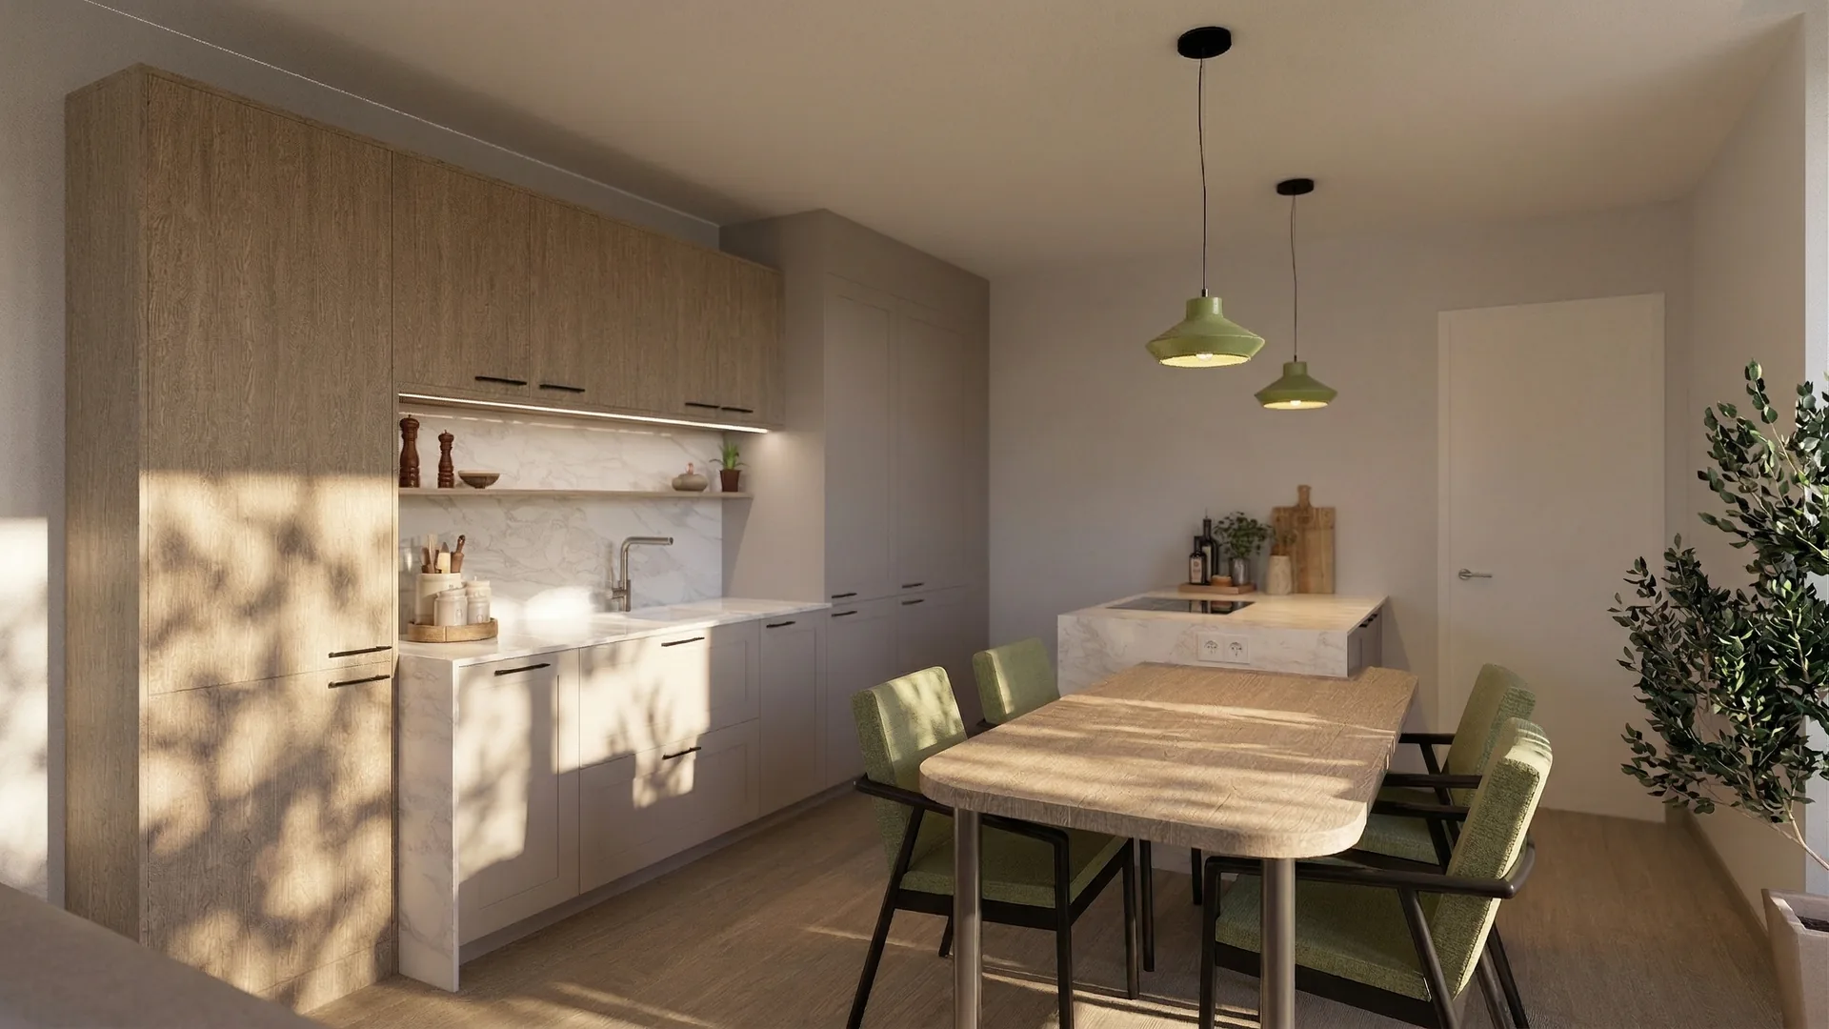
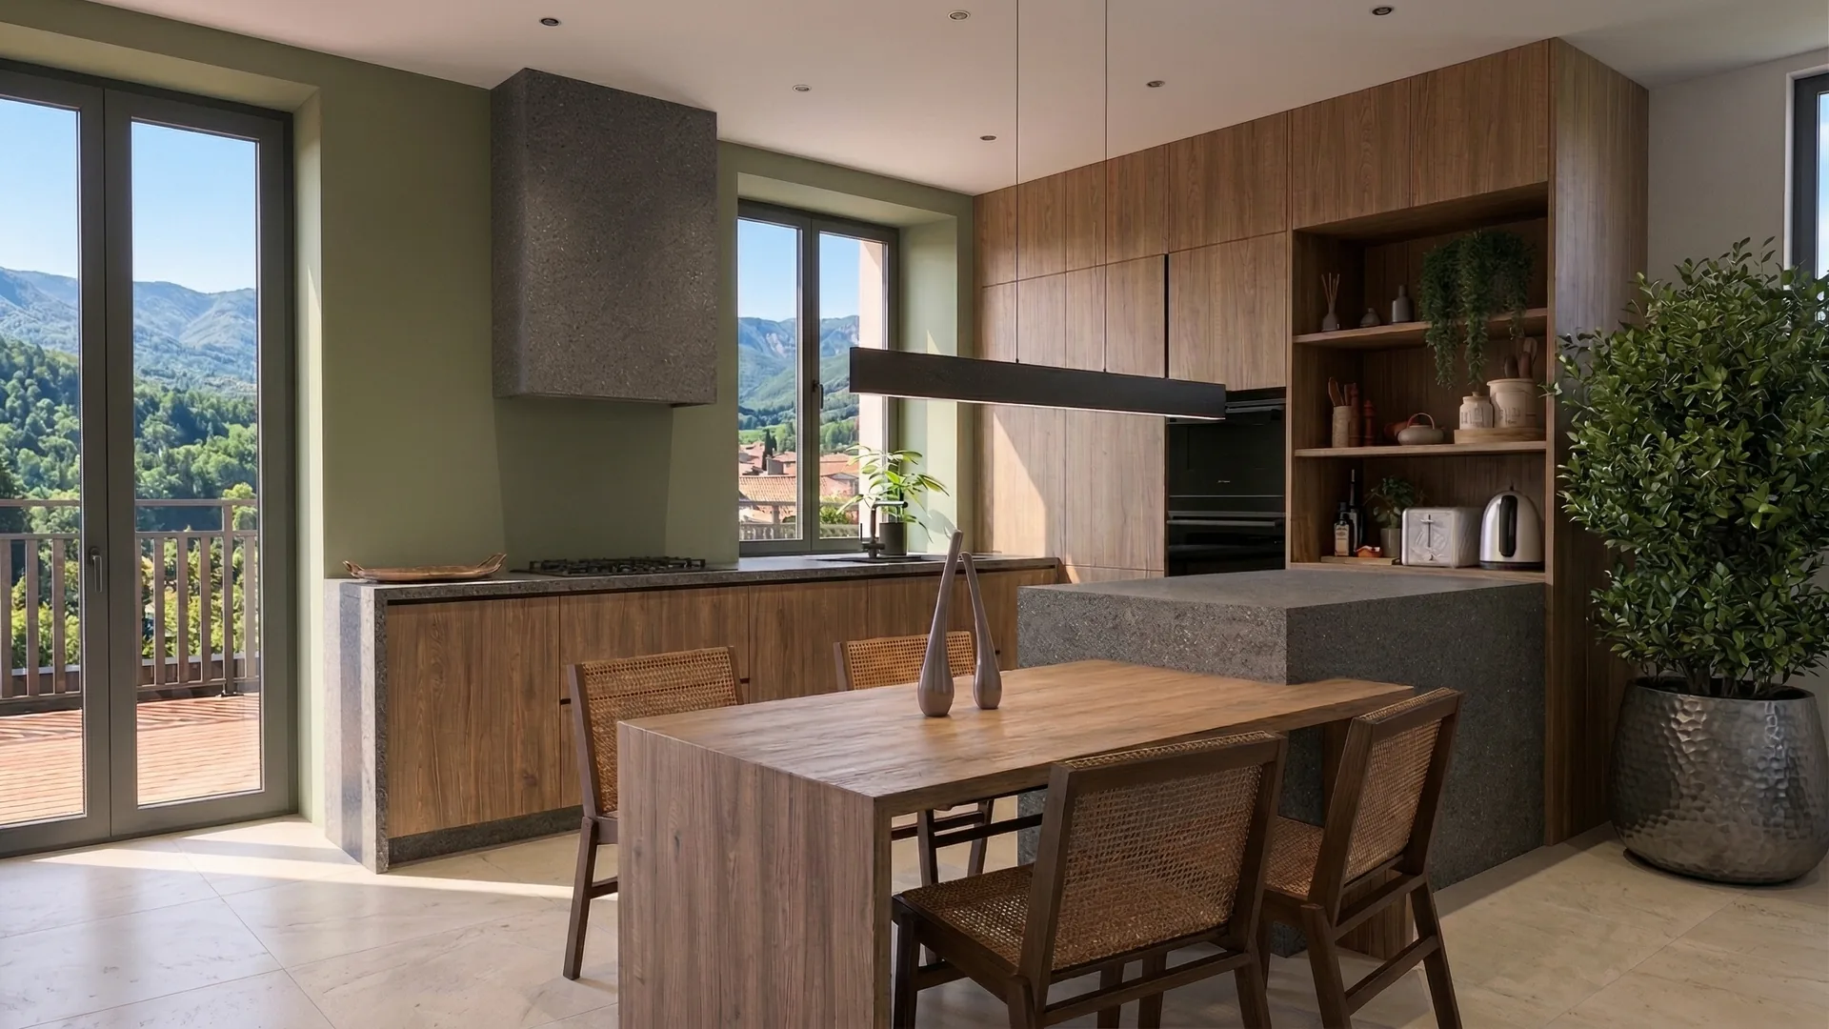
All projects →Our office is based in Aix-les-Bains and works throughout the Annecy area, including Sillingy. Here are some of our recent projects.

Our services in Sillingy
Design, project management and RGE general contracting — with particular expertise in renovating detached houses, extensions and farmhouse conversion in this fast-developing municipality of the Annecy area.
House renovation
Complete upgrade of Sillingy's 1980s-2000s detached houses: reconfiguration, services, insulation, heating, quality finishes.
Extensions & adding a storey
Timber frame or masonry, adding a floor, enlarging the living area — zoning regulations study, permit and construction.
Farmhouse conversion
Transforming a farmhouse or barn in the hamlets of Sillingy into a contemporary home: structure, roof timbers, insulation, openings.
RGE energy-efficiency renovation
Insulation, windows and doors, heat pump, ventilation — works eligible for MaPrimeRénov' and CEE, managed under RGE CertiRénov.
Project management
Coordination of the trades, scheduling and site coordination (OPC), budget and schedule monitoring, handover of works — you stay in control of your contracts.
General contractor
A single turnkey point of contact, from the first meeting to the handover of the keys, with a commitment to results — ideal for a controlled budget.
Areas served around Sillingy
Regular work in Sillingy and its immediate surroundings — for a municipality not listed, contact us: we cover the whole of Savoie and Haute-Savoie.
Frequently asked questions — Sillingy
Let's talk
at the foot of the Mandallaz.
We come to visit your house, plot or farmhouse in Sillingy, spread the plans out on the table and leave with a genuine preliminary feasibility study. First meeting and first estimate: free and with no obligation.