Loft conversion in Chambéry.
An unused loft, a dormant roof structure, square metres going to waste under the roof? Atelier NovAlp turns your loft into genuine living space in Chambéry and Savoie. An extra bedroom, a master suite, a study or a playroom: we design and carry out the complete conversion — feasibility study, insulation, roof windows, staircase, partitions and finishes. Whether you live in a faubourg house in the centre, an apartment in the old Savoyard town or a detached house in Cognin or La Ravoire, we make the most of every loft space.
Why convert your loft in Chambéry?
In Chambéry, nestled between the Bauges and Chartreuse massifs, land is scarce and expensive in the valley. Extending outwards is not always possible, especially in the old buildings of the centre and on the constrained plots of the faubourg houses. Converting your loft then becomes the most obvious way to gain living space without encroaching on the garden or buying a larger home: the volume already exists, under your roof — it just needs transforming.
The faubourg houses and old buildings in the historic heart of Chambéry often offer fine, spacious lofts, supported by traditional roof structures with exposed trusses. Whereas a recent detached house with trussed rafters requires structural alterations, these old roofs naturally leave a space well suited to creating a loft bedroom, a master suite or a study. That is the great advantage of Chambéry's housing stock: lofts just waiting to become living spaces.
Beyond the space gained, converted lofts add lasting value to your property: additional living space that is well insulated, declared and included in the plans is a strong selling point in a tight property market like Chambéry's. To go further and compare extension options, see our guide to house extensions: prices, permits and timescales.
Feasibility: is your loft suitable for conversion?
Before any project, a feasibility study is essential. Three criteria govern the conversion: the height under the ridge, the roof pitch and the type of roof structure. For a comfortable loft, aim for at least 1.80 m of height under the roof over a sufficient area, a pitch of at least 30% and a roof structure that leaves the space clear. Below that, solutions exist — altering the roof structure, raising it, or even changing the pitch — but they change the scale and budget of the project.
The type of roof structure is decisive. The old traditional roof structures of Chambéry's faubourg houses, with exposed trusses and purlins, leave a clear central volume, ideal for conversion. Conversely, the prefabricated trussed roofs of more recent buildings clutter the space with a network of timber: converting them means altering the structure by redistributing the loads, an operation we have mastered but which must be studied precisely.
Finally, you need to understand the Loi Carrez and the concept of living space. In a loft, only the area where the ceiling height exceeds 1.80 m counts as living space under the Loi Carrez. The lower areas, under the roof slopes, can still be used for storage, cupboards or bespoke furniture but are not counted. The actual volume of a loft is therefore always greater than its Carrez area: during the study, we calculate precisely the living space created to secure your procedures and the value of your property in Chambéry.
Loft insulation: the heart of comfort
A converted loft without high-performance insulation would be unliveable: freezing in winter in the Chambéry valley, overheated in summer under the tiles. Loft insulation is therefore the central item of the project. It determines thermal comfort, summer comfort and your future bills: bear in mind that up to 30% of the heat in a poorly insulated house escapes through the roof.
There are two main approaches depending on your roof structure and the height available. Internal insulation, under the roof slopes, is the most common: insulation is laid between and under the rafters before being lined with plasterboard — cost-effective, but it slightly reduces the volume. External insulation (sarking), laid over the rafters when the roof covering is redone, eliminates thermal bridges without eating into the interior space and leaves the old roof timbers exposed: an elegant solution for the fine traditional roof structures of the faubourg houses.
Insulation carried out as part of the conversion is eligible for energy renovation grants (MaPrimeRénov', CEE, eco-PTZ). As an RGE CertiRénov-certified (no. CR-2026-73-0095) company, we prepare the grant applications for you for the insulation part. To understand how to combine insulation, comfort and overall performance, see all our services.
Light and staircase: the keys to a successful loft conversion
Without natural light, a loft remains an attic. There are two ways to bring in daylight. Roof windows (Velux) are the simplest and most cost-effective solution: set into the roof slope, they provide generous light and blend in discreetly. Dormers (flat-roofed or gabled dormers), which involve more work, create a vertical volume at the base of the window and gain usable height: they make all the difference under a steep roof.
Note: these openings change the external appearance of the roof. In the conservation area of Chambéry's old town and around listed monuments, the ABF heritage architect (Architecte des Bâtiments de France) strictly controls the size, position, model and colour of roof windows and dormers: we design openings that are both bright and compatible with these heritage requirements.
Then there is access. A habitable loft needs a comfortable, permanent staircase, not a pull-down ladder. Straight, quarter-turn or spiral: the choice depends on the space available on the floor below, often limited in the old houses of the town centre. We plan the position of the staircase from the design stage, optimising the stairwell opening and limiting the floor area lost on the level below. On top of this come the partitions, flooring, electrics, heating and ventilation: we coordinate all the trades to hand over a finished loft, ready to live in. This controlled approach to the building site is the same one we apply to all our renovation and construction work in Chambéry.
Planning procedures, local plan (PLU) and price per m²
Converting a loft creates floor area, which triggers planning procedures. Below 20 m² of new floor area, a prior declaration (déclaration préalable) filed with the town hall is enough. Above 20 m² (40 m² in urban zones covered by the Grand Chambéry local plan (PLU)), or as soon as the total floor area of the house exceeds 150 m², a building permit becomes mandatory. Adding roof windows or dormers, which changes the external appearance, requires a declaration in every case.
In Chambéry, you have to work with the Grand Chambéry local plan (PLU) and, in the town centre, with the conservation area and the binding opinion of the ABF. We systematically check the rules that apply to your plot and the protected perimeter around monuments, and we prepare and submit the prior declaration or building permit application for you — invaluable support for older properties in the centre.
As for budget, the price of a loft conversion depends on the floor area, the condition of the roof structure and the level of finish. As a guide, allow €500 to €900/m² for lofts that are already load-bearing, including insulation, partitions, flooring and electrics; more if the roof structure needs altering, or if dormers or a bespoke staircase are added. In Chambéry's older housing, access via a narrow stairwell and repairs to old roof timbers are also factored into the price. We provide a free, detailed quote after a site visit.
Our recent projects
All projects →A few examples of renovations and works managed by Atelier NovAlp in Chambéry and the surrounding area.
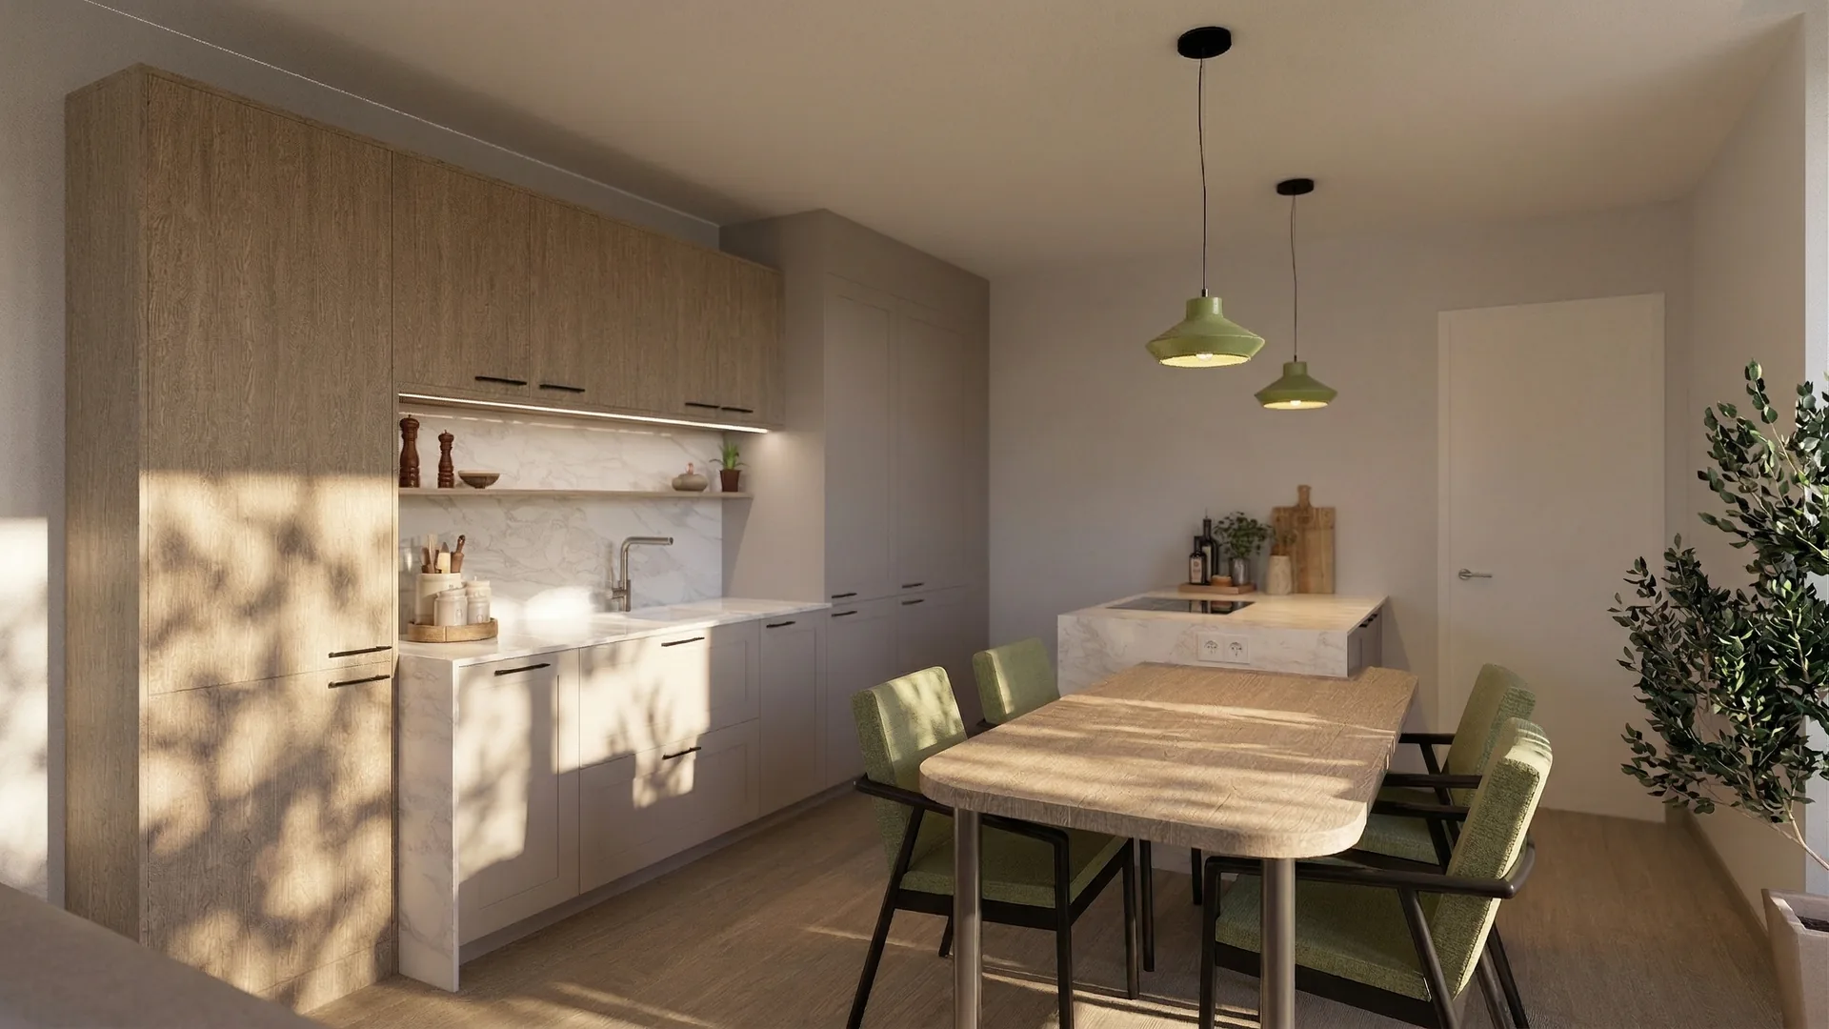
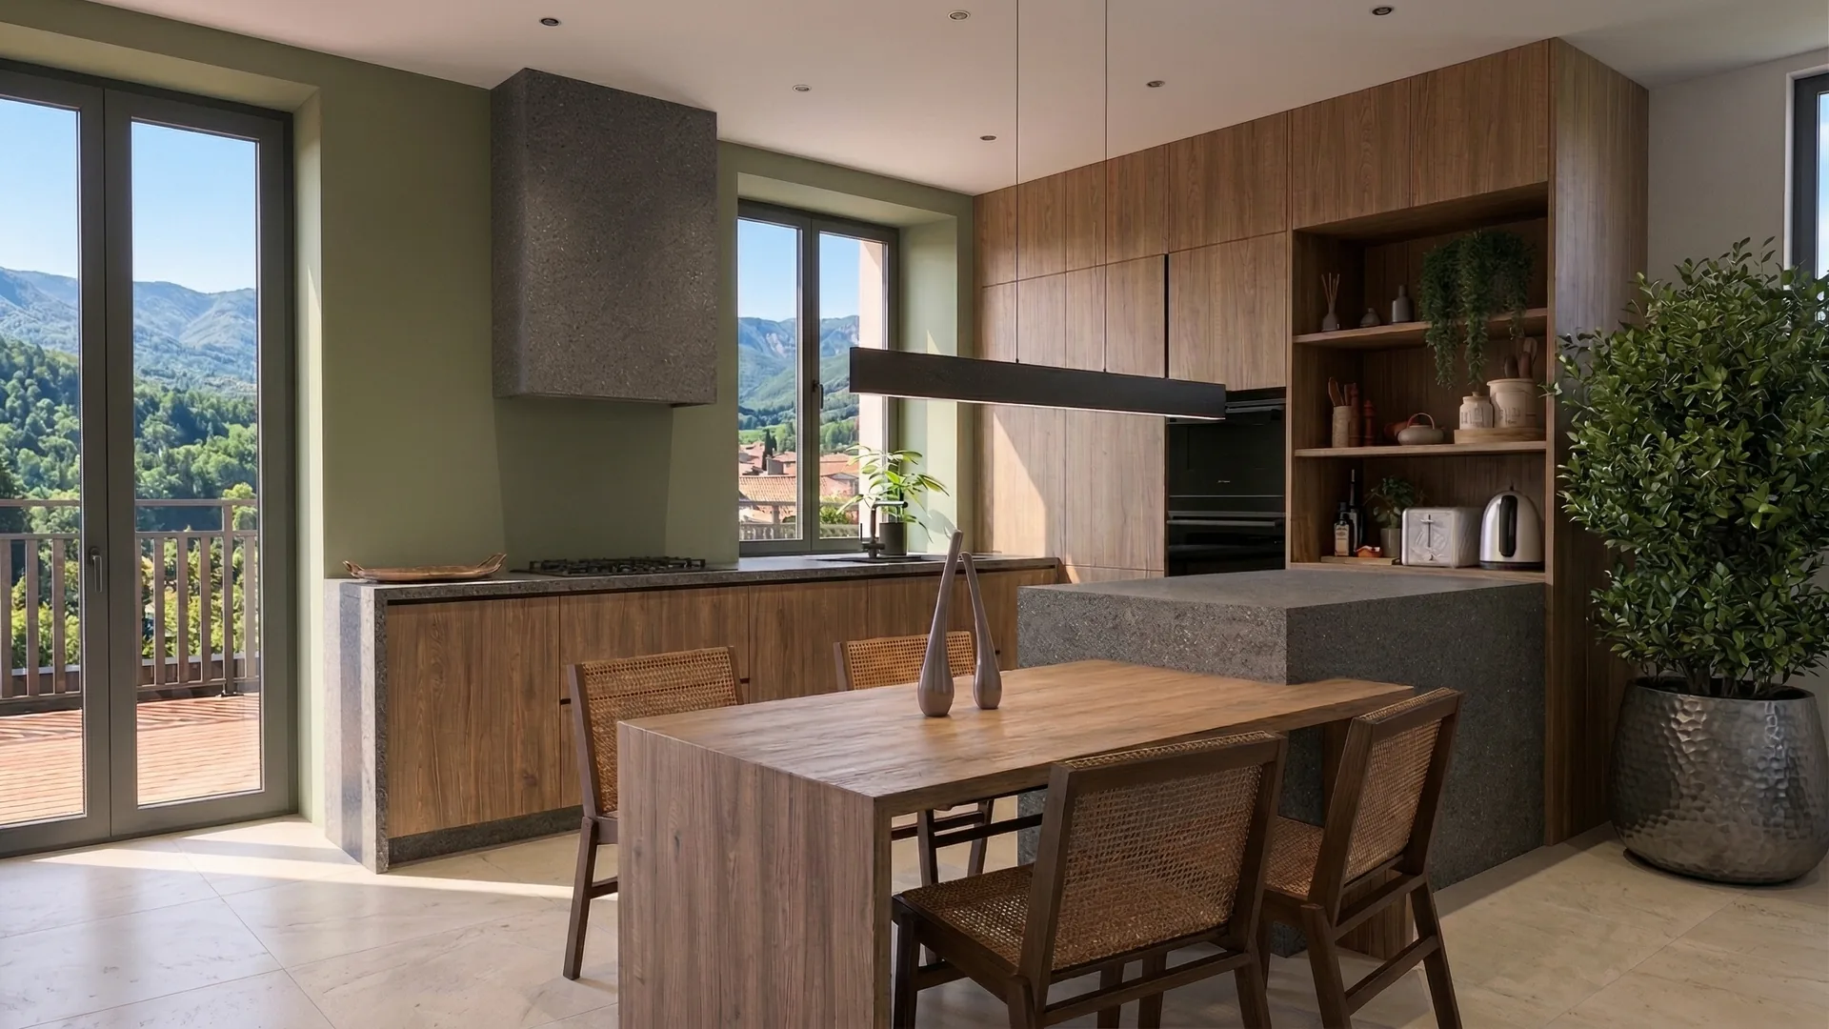

Our loft conversions in Chambéry
Atelier NovAlp handles the entire loft conversion — from the feasibility study to the finished room, ready to live in.
Feasibility study
Survey of the roof structure, measurement of the ridge height and roof pitch, calculation of the habitable floor area: we confirm whether your loft can be converted.
Roof structure alterations
Load transfer and alteration of trussed rafters or old roof timbers to free up the volume and create a truly habitable loft.
Loft insulation
Internal insulation under the roof slopes or external sarking — eligible for MaPrimeRénov' and CEE grants thanks to our RGE CertiRénov certification.
Velux windows & dormers
Roof windows and dormers to bring in light and headroom, in line with ABF requirements in the conservation area.
Staircase & access
Design and installation of a comfortable staircase — straight, quarter-turn or spiral — optimising the stairwell opening and the floor area below.
Finishing trades & finishes
Partitions, flooring, electrics, heating, ventilation and painting: we coordinate all the trades to hand over a finished loft.
Towns covered around Chambéry
We convert lofts in Chambéry and across the Chambéry area, at the foot of the Bauges and Chartreuse — if your town is not listed, contact us.
FAQ — Loft conversion in Chambéry
Let's turn your loft
into living space.
We come to assess your loft in Chambéry, measure its potential and leave you with a clear quote. Feasibility study, first meeting and costing: free and with no obligation. To discuss it, call us on 06 82 32 16 67.