Conservatories and glazed extensions in Aix-les-Bains.
Gaining a genuine living space bathed in light, opening onto the garden and the lake: that is the whole point of a conservatory in Aix-les-Bains. Atelier NovAlp designs and builds bespoke conservatories, glazed extensions and glass partitions in Savoie, as project manager. Aluminium conservatory, winter garden, glazed living room or steel glass partition: we design an extension perfectly integrated with your architecture and insulated for the alpine climate, from our office at 198 Avenue du Grand Port.
Why build a conservatory in Aix-les-Bains?
In Aix-les-Bains, between Lac du Bourget and the first slopes of the Bauges, light and views are a precious asset. A conservatory lets you make the most of them: it is an extension that enlarges the house without distorting its volume, while creating a sun-filled space. Where a masonry extension closes off space, a conservatory opens it up — onto the garden, the terrace or the Savoyard landscape.
Beyond the extra floor area, a glazed extension adds lasting value to your property. It provides an additional room that buyers look for, brings more natural light into the whole house and creates a gentle transition between inside and outside. Well designed, it becomes the heart of family life: a bright sitting room, dining room, reading corner or winter garden.
But getting a conservatory right in Savoie takes rigour: you have to deal with the alpine climate (snow, frost, strong high-altitude sunshine), comply with local planning rules and pay close attention to insulation so the room stays pleasant all year round. That is precisely the role of a project manager: to design the conservatory as a genuine extension of the house, not as a simple add-on shelter. For a broader view of extending your home, see also our approach to house renovation in Aix-les-Bains.
Conservatory or glazed extension: what are the differences?
The two terms are often confused, but they do not mean quite the same thing. A traditional conservatory is a mainly glazed structure — transparent or translucent walls and roof — attached to the house, often built on a slab or a low wall. It puts light first, with the feeling of being “outdoors-indoors”. It is the ideal solution for a winter garden or a relaxation room widely open to the outside.
A glazed extension, on the other hand, is closer to a room in its own right: it combines large glazed walls with masonry elements (a base wall, sometimes one or two solid walls) and an insulated roof. The result is closer to a traditional extension in terms of thermal comfort, while keeping the benefit of light. It is the right choice for a glazed living room intended to be lived in and heated continuously.
Between the two, the steel glass partition is all about style: a slim-section steel partition or wall, artist's-studio style, it structures and lights a space without closing it off. The right balance depends on the intended use, orientation, budget and existing architecture. As project manager, we help you choose the most suitable option and design it to measure.
How will you use your conservatory?
Living room — the most common use: a bright sitting or dining room, a natural continuation of the lounge, opening onto the garden. Properly insulated and heated, this glazed living room can be used all year round and quickly becomes the favourite space in the house.
Kitchen or dining room — moving or enlarging the kitchen into a glazed extension creates a bright, sociable space, ideal for family meals with a view outside. The better-insulated glazed extension is particularly well suited here.
Winter garden — for lovers of plants and light, a winter garden is a conservatory devoted to relaxation and greenery, bathed in sunshine even in winter. It is the use closest to the conservatory's original “lived-in greenhouse” spirit.
Office, studio or wellness space — home working, an artist's studio, a gym or a reading corner: abundant natural light makes it a place that encourages both concentration and relaxation. An interior steel glass partition can complete the arrangement, separating spaces without losing light.
Aluminium, timber or steel: which material should you choose?
Aluminium conservatory — this is now the benchmark material. Aluminium profiles are slim and strong, and allow large glazed areas with maximum light. Maintenance-free, durable and fitted with a thermal break for insulation, they are available in any colour (powder coating). The aluminium conservatory is the best compromise between performance, contemporary looks and durability.
Timber — warm and naturally insulating, timber brings incomparable character, perfectly in keeping with traditional Savoyard buildings and chalets. It requires regular maintenance (stain, paint) but offers a unique atmosphere and excellent thermal performance.
Steel and glass partitions — steel, in the form of a studio-style glass partition, allows very slim sections and an elegant industrial style, both indoors and as an extension. Robust, it suits long spans and projects with character.
The choice of glazing is just as decisive as that of the structure: double or triple glazing, solar control glazing, laminated safety glass… We size the whole assembly — profiles, infill panels, roof — according to the orientation and use of your conservatory.
Thermal insulation: a conservatory that is comfortable all year round
This is where a successful conservatory stands apart from a simple glazed shelter. In the Savoie climate, the challenge is twofold: keeping heat in during winter and preventing overheating in summer. It all starts with the glazing: high-performance double glazing (or even triple glazing) with argon gas greatly limits heat loss, while solar control glazing filters out summer heat gain.
Thermally broken profiles (aluminium) or timber avoid cold bridges in the structure. The roof is decisive: an insulated roof in sandwich panels or high-performance roof glazing makes all the difference to perceived comfort, summer and winter alike. We also make sure to meet the requirements of the current thermal regulations (RE 2020 for the areas concerned) when the conservatory is heated and intended as living space.
Finally, solar protection — adjustable brise-soleil, external or internal blinds, opaque glazing — is essential to control the temperature in high summer and keep the room pleasant. A well-designed conservatory naturally extends into an overall energy renovation approach for your house, with optimised comfort in every season.
Planning and paperwork: prior declaration or permit?
Building a conservatory changes the footprint and external appearance of the house: planning consent is therefore usually required. The rule depends on the floor area created. Below 5 m², no formalities. Between 5 and 20 m² of footprint, a prior declaration (déclaration préalable) to the town hall is sufficient. Above 20 m² — a threshold raised to 40 m² in urban areas covered by a local plan (PLU) — a building permit is required.
Also watch out for the overall threshold: if the total floor area of the house exceeds 150 m² after the work, using an architect becomes mandatory. In addition, the Aix-les-Bains local plan (PLU) may impose requirements on materials, colours, roof pitches or siting. Some areas near the spa centre or in protected zones require the opinion of the ABF heritage architect (Architecte des Bâtiments de France).
Navigating these rules can be off-putting. As project manager, we check the local plan, prepare and submit the whole application (prior declaration or permit), and follow it through until consent is granted. You have nothing to manage: we secure your project's compliance from the first sketch to delivery. To entrust us with the whole project, discover our services.
What a project manager brings to an integrated conservatory
A conservatory bought “off the shelf” and installed without architectural thought often ends up clashing with the house: awkward proportions, clumsy roof junctions, disappointing thermal comfort. Bringing in a project manager transforms the result. We design the conservatory in keeping with the existing architecture — volumes, pitches, materials, openings — so that it looks as though it has always been part of the house.
Beyond the design, the project manager coordinates all the trades: earthworks and foundations, slab, structure and glazing, waterproofing, electrics, heating and finishes. A single point of contact manages the project, from plans to handover, guaranteeing quality and keeping to budget and deadlines. It is the assurance of a technically sound, lastingly comfortable conservatory.
Atelier NovAlp is involved at every stage: feasibility study, bespoke design, planning applications, transparent pricing, choice of materials and site supervision. Our aim: to deliver a beautiful, compliant and high-performing glazed extension, perfectly integrated with your home in Aix-les-Bains. Tell us about your project via our contact page.
Our recent projects
All projects →A few examples of renovations and works managed by Atelier NovAlp in Aix-les-Bains and the surrounding area.
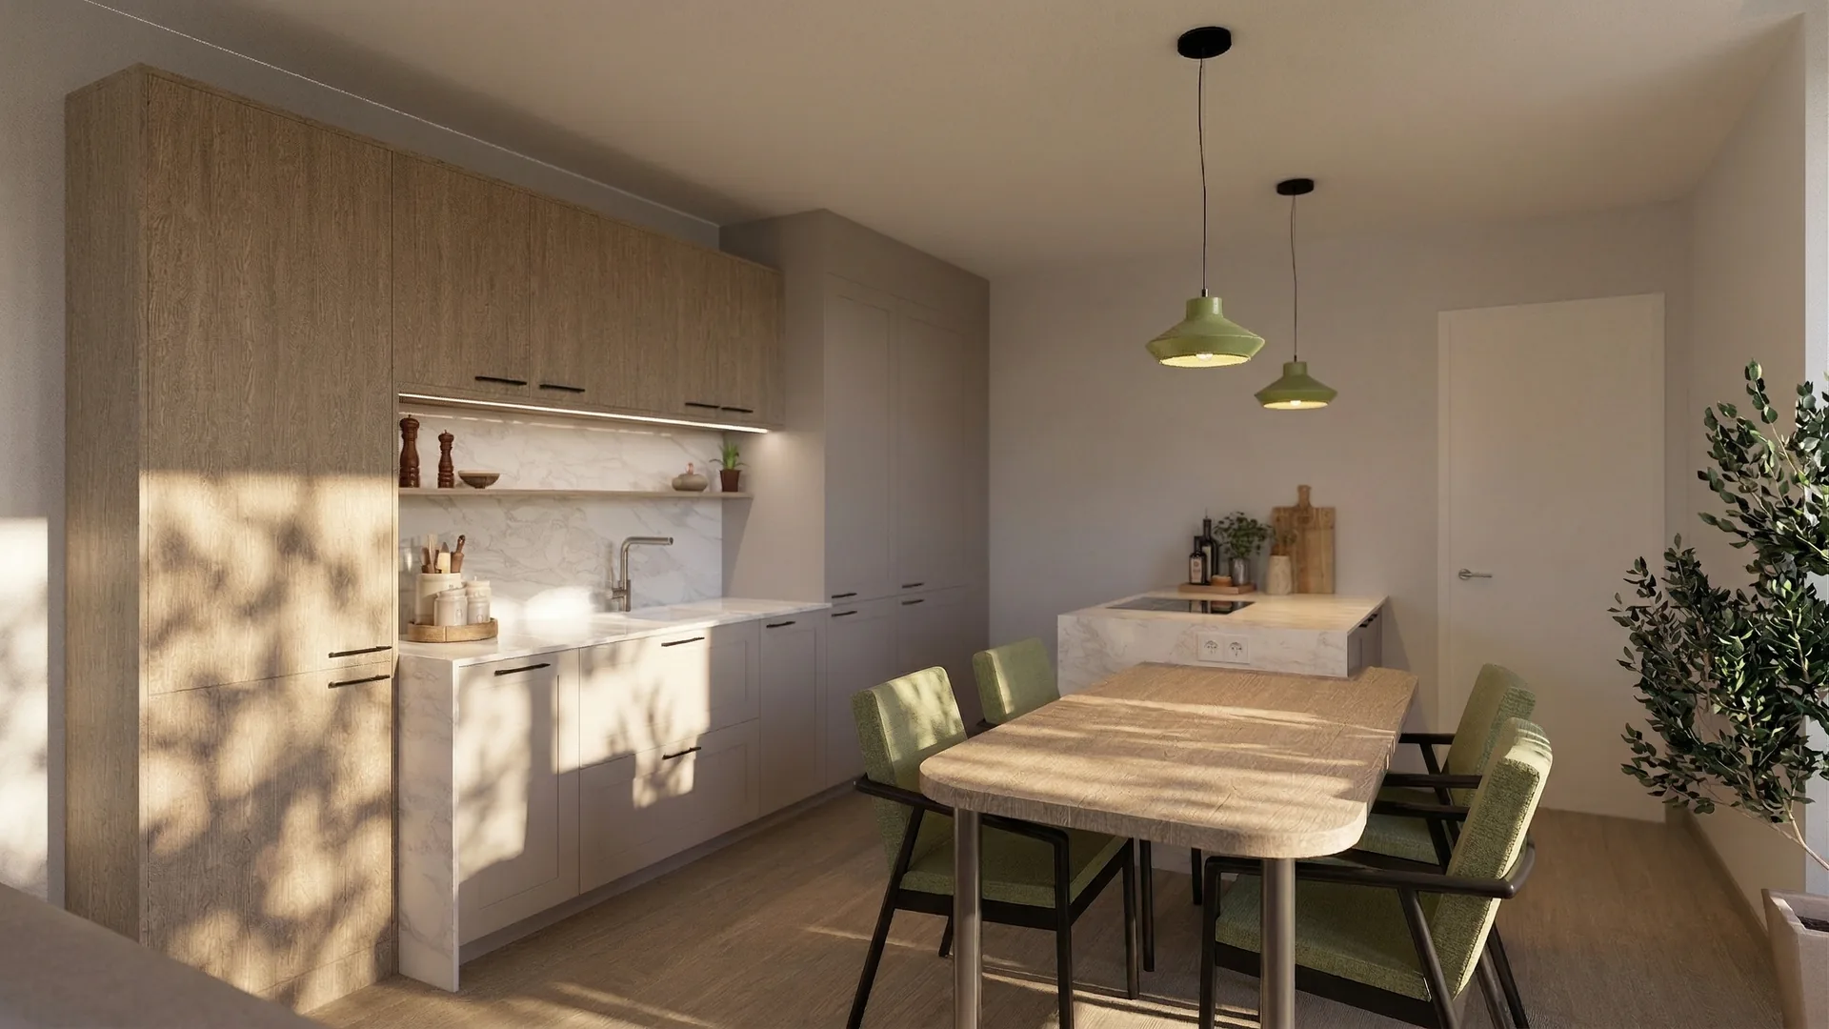
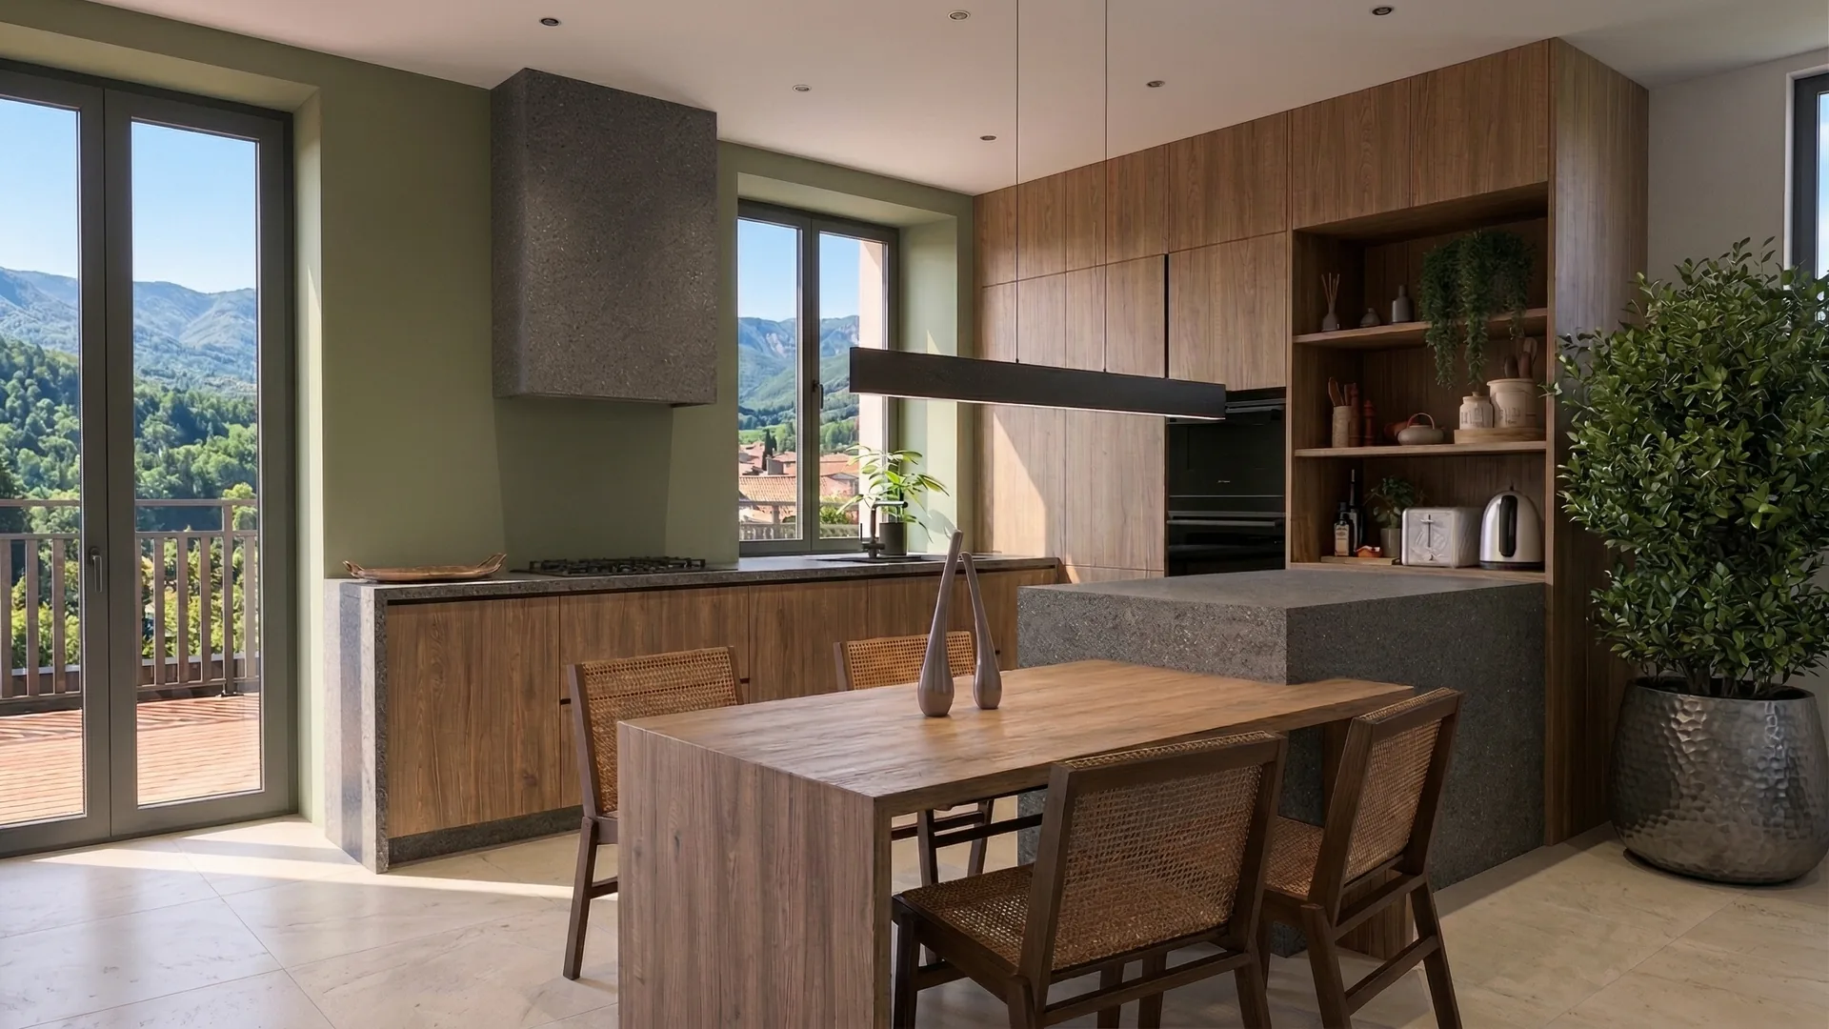

Our conservatory & glazed extension services in Aix-les-Bains
As a project manager in Savoie, Atelier NovAlp designs and builds all types of conservatories and glazed extensions — from studio-style glass partitions to renovating an old conservatory.
Aluminium conservatory
Slim thermally broken profiles, large glazed areas and bespoke powder-coated finish: the durable, contemporary solution for a bright living space.
Glazed extension
A genuine living room combining glazed walls and a masonry base, with an insulated roof — the thermal comfort of a traditional extension, with extra light.
Studio-style glass partition
Slim-section steel glass partitions, as interior dividers or on the facade: an elegant industrial style to light and structure your spaces without closing them off.
Conservatory roof & insulation
Insulated roof (sandwich panels, high-performance glazing), double or triple glazing and brise-soleil: a conservatory that is comfortable summer and winter in the alpine climate.
Bioclimatic pergola
Adjustable louvres to control shade and light on the terrace: an elegant transition between house and garden, ideal as a complement to a conservatory.
Renovating an old conservatory
Refurbishing worn-out conservatories: glazing replacement, waterproofing repairs, roof insulation and restored thermal comfort.
Villages served around Aix-les-Bains
Our project manager works throughout the Aix-les-Bains area and around Lac du Bourget — if your town is not listed, get in touch.
Frequently asked questions — Conservatories & glazed extensions in Aix-les-Bains
Let's give your house
a room full of light.
Our office is at 198 Avenue du Grand Port, Aix-les-Bains. We come and study your conservatory or glazed extension project, check the planning rules and leave with a clear quote. Study, first meeting and estimate: free and with no obligation. To discuss it, call us on 06 82 32 16 67.