House extensions in Chambéry.
An extra bedroom, a larger living room, a master suite? Rather than moving, extend your house in Chambéry. Atelier NovAlp designs and builds your extension — single-storey, two-storey or by adding a storey — as project manager and general contractor. Timber frame or masonry extension, handling of the permit and the Grand Chambéry local plan (PLU), coordination of all the trades: we gain square metres for you, from the detached house in La Ravoire to the townhouse on the edge of the centre.
Why extend your house in Chambéry?
In Chambéry, nestled between the Bauges and Chartreuse massifs, the property market remains tight and land is scarce. Moving to gain space often means paying more to live further from the centre, schools and shops. Extending your house is in many cases the most rational solution: you stay in your neighbourhood, add value to a property you know and adapt your home to your life rather than the other way round. A growing family, remote working that calls for an office, ageing parents: needs change, and the house has to keep up.
The most common needs we see around Chambéry: an extra bedroom or a master suite, a bright open-plan living room extending towards the garden, a larger kitchen, an office, a playroom or a garage. In the 1970s-1990s detached houses of La Ravoire, Cognin or Barberaz, the original rooms are often undersized for today's way of living: a well-designed extension radically improves comfort without changing location.
A successful extension is also a lasting investment: additional square metres of living space automatically increase resale value, especially in a sought-after area. And because an extension is an opportunity to improve the energy performance of the whole house — insulation, openings, connections — the gain in comfort often comes with lower bills. To find out more on this subject, discover our approach to energy renovation in Chambéry.
From idea to keys: our extension method
A successful extension is first won on paper. As an architect and project manager, we begin with a visit and a feasibility study: survey of the existing building, analysis of the structure, the plot and its exposure, then a check of the Grand Chambéry local plan (PLU). Permitted footprint, maximum height, distances from boundaries, appearance of facades: every plot has its own rules, and this framework determines what can be built before any drawing begins.
Next comes the design: we draw the extension that meets your needs while fitting in with the house and its surroundings. We prepare the planning application — a prior declaration (déclaration préalable) below 40 m² of floor area in an urban zone, a building permit above that or if the total area exceeds 150 m² — and file it with the town hall. In the old town's conservation area and around listed monuments, we incorporate the requirements of the ABF heritage architect (Architecte des Bâtiments de France) on materials, colours and volumes.
Finally, the build: as a general contractor, we manage the entire site — earthworks, foundations, structural work or timber frame, roofing, joinery, insulation, finishing trades and finishes. A single point of contact, a well-managed schedule, smooth coordination of the trades. In the centre of Chambéry, where the narrow streets of the old town and party walls make access difficult, we adapt the logistics to limit disruption. This well-controlled approach to building is the one we apply to all our renovation and construction in Chambéry.
Which type of extension for your house?
Single-storey extension — the most common solution when the plot allows it. The house is extended at ground level to create a living room, a suite or a kitchen, with direct access to the garden. Ideal for detached houses on the outskirts of Chambéry — La Ravoire, Cognin, Barberaz — which often have open land. It is quick to build and easy to integrate.
Two-storey extension — when ground space is limited or you want to keep the garden, a level is added above part of the existing building (garage, ground floor). This requires checking the load-bearing capacity of the structure and foundations, which we always study before any costing.
Adding a storey — adding a full floor over the whole house can double the living space without touching the footprint: a relevant answer on the tight plots of the town centre. It is a technical project involving work on the roof structure and a structural study. We devote a dedicated page to it: adding a storey to a house in Chambéry.
Loft conversion — often the most economical solution: an existing roof space is used to create bedrooms or an office, without enlarging the building. It should be clearly distinguished from an extension: here no new volume is created, existing volume is revealed. See the details on our page on loft conversions in Chambéry.
Veranda and glazed extension — to gain a light-filled living space, extend the living room or create a winter garden, a well-insulated glazed extension offers excellent value in terms of space for money, provided the local plan's rules on appearance and footprint are respected.
Timber frame or masonry extension: how to choose
The choice of construction method is one of the key decisions in an extension. A timber frame extension is light, quick and efficient: largely prefabricated in the workshop, it goes up quickly on site, shortens the build and limits the load on the existing structure — an advantage on the sloping plots of the heights above Chambéry or when the original foundations are weak. Its high thermal performance makes it a favourite choice for extensions with a high level of comfort.
A masonry extension (concrete block, brick, concrete) remains the benchmark solution to blend in with most detached houses on the outskirts and offers high thermal mass, which helps even out temperatures in summer and winter alike. It also naturally lends itself to the traditional renders and finishes required in certain areas. The extra cost of a longer build is often offset by seamless visual continuity with the existing house.
There is no single right answer: it all depends on your house, the plot, the local plan requirements, the budget and the timescale you want. During the visit, we steer you towards the most relevant and durable solution. To discover all our expertise, see our services.
Price per m² and formalities: what you need to know
The price of an extension varies with the type of extension, the area, the complexity of the connection to the existing building and the level of finish. As a guide, allow around €1,500 to €2,500/m² for a turnkey masonry extension, and €1,800 to €3,000/m² for an added storey or a two-storey extension, including structural work. A timber frame extension falls within a comparable range, with the advantage of a shorter build. Only a visit allows reliable costing: we provide a free, detailed quote, with no obligation.
As for formalities, the rule depends on the area created. In an urban zone covered by the Grand Chambéry local plan (PLU), an extension of up to 40 m² of floor area only requires a prior declaration (déclaration préalable); above that, or if the extension takes the total area above 150 m², a building permit and the use of an architect become mandatory. In a conservation area or around listed monuments, the binding approval of the ABF is also needed. We take care of all these formalities: checking the zoning, preparing and filing the application with the town hall.
Our recent projects
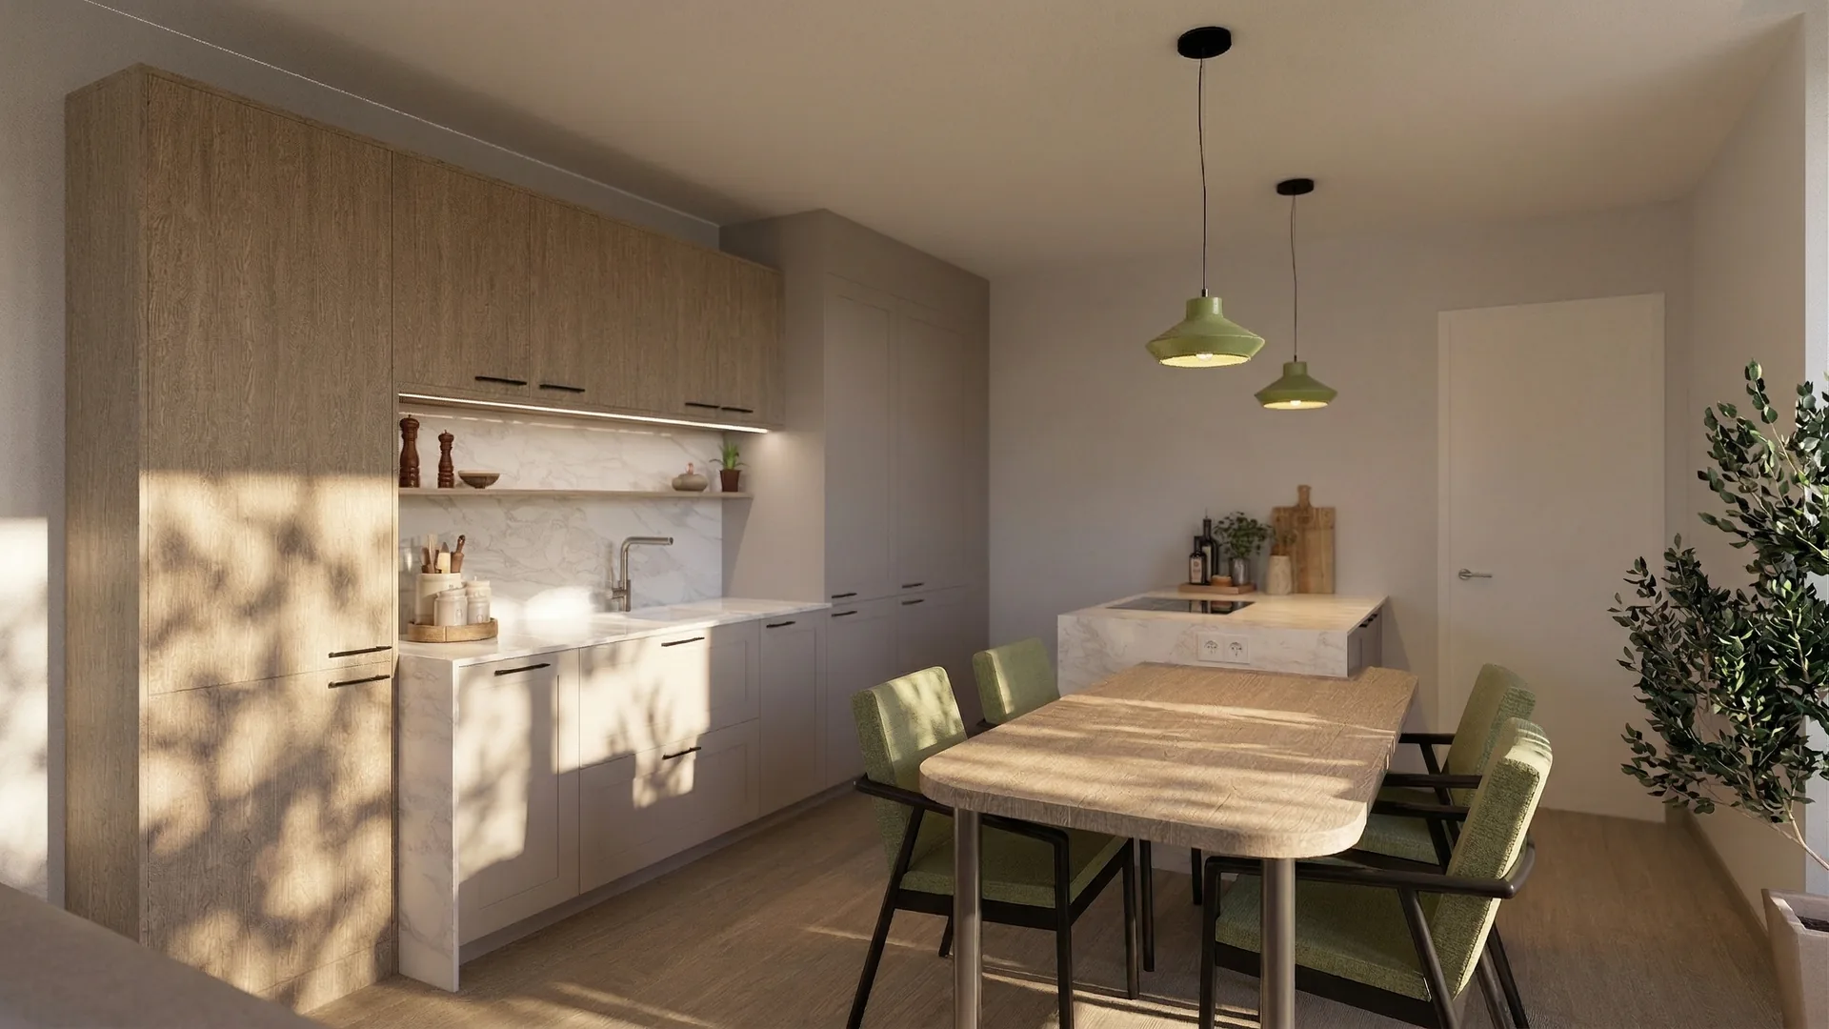
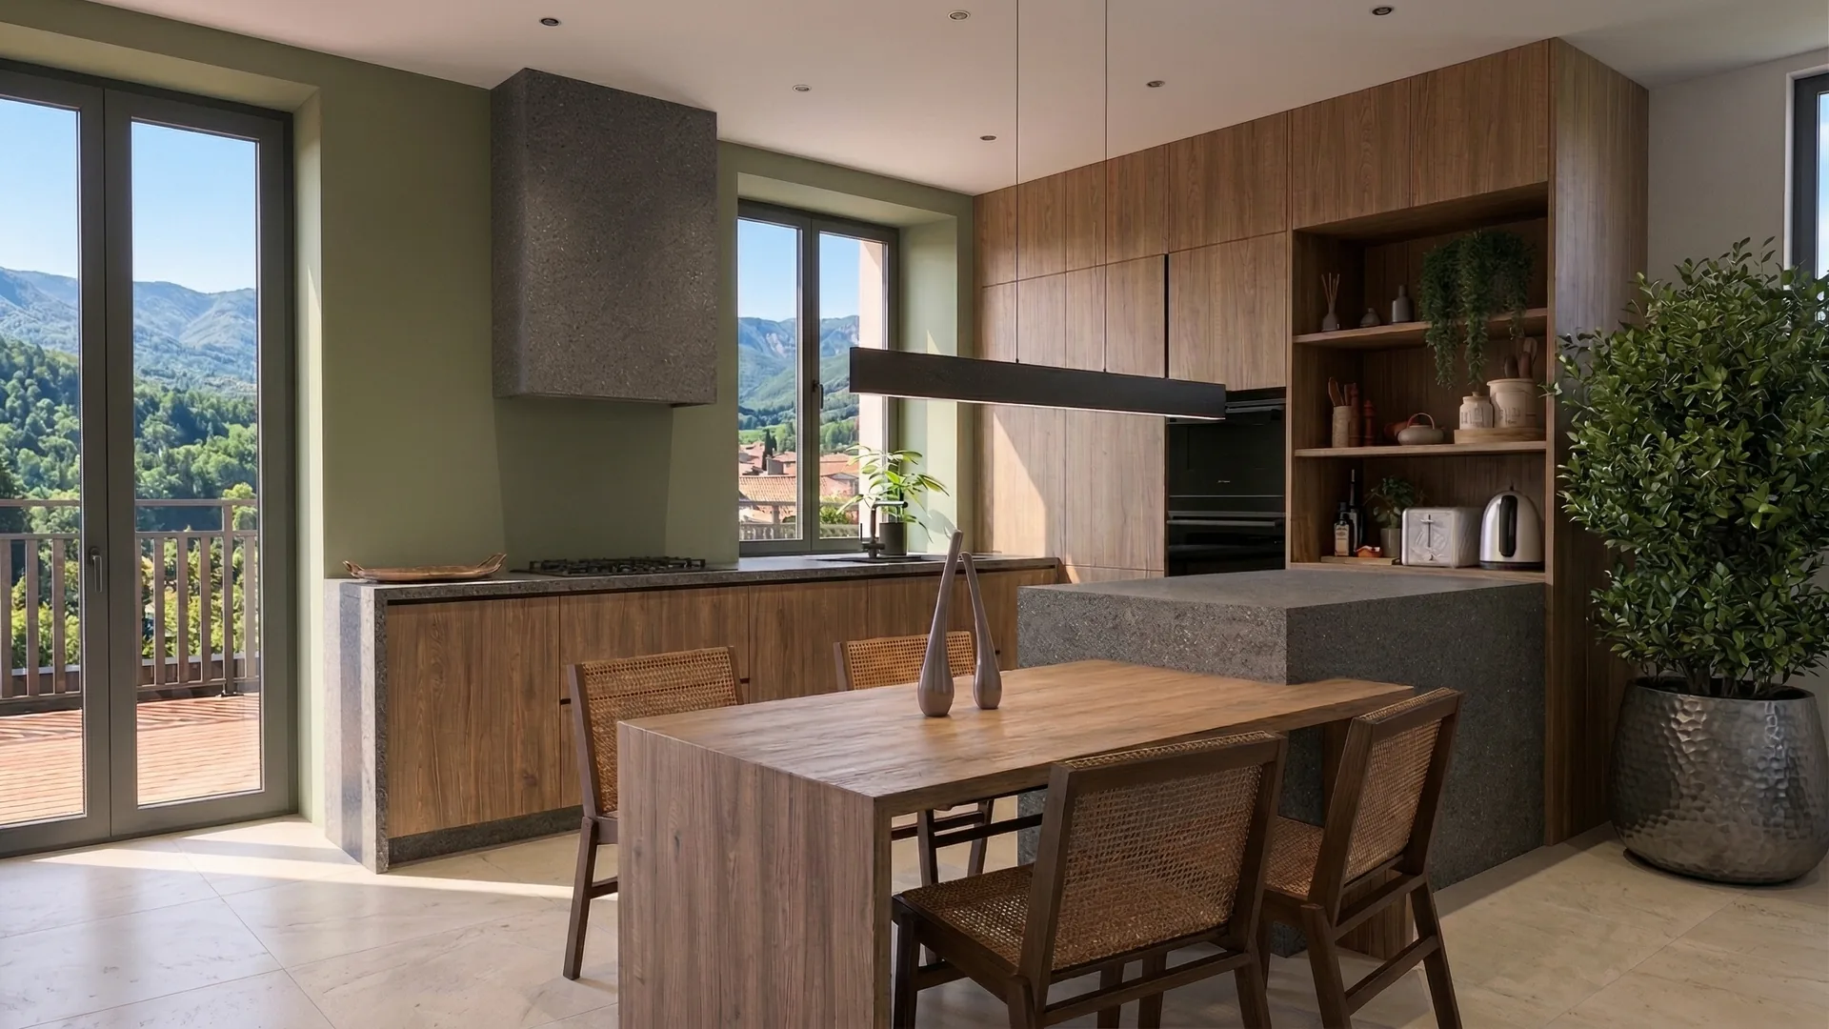
All projects →A few examples of renovations, extensions and works managed by Atelier NovAlp in Chambéry and the surrounding area.

Our extension services in Chambéry
As a project manager and general contractor in Savoie, Atelier NovAlp takes charge of your extension project from A to Z — from the feasibility study to the finishes.
Single-storey extension
Extending the house at ground level for a living room, a suite or a kitchen opening onto the garden — quick to build and easy to integrate.
Two-storey extension
Adding a level over part of the existing building, after a study of the load-bearing capacity of the structure and foundations — to keep the garden.
Timber frame extension
A light, efficient and quick solution, prefabricated in the workshop — ideal on sloping plots or when the existing structure must carry little extra load.
Masonry extension
Concrete block, brick or concrete for visual continuity with the house and high thermal mass — the benchmark solution.
Permits & local plan (PLU)
Feasibility study, Grand Chambéry local plan check, prior declaration or building permit, handling of the ABF in the conservation area.
Full project management
A single point of contact manages the entire site: structural work, roofing, joinery, insulation and finishes, on a well-managed schedule.
Towns covered around Chambéry
We design and build extensions in Chambéry and throughout the surrounding area, at the foot of the Bauges and the Chartreuse — if your town is not listed, get in touch.
Frequently asked questions — House extensions in Chambéry
Let's gain square metres,
without moving.
We come and study your house in Chambéry, check its extension potential under the local plan (PLU) and leave with a clear project. Feasibility study, first meeting and costing: free and with no obligation. To talk it over, call us on 06 82 32 16 67.