Extend your house
in Chautagne.
Gaining a room, a master suite or a proper living room without leaving surroundings you love: it is the most common project in a housing stock made up of more than 79% houses. But you still need to know what the zoning allows — and which route to take: extension, added storey or loft.
Extension, added storey or loft: three different answers
A ground-level extension is the easiest solution to live with: single-storey, continuity with the existing house, relatively unintrusive works. It is also the one that uses up land and most often runs up against planning rules — footprint, setbacks and, in Chautagne, the Loi Littoral or the PPRi depending on the town.
Adding a storey uses no land, which makes it valuable where an extension is blocked. However, it requires the existing structure — walls, foundations — to be able to carry an extra level. On old stone buildings, this check is not a formality: it determines whether the project is feasible at all.
A loft conversion often offers the best ratio of space gained to budget, when the ridge height and the roof structure allow it. On a Chautagne farmhouse or barn, the roof spaces available are often generous.
The 150 m² threshold: when an architect becomes mandatory
It is the most frequently asked question, and the answer is simple. For a private individual, using an architect registered with the Ordre des architectes becomes mandatory once the total floor area of the building exceeds 150 m² after the works. Please note: it is the total after the extension that counts, not just the area added.
Below this threshold, a project manager can design the project, file the permit and manage the entire build. Our manager is a state-qualified architect (French DEA degree), and we work as project manager and as general contractor. When the threshold requires an architect registered with the Ordre, we work with registered architects: the project is not blocked, it is simply organised differently.
As for authorisation, the general rule distinguishes between the prior declaration (déclaration préalable), sufficient for small areas created, and the building permit above that. The applicable threshold depends on the local plan (PLU) zone and the area created: we advise you from the first meeting and prepare the corresponding application.
Constraints specific to Chautagne
Three types of zoning can restrict or even prohibit an extension — and they must be checked before having anything drawn.
First, the Loi Littoral (coastal and lakeshore protection law), in Chindrieux, Conjux and Saint-Pierre-de-Curtille. Within the 100-metre strip outside built-up areas, refurbishing an existing dwelling of at least 50 m² is permitted but without any change in volume: an extension is therefore excluded. This is the case where adding a storey does not save the project either, since it changes the volume.
Next, the PPRi (flood risk prevention plan) of the Chautagne Plain, which covers seven of the eight towns: it sets the floor level and restricts the creation of living space on lower levels. A single-storey extension may be restricted there, whereas a loft conversion does not pose the same problem. Finally, the PLUi regulations (intermunicipal local plan) govern appearance: materials, roofs and preservation of the decorative features of traditional buildings.
Our method: feasibility first, plans second
We always start with the regulatory and technical feasibility: the plot's zoning, applicable rules, easements and, for an added storey, the load-bearing capacity of the existing building. This step avoids getting attached to a project that will not be approved — and it is free.
Next comes the design, built around these constraints, then preparing the planning application and following it through processing. Finally, we coordinate the trades through to handover, as project manager or as general contractor with a committed price and timescale.
A technical point often underestimated in an extension: the connection to the existing building. Roof junction, facade repairs, differences in level, continuity of insulation and services. This is where perceived quality and long-term weathertightness are decided — and it is precisely what a project manager coordinates.
Our projects around the lake
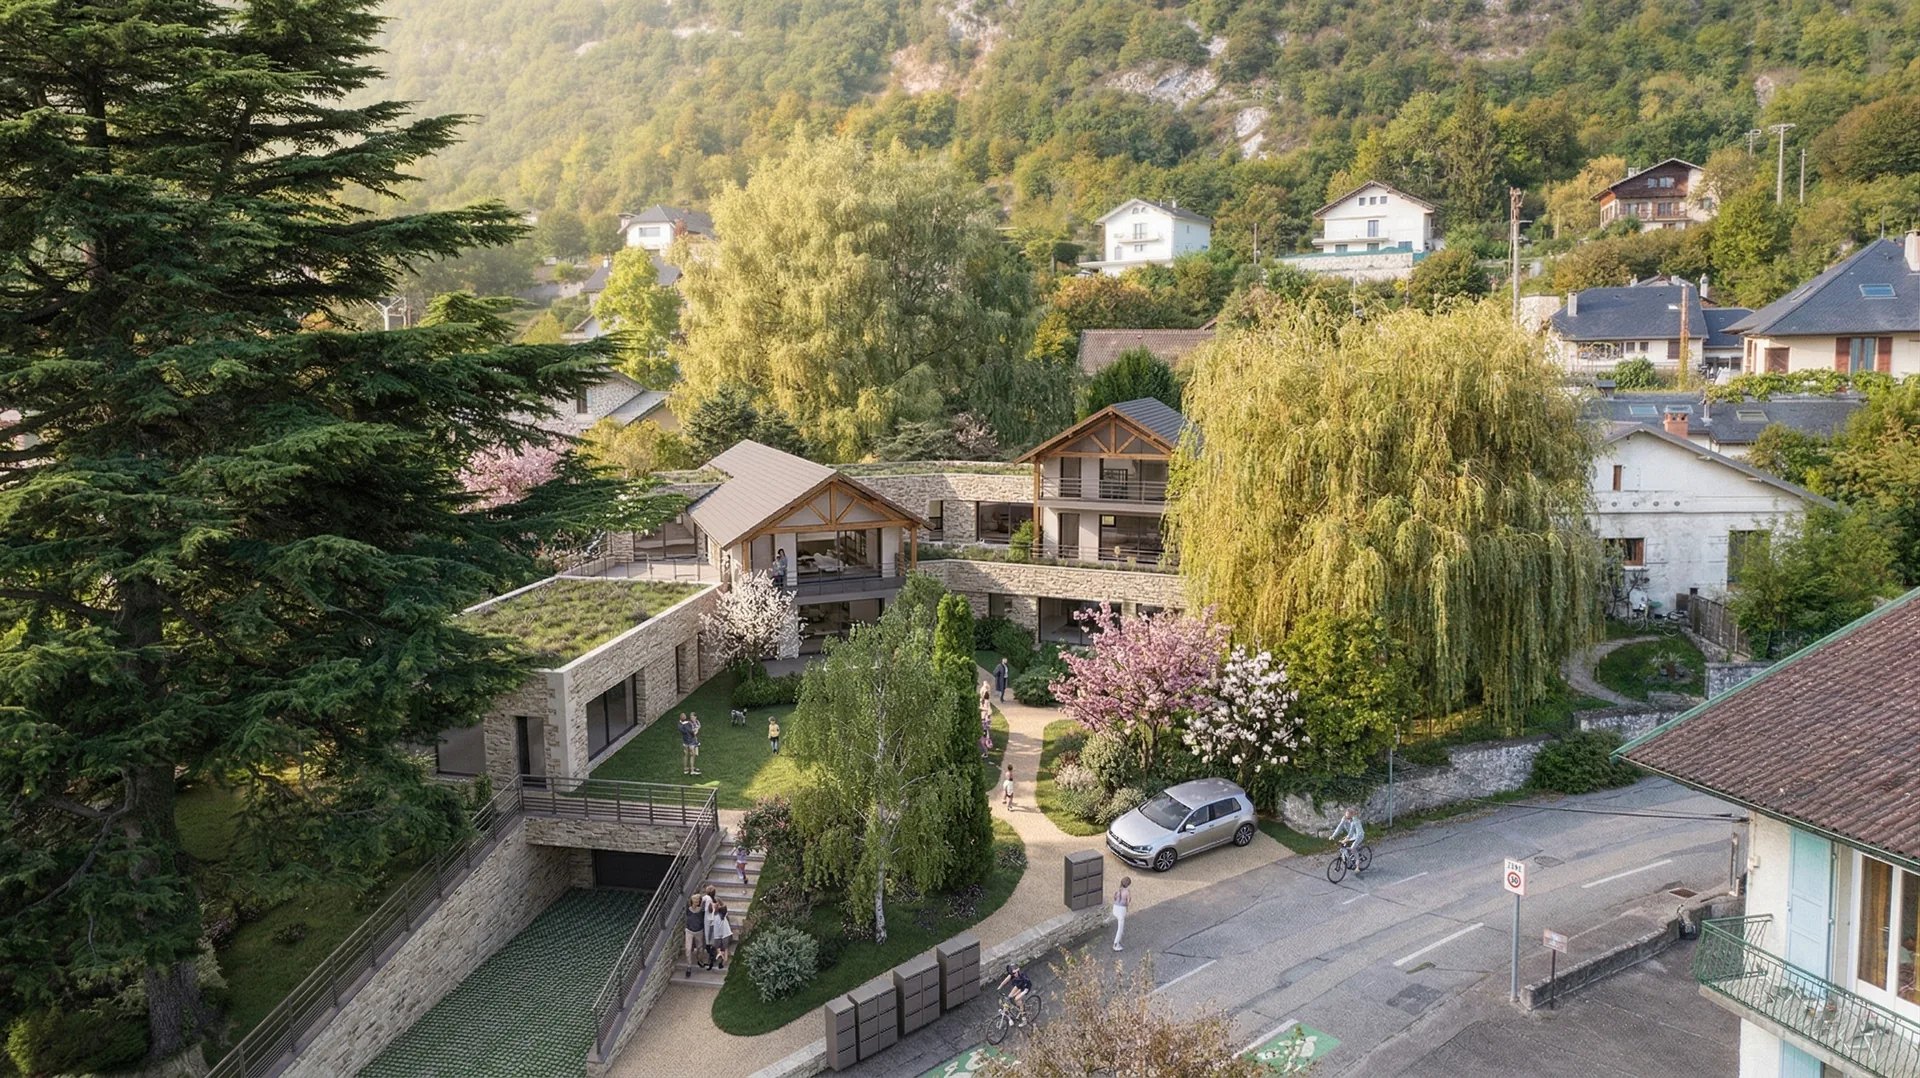
All projects →Our office is in Aix-les-Bains, around twenty minutes from Chautagne. Here are some recent projects around the lake, including a renovation in Chindrieux.

How we help you extend
Extension, added storey or loft: the right answer depends on the zoning and the structure.
Single-storey extension
A ground-level extension continuing the existing house, with particular care given to the roof and facade junctions.
Adding a storey
An extra level without using up land, after checking the load-bearing capacity of the walls and foundations.
Loft conversion
Often the best ratio of space to budget when the height and roof structure allow it — common in Chautagne farmhouses.
Feasibility study
Zoning, applicable rules, easements and the structure of the existing building: the check that avoids a project doomed from the start.
Planning application
Prior declaration or building permit depending on the area created and the zone, with follow-up through processing.
Project management & turnkey
Coordination of the trades through to handover, or general contracting with a committed price and timescale.
Extensions in the 8 towns of Chautagne
The rules differ from one town to another: the Loi Littoral applies in three of them, the PPRi in seven.
Frequently asked questions · House extensions in Chautagne
Let's check feasibility
before the plans.
First meeting free and with no obligation: zoning, structure and floor areas — we tell you honestly what is possible.