Interior architect
in Haute-Savoie.
Atelier NovAlp works as an interior architect in Haute-Savoie on the interior design of villas, chalets and upmarket apartments. From Lake Annecy to the Mont-Blanc area, via Annemasse, Thonon, Évian and Megève, we design interiors built to last: bespoke fit-out, selection of fine materials, coordination of the trades and lighting design.
Interior architect in Haute-Savoie: our positioning
Finding an interior architect in Haute-Savoie able to design a project from A to Z is far from easy. Between decorators who do not touch structural work, DPLG architecture firms that do not go as far as choosing furniture, and fit-out specialists who do not manage the overall renovation, clients often have to juggle three or four contacts. Atelier NovAlp brings together an architecture team, a project management team and a general contracting team under one roof, which means we can cover the whole project: from the sketch to delivery of the last piece of bespoke furniture.
Our office is at 198 Avenue du Grand Port in Aix-les-Bains, on the border between Savoie and Haute-Savoie. We cover the whole of the 74 department: the Annecy area, the Annemasse conurbation, the Chablais (Thonon, Évian), the Mont-Blanc area (Chamonix, Megève, Saint-Gervais), the Arve valley (Cluses, Sallanches), the Aravis (La Clusaz, Grand-Bornand) and the Pays de Gex. This geographical coverage, combined with our own site teams, lets us respond quickly and with consistent quality.
Our interior architecture projects are aimed mainly at three types of client: owners of upmarket main residences (Annecy, Annecy-le-Vieux, Veyrier-du-Lac, Annemasse-Genevois), buyers of mountain second homes (Chamonix, Megève, Combloux, La Clusaz) and investors in high-end lakeside apartments (Lake Annecy, Lake Geneva at Thonon or Évian). Each project has its own material vocabulary and architectural style, which we design in close dialogue with our clients.
What sets Atelier NovAlp apart from conventional interior architects in Haute-Savoie is the synergy with our project management team. You can entrust us with the interior design study alone, or commission a complete turnkey service including the building permit, structural work, finishing trades, bespoke furniture and decoration. This flexibility is particularly valuable for complex projects in Haute-Savoie where technical constraints (Loi Montagne, ABF zones, strict local plans (PLU)) add to the aesthetic requirements.
Our interior architecture services in Haute-Savoie
From layout study to turnkey delivery: a scope of work tailored to your project.
Layout & plans
Survey, flow analysis, redistribution of volumes, dimensioned plans, circulation principles, opening of load-bearing walls in coordination with our architecture team.
Bespoke furniture
Kitchen, walk-in wardrobe, bookcase, TV unit, headboard, bench seat. Fine woods (oak, walnut, old wood) and careful finishes, made by our Savoyard cabinetmakers.
Selection of materials
Floors, wall coverings, stone, tiles, parquet, wallpaper, metal, glass. Mood boards, samples, trend boards and supplier negotiation.
Lighting & light
Photometric study, lighting design, selection of light fittings, electrical layout, lighting automation. A critical point in the mountains as well as by the lake.
Kitchen & bathroom
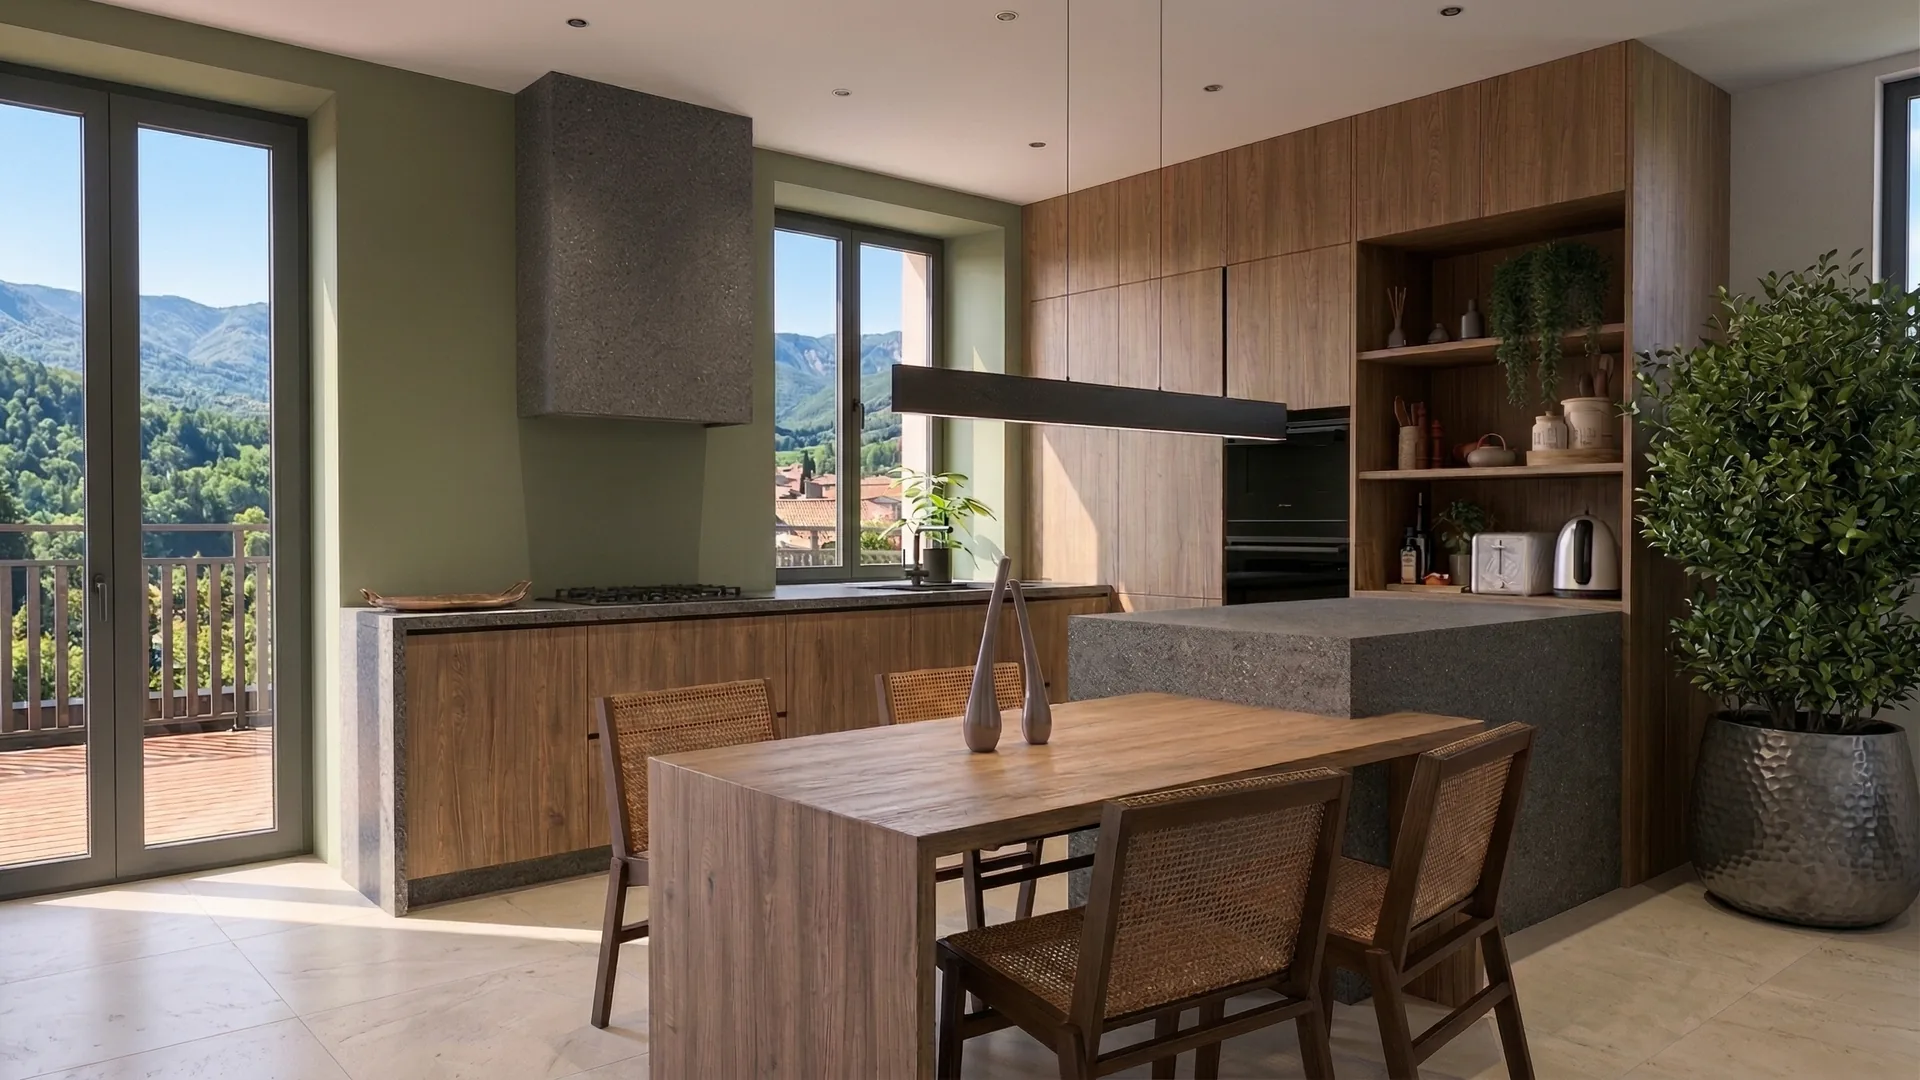
Two flagship rooms of high-end interior architecture: stone worktop, central island, premium taps, bespoke marble and ceramic tiling.
Coordination of the trades
Weekly site management, scheduling, quality control, handover, snagging. You have a single point of contact: your dedicated interior architect at NovAlp.
Decoration & furnishing
Selection of designer furniture, textiles, rugs, artwork, accessories. We deliver finished, furnished interiors ready to live in from handover.
Complete turnkey renovation
In synergy with our general contractor side: structural work, finishing trades, interior design and furniture, under a single contract.
Advice & one-off studies
Space assessment, colour and materials advice, one-day consultation, free feasibility pre-study for projects over €150k.
Interior architect, decorator or DPLG architect: which to choose in Haute-Savoie?
A DPLG (or HMONP) architect is the only professional authorised to sign a building permit above 150 m² of floor area. They work on the building's structure: load-bearing walls, roof structure, extensions, adding a storey. In Haute-Savoie, they are the essential contact whenever there is new construction or a significant change to the volume of a chalet or villa. Their role generally ends with the structural work and the building envelope.
An interior architect (a profession recognised by the Conseil Français des Architectes d'Intérieur, CFAI) works inside the building: redistribution of volumes, fit-out, materials, light, bespoke furniture, coordination of the finishing trades. They give your apartment on the shores of Lake Annecy or your chalet in Megève its interior architectural signature. They direct the joiners, electricians, painters, stonemasons and cabinetmakers.
A decorator (or interior designer) comes in at the end of the chain, once the works are finished. They select designer furniture, textiles, rugs, accessories and wall colours. They touch neither the structure, nor the plans, nor bespoke furniture. For an upmarket heritage project in Haute-Savoie, their scope alone is generally insufficient.
Atelier NovAlp wears all three hats: our team includes a state-qualified architect (French DEA degree), project managers and people trained in interior architecture. On a typical project (complete renovation of a chalet in Megève or an apartment on the shores of Lake Annecy), we handle the building permit, design the interior layout, draw the bespoke furniture, manage the site and deliver a furnished interior. One contract, one point of contact, one legal responsibility in the event of defects. This integration is rare among interior architects in Haute-Savoie and is the core of our added value.
Interior architect in Annecy, Annemasse, Chamonix, Megève and throughout the 74
Our work is concentrated in the towns where demand for upmarket interior architecture is strongest. This list is not exhaustive: contact us for any other municipality.
Types of interior architecture projects we handle in Haute-Savoie
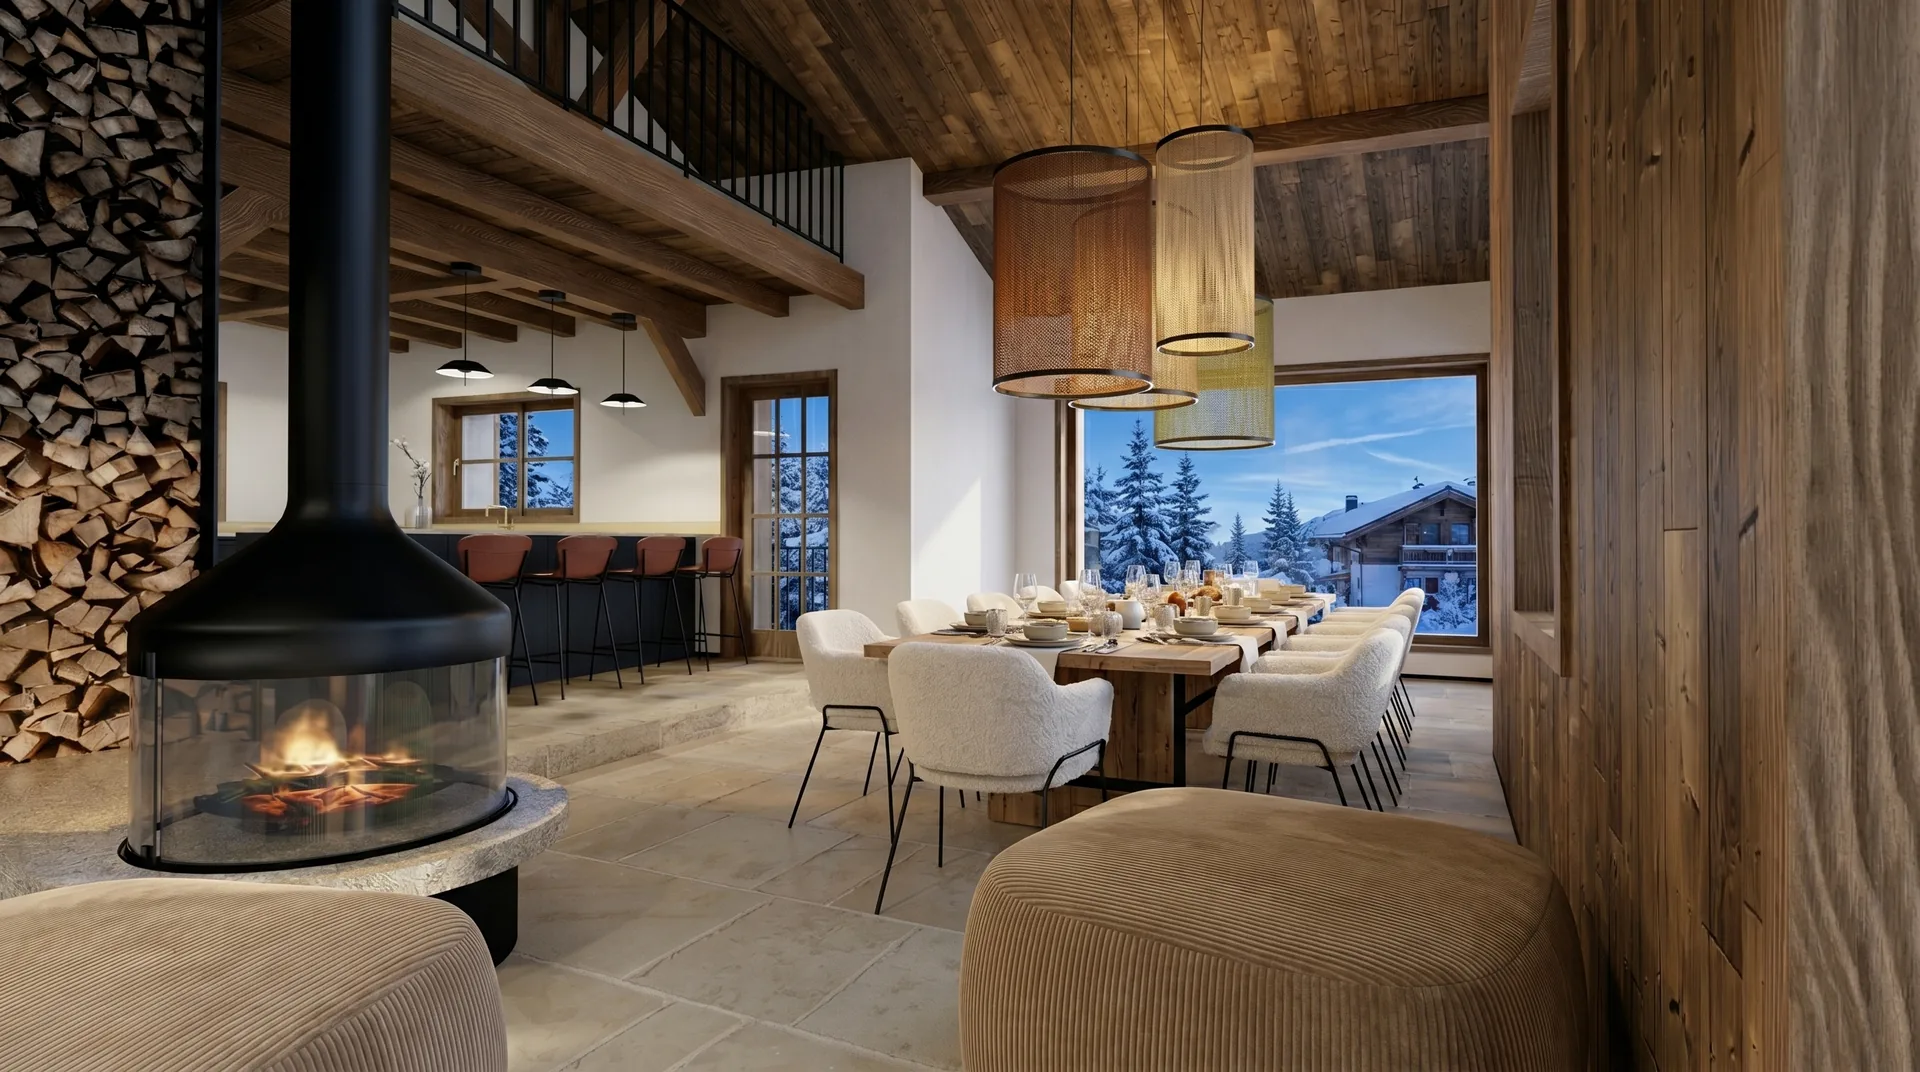
Mountain chalet interior design. Megève, Combloux, Chamonix, La Clusaz, Le Grand-Bornand, Saint-Gervais: these resorts have a stock of prestige chalets that call for a specific vocabulary. Reclaimed old wood on walls and ceilings, dressed stone for the central fireplace, slate or solid oak floors, natural fabrics (linen, wool, hides), wrought iron or patinated brass light fittings. Our projects blend this Savoyard heritage with contemporary touches: large glazed openings, open-plan kitchen, master suite with integrated walk-in wardrobe, wellness area (sauna, hammam, cinema room). Bespoke furniture is everywhere, designed to withstand the intensive use of a second home and temperature variations.
Renovation of villas and contemporary houses. In the Annecy area (Annecy-le-Vieux, Veyrier-du-Lac, Talloires, Menthon-Saint-Bernard), in the French Genevois (Annemasse, Saint-Julien, Étrembières) and in the Chablais (Thonon, Évian, Publier), villas from the 1970s to 1990s have huge potential but often suffer from dated layouts, closed kitchens and inadequate insulation. Our role as interior architect in Haute-Savoie here is to open up spaces, create large dual-aspect living rooms, redesign circulation, modernise bathrooms and add bespoke furniture. The outside (terrace, pool, pool house) is always designed as a continuation of the interior.
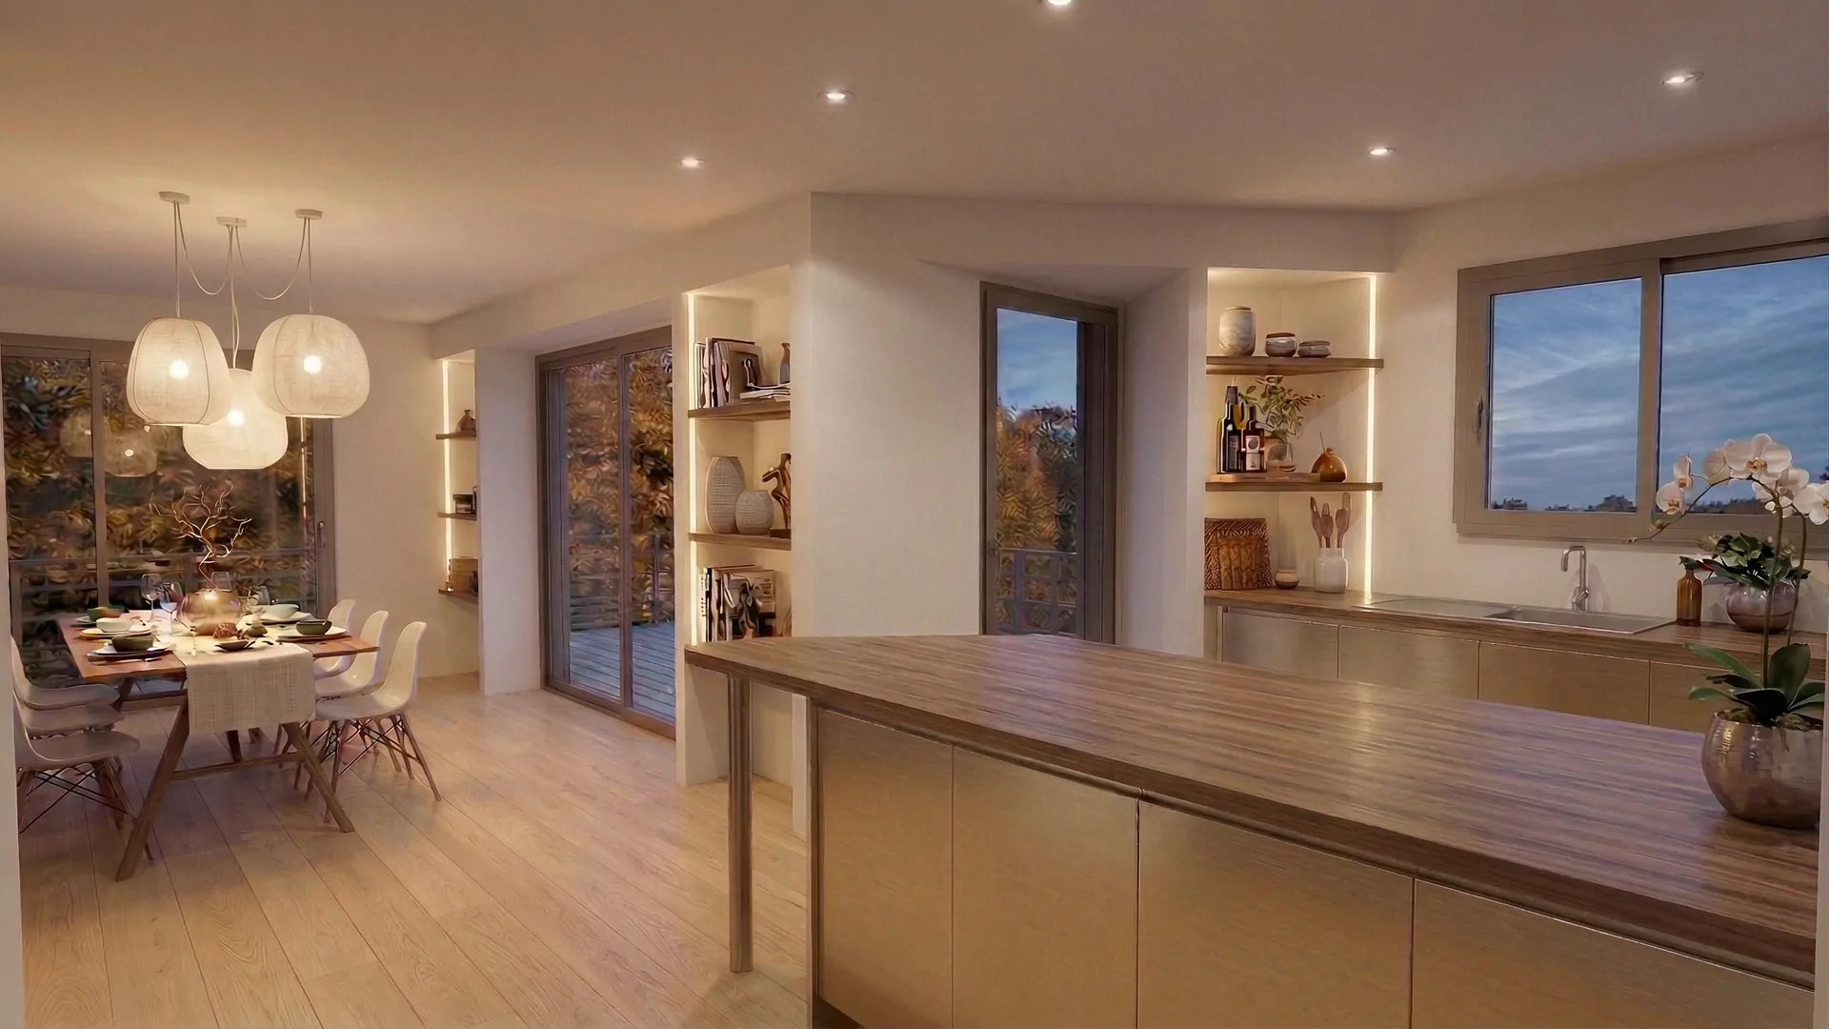
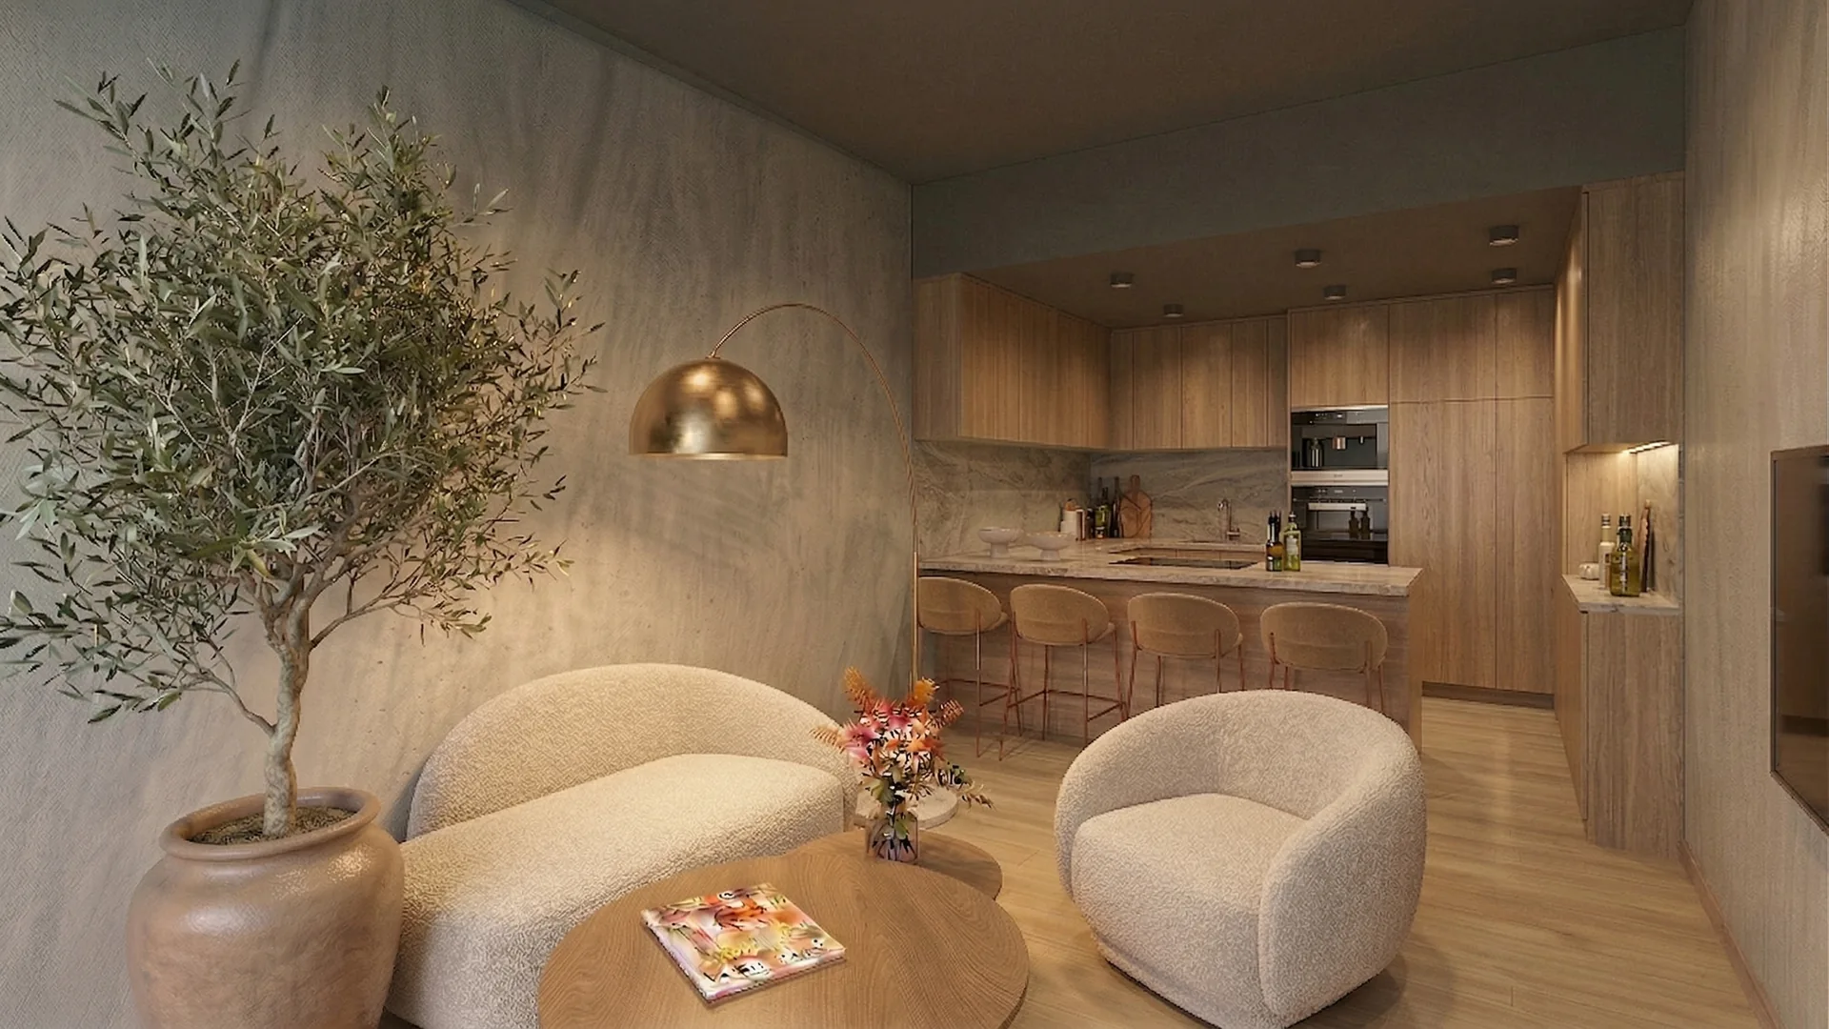
Upmarket lakeside apartments. Apartment renovations in central Annecy, on Quai Jules Philippe, in Talloires or in Thonon-les-Bains are a category of their own. The lake view is the property's main asset: the whole project is organised around showcasing it. We frame the windows, lower the furniture line in the living room, and use light, mineral materials (natural stone, lime, brushed brass, whitened oak) so as not to compete with the landscape. The kitchen is often open to the dining area and living room, with a central island. A concrete example: our apartment renovation in Aix-les-Bains illustrates this approach on the shores of Lac du Bourget.
High-end Alpine chalet renovation. Our project Chalet Arelia in Flumet illustrates our expertise in luxury renovations on the border between Savoie and Haute-Savoie: complete interior design, old wood on the upper sections, central fireplace, bespoke kitchen, master suite overlooking the slopes, wellness area in the basement. Another reference: the Maison des Alpages, designed as a contemporary jewel box in a mountain landscape. We also work on large new residences such as T2BL and R4AB, where the interior architecture is considered from the very first sketches.
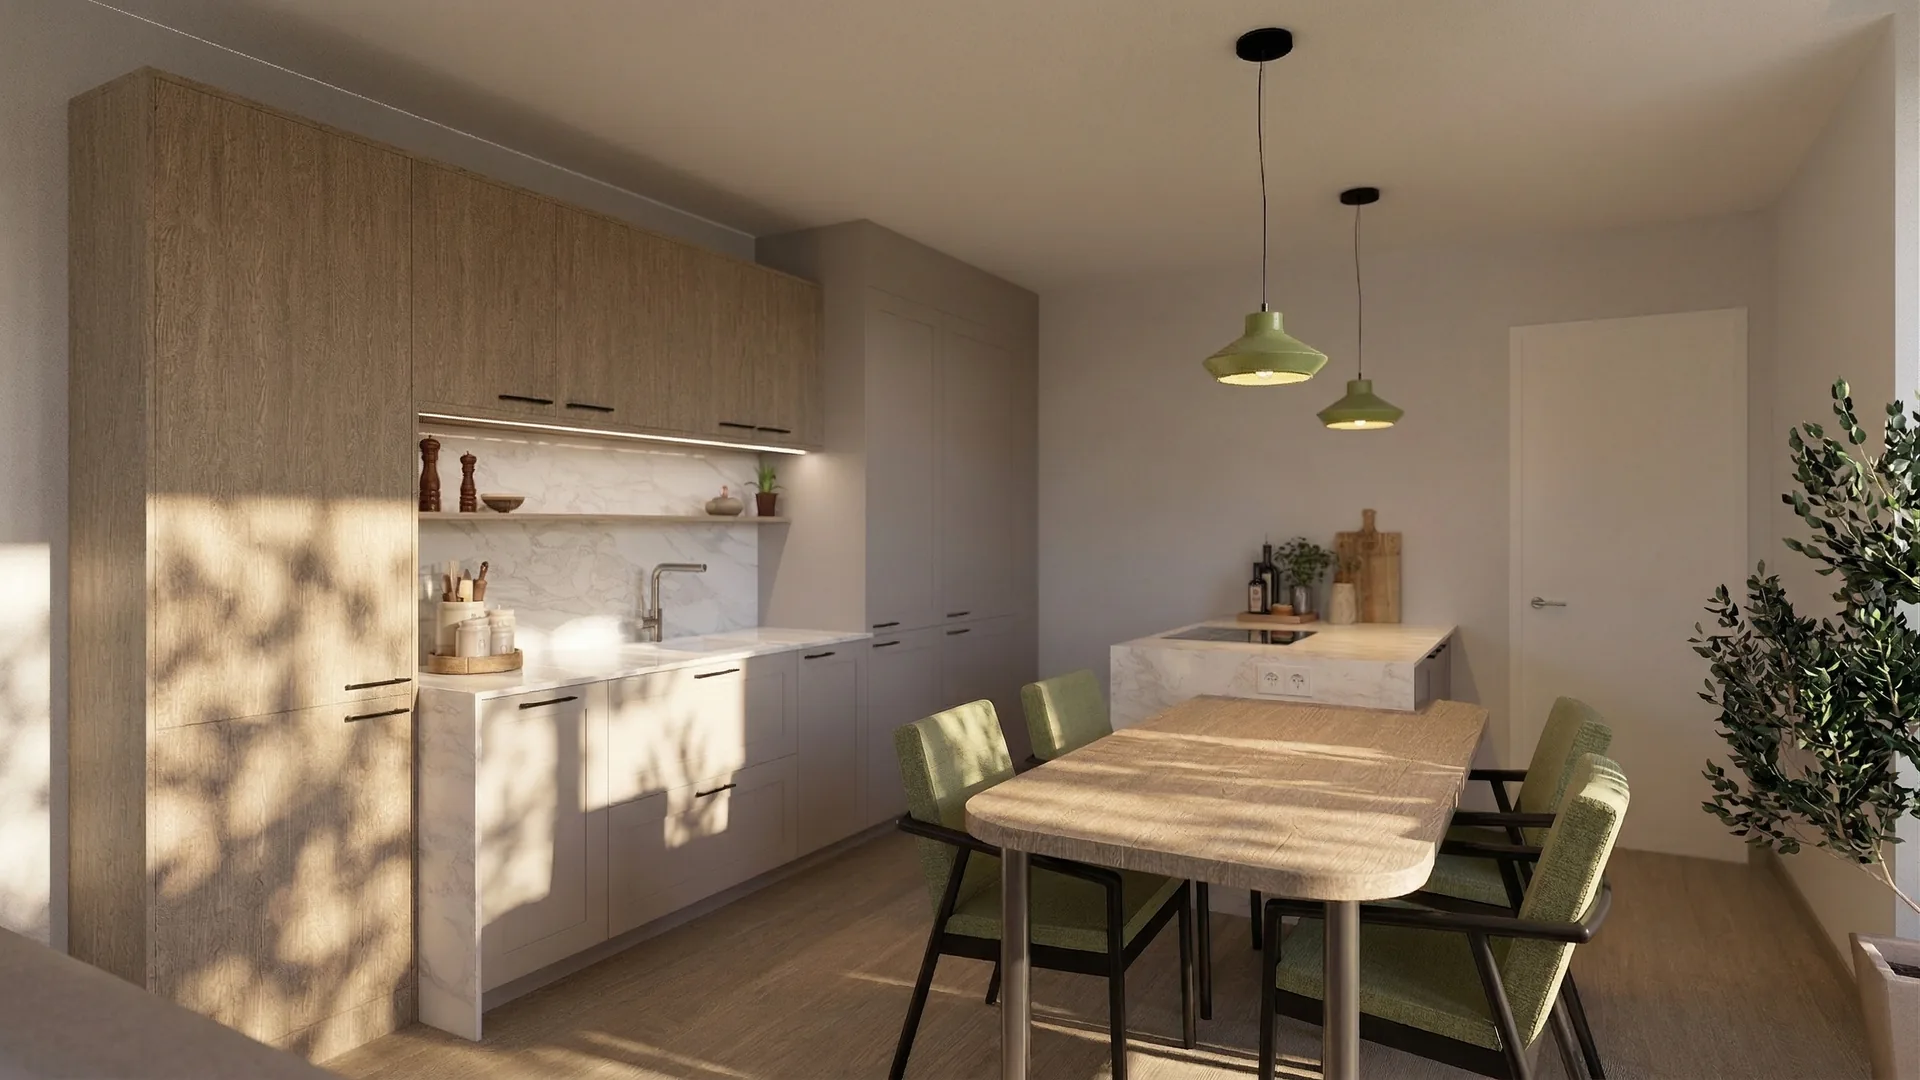
Fit-out of pieds-à-terre and studios in resorts. For investors and seasonal residents, we design compact, multifunctional spaces: built-in sofa bed, floor-to-ceiling storage, fold-away kitchen-bar, optimised bathroom. Spatial efficiency is not incompatible with a high standard: fine materials, careful lighting, designer furniture.
Our interior architecture projects
See all projects →Practice in Aix-les-Bains, projects throughout the 74. Here are some recent projects.
A material vocabulary designed for Haute-Savoie
Interior architecture in Haute-Savoie cannot be reduced to a style: above all, it is a dialogue between the site, the existing building and the client's uses. In the mountains, we favour warm, textured and weathered materials: reclaimed old wood (spruce, fir, larch), local stone (schist, granite, Seyssel stone), natural lime, wrought iron, patinated brass, natural wool and hides. These materials work alongside the contemporary rigour of large windows, continuous floors and clean lines.
By the lakes (Annecy, Lake Geneva), we switch to a more mineral and luminous palette: whitened or limed oak, pale stone (travertine, Massangis, Burgundy stone), lime stucco, brushed brass, natural linen textiles. The aim is always the same: to showcase the view, not to compete with the landscape, and to let the lakeside light become the true main material. Lighting automation is always integrated to follow the changes in light throughout the day.
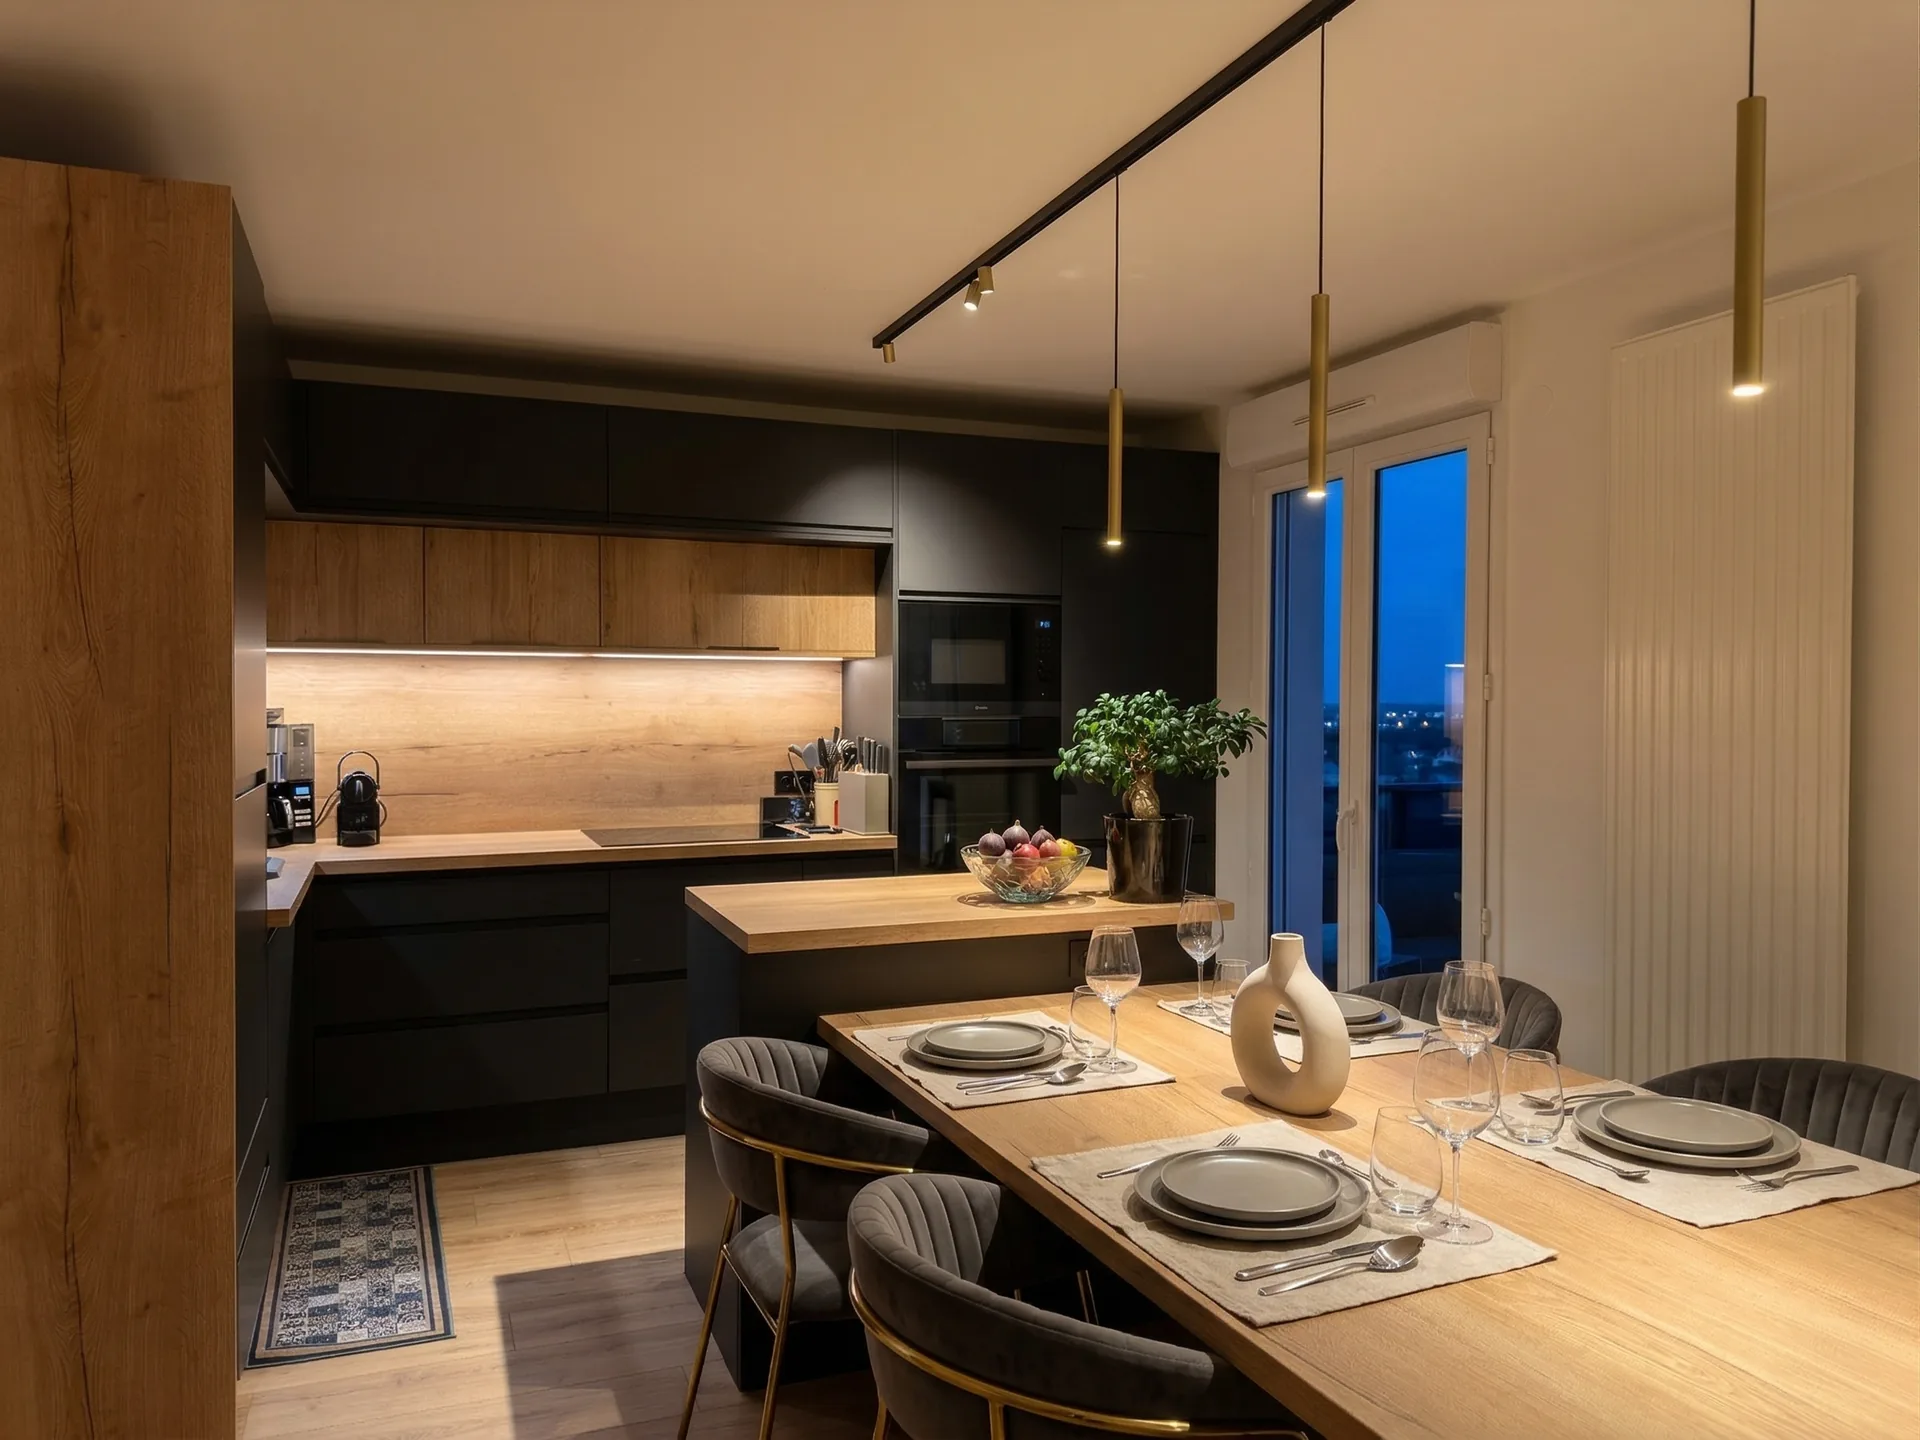
In urban areas (Annemasse, Thonon, central Annecy), we adopt a more contemporary and international style, close to what you find in the major Alpine cities (Geneva, high-end Chamonix). Polished concrete, matt black metal, solid oak, veined marble, integrated kitchens in satin lacquer: the style is bolder, in tune with a clientele that often moves between Geneva, Paris and the resorts.
Our 6-step working method
A proven process to guarantee quality and meet deadlines, whatever the scope of the project.
1. First meeting
Site visit, listening to your brief, analysis of technical and regulatory constraints (local plan (PLU), co-ownership, Loi Montagne). Free and with no obligation.
2. Feasibility pre-study
Sketch, layout options, initial budget envelope, provisional schedule. Presentation at our office or by video call.
3. Contract and detailed design
Detailed design: dimensioned plans, sections, elevations, materials boards, furniture layout, mood boards. Progressive approval with the client.
4. Tender documents and pricing
Tender documents, technical specifications, analysis and negotiation of bids.
5. Works and supervision
Weekly visits, reports, handling of unforeseen issues, approval of samples and finishes, coordination of bespoke furniture manufacturing.
6. Handover and after-sales
Handover of the works, snagging, delivery of furniture and decoration, handover of the as-built file, support throughout year 1.
Frequently asked questions — interior architect Haute-Savoie
Let's talk
plans, materials, light.
From the first sketch to the last door handle, we work throughout the 74 from our practice in Aix-les-Bains. Site visit, statement of intent and interior design pre-study: free and with no obligation.